
Search results for "Suggested" in Home Design Ideas

 Story Homes
Rick Jacobson suggested that a new one-piece “cap type” wooden mantel be installed over the existing fireplace. It involves building a new fireplace enclosure and installing it over the existing fireplace. Capping the original fireplace saves time and money and lets owners add their own decorating ideas.

 Miller-Roodell Architects Ltd
Audrey Hall
Example of a mountain style green floor bathroom design with flat-panel cabinets, dark wood cabinets, brown walls and a trough sink
Example of a mountain style green floor bathroom design with flat-panel cabinets, dark wood cabinets, brown walls and a trough sink

 Authenticity, LLC
Architect: Michelle Penn, AIA This barn home is modeled after an existing Nebraska barn in Lancaster County. Heating is by passive solar design, supplemented by a geothermal radiant floor system which is located under the wood floors in the hall. The railings are made from goat fencing and walls are tongue and groove pine.
Photo Credits: Jackson Studios
Find the right local pro for your project

 Oseka Homes
Anna Oseka
Kitchen - mid-sized rustic dark wood floor kitchen idea in Omaha with an undermount sink, shaker cabinets, beige cabinets, granite countertops, white backsplash, subway tile backsplash, stainless steel appliances and an island
Kitchen - mid-sized rustic dark wood floor kitchen idea in Omaha with an undermount sink, shaker cabinets, beige cabinets, granite countertops, white backsplash, subway tile backsplash, stainless steel appliances and an island

 CK Hoffman Design
Example of a large arts and crafts gray two-story concrete fiberboard gable roof design in Portland with a shingle roof

 Toledo Geller
Example of a mid-sized transitional open concept and formal light wood floor and brown floor living room design in New York with brown walls, no fireplace and no tv

 User
The blue gate and arbor were created to end the garden with a bang, while suggesting that there was more to be seen behind it. It actually opened onto the neighbors' driveway.
Photo by Chris Jacobson, GardenArt Group
 User
Photography by Mike Kelly
Example of a mid-sized trendy guest medium tone wood floor bedroom design in Los Angeles with white walls
Example of a mid-sized trendy guest medium tone wood floor bedroom design in Los Angeles with white walls

 Art and Atmosphere
The family wanted something more abstract and not traditionally "girly". They love the ocean, so I suggested a wave pattern with simple leaping silver fish.
 James Martin Associates
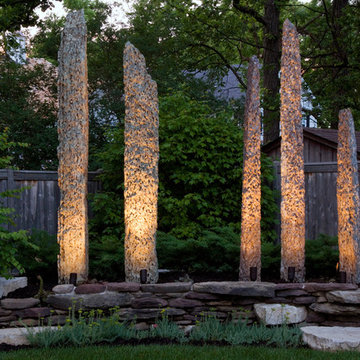
Request Free QuoteRear yard art displays suggested a museum-like appearance. This grouping of stone columns became even more majestic with uplight introductions.
Linda Oyama

 Garrison Collection
Transitional u-shaped medium tone wood floor and brown floor eat-in kitchen photo in Los Angeles with shaker cabinets, white cabinets, white backsplash, subway tile backsplash, stainless steel appliances, two islands and white countertops


 Lynne Lawson's Decorating Den Interiors
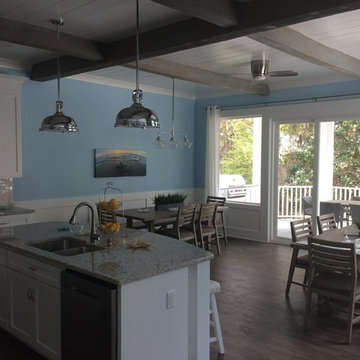
The subtle cool colors and architectural features in this living room create a sophisticated coastal living room where you can kick back and relax.
Living room - mid-sized contemporary open concept medium tone wood floor living room idea in Baltimore with blue walls, a standard fireplace, a stone fireplace and a wall-mounted tv
Living room - mid-sized contemporary open concept medium tone wood floor living room idea in Baltimore with blue walls, a standard fireplace, a stone fireplace and a wall-mounted tv


 Legacy Glass Studios
Custom leaded glass panel used for privacy and charm in small window of front entry door.
Glass: clear textured glass (granite, 1/16" reed, beveled glue chip) and beveled glass
Lead: 3/16" rounded
Size: 1 @ ~8" x 18" x 1/4" thick
*This product was commissioned and made-to-order. If you're interested in this design, let's chat! We can recreate it for you to your specified dimensions, or we can discuss any design changes you'd like, as well as additional options for materials (glass texture, color, lead size, etc.). Reach out to hello@legacyglass.com to get started!


 One Kings Lane
The Cabinets BEFORE: Not only were my cabinets a dull-yellow wood, but they were mismatched as well. To mimic the glass-front cabinets I loved so much, Megan suggested a simple change: Remove the doors on the upper cabinets and fill them with new, simple glassware.
Photos by Lesley Unruh.

 Van Nice Design
Master bedroom with gray color scheme, espresso colored tables and cabinets, with pops of color in the accessories and artwork. Cameron Sadeghpour Photography
187