
Search results for "Suggested" in Home Design Ideas


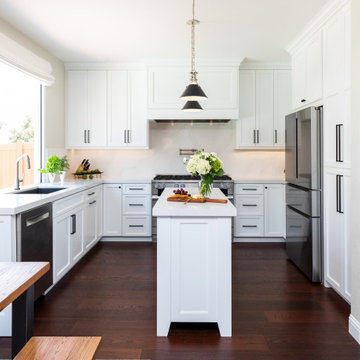
 Simply Stunning Spaces
We're calling this project our "Love It Or List It" project because our clients were debating whether or not they wanted to renovate or put their home on the market while the market was hot. They opted for the renovation & with the help of the Simply Stunning Spaces team, it's safe to say, they're loving their new space & aren't planning on leaving anytime soon!

 Bridgewater
Universal design is a strategy that recognizes the current and future physical abilities of homeowners and suggests remodeling ideas that will work for them. Removing steps from entryways are a great example.
The solution for this home involved the creative use of pavers on a gentle slope to eliminate two cement steps. Our before and after photos show the results.
Find the right local pro for your project


 INSPIRED KITCHEN DESIGN
The doors from Kokeena were a particularly inspired choice. Beth and her spouse started designing their kitchen before IKEA released their new SEKTION line.
They were a little let down when they previewed the new IKEA kitchen line in the store. The cabinet doors and drawer fronts seemed cheap to them. In fact, they “felt like molded plastic.” Beth emailed her dedicated IKD designer, Ana, and said, “I can’t do those doors!”
Of Ana’s 2 suggestions, Beth and her spouse chose Kokeena’s Modern English Shaker-style door fronts which felt more solid than IKEA’s choices yet were still less expensive than custom doors. IKEA door handles helped keep the cost low. A friend suggested mounting the handles in the middle of the doors rather than along the top, for a more modern feel.


 Lucy Gold Interiors
Bedroom - mid-sized traditional master carpeted and brown floor bedroom idea in Denver with beige walls and no fireplace

 Penhaglion
'The Lindisfarne' 68" Cast Iron French Bateau Tub Package
Example of a large transitional master white tile and subway tile marble floor and white floor freestanding bathtub design in Tampa with furniture-like cabinets, dark wood cabinets, gray walls, an undermount sink, marble countertops and a hinged shower door
Example of a large transitional master white tile and subway tile marble floor and white floor freestanding bathtub design in Tampa with furniture-like cabinets, dark wood cabinets, gray walls, an undermount sink, marble countertops and a hinged shower door


 Bath Trends
Our customer came with just the idea of remodeling his kitchen with a modern feel. After a few designs and suggestion the Bath Trends team started working on making sure the dream would become a reality. The end results is a a stunning two tone modern art piece kitchen.


 HABITAT Landscape Architecture
All the planting beds are drip irrigated. Drought tolerant grasses and ground covers are used throughout. First year water monitoring suggests an irrigation water use reduction of 20-30%. Experience shows a further reduction of 30% is to be expected. The hardscapes are permeable and all water is infiltrated on site. Plants established quickly due to adequate water and fertile soils and maintenance was reduced by almost 60% in the first year with additional savings expected.

 Turner Design Firm
This carefully planned master suite incorporates varying shades of blue and nautical accents to create a romantic bedroom with a nautical twist.
The marble and polished steel sectional coffee table's individual pieces imitate boat sails. The dimensional wave wall conjures gentle seas. The hand-applied Ralph Lauren silver plated painted wall mimics the shimmer of the sun on the water. A strings of clear glass balls of the floor lamps and the tortoise patterned vase all give a give a nod towards the sea, tying together the suggestive nautical theme.
RaRah Photo

 Rafterhouse
Example of a large cottage white one-story wood house exterior design in Phoenix with a shingle roof

 Eileen G Designs
New construction home features low maintenance plants that will thrive in south Florida.
This is an example of a mid-sized transitional partial sun front yard stone driveway in Miami.
This is an example of a mid-sized transitional partial sun front yard stone driveway in Miami.

 Angela Rasmussen
Small transitional 3/4 white tile and porcelain tile porcelain tile walk-in shower photo in San Francisco with an undermount sink, white cabinets, quartz countertops, a one-piece toilet and blue walls
Small transitional 3/4 white tile and porcelain tile porcelain tile walk-in shower photo in San Francisco with an undermount sink, white cabinets, quartz countertops, a one-piece toilet and blue walls

 Bianchi Design
Kirk Bianchi created the design for this residential resort next to a desert preserve. The overhang of the homes patio suggested a pool with a sweeping curve shape. Kirk positioned a raised vanishing edge pool to work with the ascending terrain and to also capture the reflections of the scenery behind. The fire pit and bbq areas are situated to capture the best views of the superstition mountains, framed by the architectural pergola that creates a window to the vista beyond. A raised glass tile spa, capturing the colors of the desert context, serves as a jewel and centerpiece for the outdoor living space.
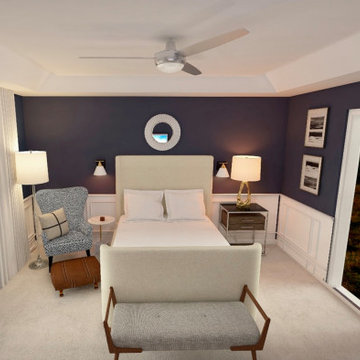
 B Designs Interior's
After meeting Jim and getting a solid feel for his goals, literally remodeling and decorating his entire home THIS YEAR, I came up with this digital design, my first in a series for him, his Master Bedroom. It had no Tray ceiling or wall panels and frankly the windows looked odd, low to the ground as if it was originally designed for a Tray so voila'. Nest up was the furnishings. Jim wanted a complete re-do. So bye bye to the old wood bed and hello to the upholstered bed and nightstand. i also wanted to create a sitting area for him to relax. opposite the bed is the new Dresser so i suggested a modern take on a classic Wing back chair. Also new lighting all around including a new sleeker and more modern, ceiling fan. As for window coverings, he had perfectly good wood blinds but and with all my clients, i always suggest black out, so coming up, black out draperies that close. i'll post the final photos along with before's, when completed.

 Suncrest Home Builders
When we took on this renovation, there was a strange, elongated walk-in-shower. Since this bathroom was shared between 2 bedrooms, we suggested partitioning the odd shower and using the space to add a bathtub and a nice, large closet to make better use of the space. We installed a floating ikea vanity and upgraded it with fronts from semihandmade and some jazzy cabinet hardware

 HomeSource Builders
A 1961 home with an under-eight-foot living room ceiling needed some freshening. We slanted the ceiling to match the roof pitch, and added a wall of bookshelves in the dining room. We gutted the kitchen and started over—complete with heated porcelain tile floor. A tiny bathroom had previously included a shower, which we replaced with a full-size vanity that features a striking vessel sink. Relighting the living room required new wiring. Our project manager suggested carrying the existing theme of arched door openings into several of the remodeling details.
185