
Search results for "Suggested" in Home Design Ideas


 SR Fine Home Builders
Architect: Mary Brewster, Brewster Thornton Group
Inspiration for a cottage entryway remodel in Providence
Inspiration for a cottage entryway remodel in Providence

 David Small Designs
Jason Hartog Photography
Inspiration for a large contemporary brown two-story wood exterior home remodel in Toronto
Inspiration for a large contemporary brown two-story wood exterior home remodel in Toronto
Find the right local pro for your project


 Old Town Design Group
Hallway - mid-sized craftsman dark wood floor and brown floor hallway idea in Indianapolis with gray walls

 Liv4 Architecture
Scott Amundson
Example of a mountain style open concept medium tone wood floor living room design in Minneapolis with brown walls, a standard fireplace, a stone fireplace and a media wall
Example of a mountain style open concept medium tone wood floor living room design in Minneapolis with brown walls, a standard fireplace, a stone fireplace and a media wall


 Leicht Westchester-Greenwich
Inspiration for a large timeless enclosed medium tone wood floor living room library remodel in New York with beige walls and no tv

 Design Builders, Inc.
Inspiration for a large rustic screened-in back porch remodel in DC Metro with decking and a roof extension


 Frances Herrera Interior Design
A classic, elegant master suite for the husband and wife, and a fun, sophisticated entertainment space for their family -- it was a dream project!
To turn the master suite into a luxury retreat for two young executives, we mixed rich textures with a playful, yet regal color palette of purples, grays, yellows and ivories.
For fun family gatherings, where both children and adults are encouraged to play, I envisioned a handsome billiard room and bar, inspired by the husband’s favorite pub.

 The English Contractor & Remodeling Services
Inspiration for a large transitional master gray tile and marble tile marble floor and gray floor walk-in shower remodel in Cincinnati with recessed-panel cabinets, gray cabinets, white walls, an undermount sink, marble countertops, a hinged shower door and gray countertops

 4D Architects
Family room - rustic medium tone wood floor family room idea in Seattle with beige walls, a standard fireplace, a stone fireplace and a media wall

 helena barrios vincent aia leed ap
Dennis Mayer
Inspiration for a 1960s freestanding bathtub remodel in San Francisco with beige walls
Inspiration for a 1960s freestanding bathtub remodel in San Francisco with beige walls
 Haven Design and Construction
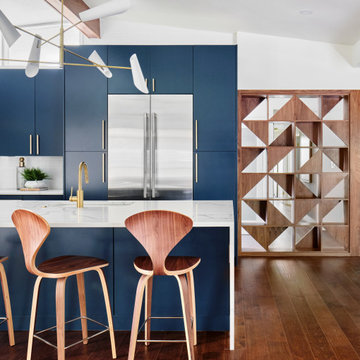
The kitchen in this Mid Century Modern home is a true showstopper. The designer expanded the original kitchen footprint and doubled the kitchen in size. The walnut dividing wall and walnut cabinets are hallmarks of the original mid century design, while a mix of deep blue cabinets provide a more modern punch. The triangle shape is repeated throughout the kitchen in the backs of the counter stools, the ends of the waterfall island, the light fixtures, the clerestory windows, and the walnut dividing wall.

 Kitchen & Bath Mart
This laundry area had a single cabinet over washer and dryer along with a wash tub next to it. Adjacent wall was empty and now holds coats, hats and provides a spot to lace up your shoes. To learn more about our 55 year tradition in the design/build business and our 2 complete showrooms, visit: http://www.kbmart.net
Joseph Dhamer


 CM Fresh Perspectives
Downstairs bathroom
black walls, white subway tile, black and white hexagon floor
Inspiration for a small cottage 3/4 white tile and subway tile porcelain tile and black floor corner shower remodel in Seattle with a two-piece toilet, black walls, a vessel sink, quartz countertops, a hinged shower door and white countertops
Inspiration for a small cottage 3/4 white tile and subway tile porcelain tile and black floor corner shower remodel in Seattle with a two-piece toilet, black walls, a vessel sink, quartz countertops, a hinged shower door and white countertops

 Livingstone Design and Development
Example of a large transitional single-wall ceramic tile and brown floor dedicated laundry room design in Los Angeles with an undermount sink, shaker cabinets, white cabinets, quartz countertops, white walls and a side-by-side washer/dryer


95