
Search results for "Suggested" in Home Design Ideas


 Aina Ola, LLC
Ethan Tweedie Photography
Example of an island style backyard custom-shaped pool design in Hawaii
Example of an island style backyard custom-shaped pool design in Hawaii


Find the right local pro for your project

 Denise McGaha Interiors
Suggested products do not represent the products used in this image. Design featured is proprietary and contains custom work.
(Dan Piassick, Photographer)

 Corian® Design
As with an evening sky, the surface suggests dappled light above and within the pattern. Sinuous streams flow within this rich blue tone dappled with metallic flecks.


 Centre Sky Architecture Ltd
Custom living room contains a stone fireplace
Photos by Eric Lucero
Inspiration for a craftsman formal brown floor living room remodel in Denver with brown walls, a standard fireplace and a stone fireplace
Inspiration for a craftsman formal brown floor living room remodel in Denver with brown walls, a standard fireplace and a stone fireplace


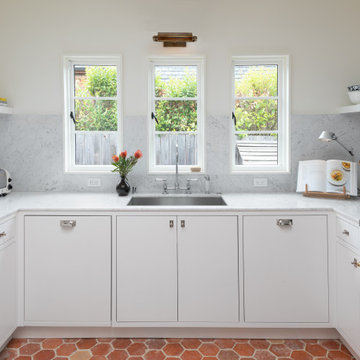
 Schmitz Woodworks
The thin marble countertops and wide base cabinets, suggest the minimal look found in industrial design.
Inspiration for an industrial terra-cotta tile kitchen remodel with flat-panel cabinets, white cabinets and marble countertops
Inspiration for an industrial terra-cotta tile kitchen remodel with flat-panel cabinets, white cabinets and marble countertops

 designstiles
Colorful Coastal Bedroom
When this little girl’s bedroom was installed, she was on the young side. The mom loved the idea of wallpaper, but she was concerned that if it was on the walls her daughter would destroy it. We suggested putting the Walnut wall covering on the ceiling instead.
The pattern might have even been too busy for the walls. Used on the ceiling, it draws the eye up.
This little girl is very into the princess thing. While an overly pink, princess-themed room would have been over-the-top, we made sure the space felt regal enough for its young inhabitant by installing a high canopy bed and furry shag rug. While the room has plenty of pink, it’s paired with other colors including coral and mint green
Photo Credit: Amy Bartlam
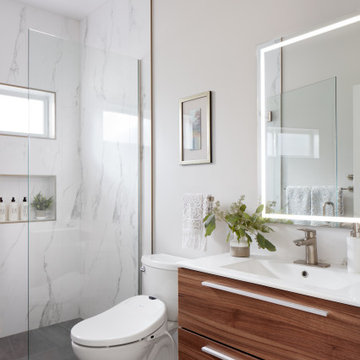


 Secret Gardens
Our clients have a busy life so they wanted their inner city garden to be low fuss and look low fuss. They wanted outdoor spaces that looked relaxed, with a simple and soft palette of finishes that acknowledged their coastal location. The site conditions and their brief also called for plants that were hardy and that would tolerate the full sun and sandy soils. The structural finishes and the plant colours provide a harmonious blend and compliment the design choices of the interior.

 Air Vent Exteriors
Gable roof, four season sunroom addition and composite deck addition. Project completed in Biltmore Lake, NC.
Example of a large classic gray backyard and one-story mixed siding gable roof design with no cover and a shingle roof
Example of a large classic gray backyard and one-story mixed siding gable roof design with no cover and a shingle roof


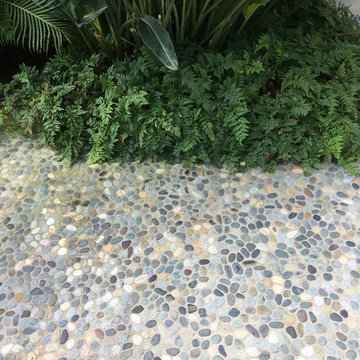

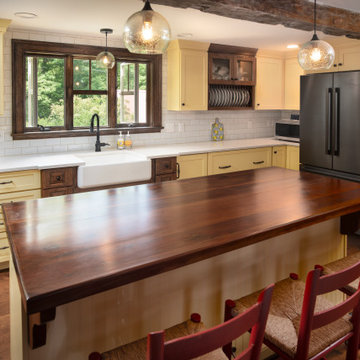
 Heartwood Kitchen & Bath
Kitchen - large country l-shaped dark wood floor and brown floor kitchen idea in Portland Maine with a farmhouse sink, shaker cabinets, yellow cabinets, quartz countertops, white backsplash, subway tile backsplash, stainless steel appliances, an island and white countertops

 REFINED LLC
Sunroom - coastal sunroom idea in Minneapolis with a standard fireplace, a stone fireplace and a standard ceiling

 Isy’s Interiors
Includes floor plan, mood boards, fabric samples and list of suggested items for clients to purchase.
Living room - coastal open concept living room idea in New York
Living room - coastal open concept living room idea in New York
 HPC Inc.
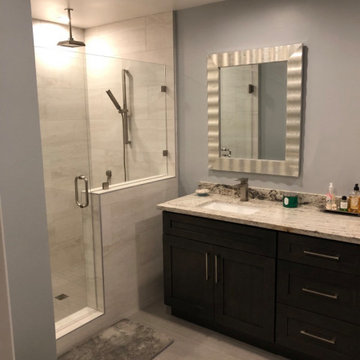
Many great suggestions here as the original shower was an acrylic step up and down in tub/shower - very dated! Bill suggested that the door swing both ways and the water control is just inside the door in the wall.
94