
Search results for "Suitable option" in Home Design Ideas
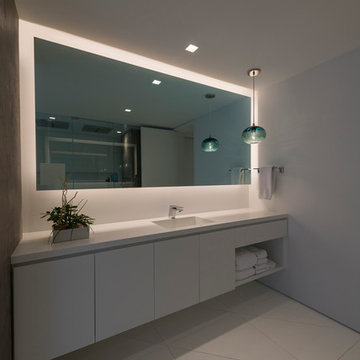
 Lightology
Aurora square edge 3.3 specification grade recessed accent light fixture for plaster or drywall applications. The flush mounted rigid plaster plate, which is finished into the ceiling, maintains a flat finish and defines the Truly Trimless Pure edge aperture. Combined with the Aurora dome and the tilt gear hidden behind the lamp creates a clean internal look. Features hot-aiming and offers a 0-45 degree vertical adjustment and 362 degree horizontal rotation without beam clipping. The AH2 IC, and air-tight, housing is suitable for remodel and new construction installations. The snoot carries the lamp and a soft focus lens, included, with room for two additional accessories, sold separately. 120V magnetic transformer included. Also available in 230V and 277V, with a round aperature, and with a ceramic metal halide lamping option. One 50 watt, 12 volt, IR MR16 lamp, not included. UL, cUL and CE listed for damp locations.
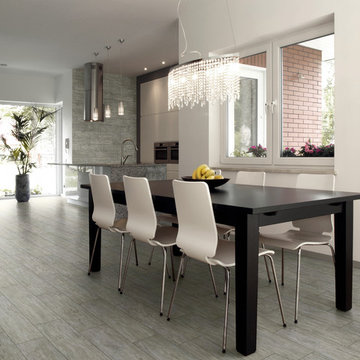
 Floor & Decor
Canopy Gray Wood Plank Porcelain Tile | This 6in. x 24in. Canopy Gray Wood Plank Porcelain Tile has a matte finish.
This tile has inkjet print quality, which produces a high definition image that thoroughly covers the tile and results in a natural, authentic look.
PEI measures a tile's durability and ability to withstand foot traffic, on a scale of 1-5. This tile, rated at 4 PEI, can withstand moderate to heavy traffic and is suitable for all residential and medium commercial floor and wall applications.
This porcelain tile is made in the USA. Known for high quality design and efficient production, tiles made in the USA are excellent options for any floor or wall.
Add a stylish touch to any room with porcelain flooring. It is ideal for its beauty and versatility and can also be used in any room in your house. With proper installation, porcelain tiles can last for years with very little maintenance. Porcelain is an excellent choice to decorate walls, as well.

 GlassCrafters Inc
The exquisite craftsmanship and customized design of this framed cabinet series allow for personal style to shine through. Suitable for Contemporary or Transitional spaces, the Soho framed cabinet series adds depth and dimension to your bathroom or personal space. Polished Chrome and Polished Nickel plated frames highlight the true beauty of this series. Other popular finishes such as Brushed Nickel, Brushed Bronze and Oil Rubbed Bronze complete the finish options to complement your bath. This frame is available with standard flat mirror or 3/4" beveled mirror upgrade.
Find the right local pro for your project
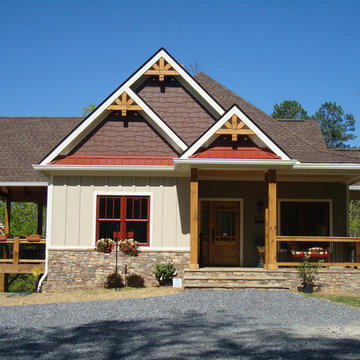
 Architectural Designs
House plan 92310MX was designed as an escape from the city. It gives you 2,120 square feet of living space (1,361 on the main, 759 upstairs) and 3 beds and 2.5 baths.
Vaulted spaces throughout make the home live large. And the master suite on main makes it suitable for retirees who don't want the hassle of stairs (and bedrooms upstairs help maximize privacy to the owner's).
Plans come with an optional 2 car garage.
Plans are available in PDF and CAD format. Ready to build? Or modify? Find us! We'd love to make this your home!
Plan 92310MX Link: http://www.architecturaldesigns.com/house-plan-92310mx.asp
 Zola European Windows
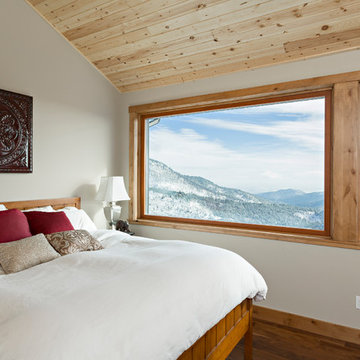
The ZNC (Zola No Compromise) is born out of Zola Window’s unwavering belief that a passive house window must not only boast outstanding thermal performance and be extremely airtight, but should also be precision crafted with responsibly harvested wood and be available in a myriad of standard finish and color options. The new ZNC window features a slim profile design, with concealed premium hinges, rail mounted rainscreen cladding and powder coated aluminum exterior for longevity.
ZNC is the first window on the market to be certified by both Passive House Institute and Passive House Institute U.S., and available with R-15 quad glazing. Suitable for all ultra high performance buildings, ZNC Fixed Windows can be as large as 8-feet wide and 10-feet high, and Tilt & Turn Windows as large as 5-feet wide by 9-feet high.
Photo Credit: Zola Windows
 Foshan Daban Decoration Materials Co., Ltd
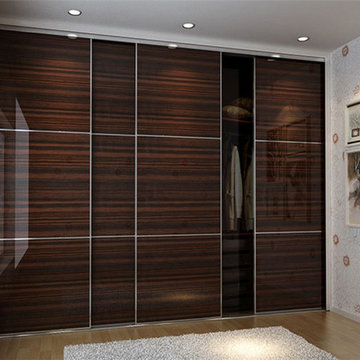
laminate wardrobe designs in black bedroom furniture
This chocolate wall wardrobe with super gloss and smooth on the surface is a great option for any room that requires more storage spaces whether it's in the entryway, the bedroom or even the family room. Its framed doors, streamlined drawers and elegant shelf s will give you a transitional style, suitable to store miscellaneous things

 Southern Living Plant Collection
Unique cascading grass-like habit is ideal for containers, on patios, along walls or walkways, or as accent plants in mixed borders. This low-maintenance plant provides rich, burgundy color all year, and works great with succulents.
FEATURES
Bloom/Feature Outstanding color and habit
Plant Type Groundcovers/Grasses
Evergreen or Deciduous Evergreen
USDA Zones 8,9,10,11
Zone Detail Hardy to 10°F, USDA zones 8-11
Key Features Small white blossoms
Use Borders, beds, containers, slopes, poolside
Exposure Full sun to part shade
Bloom Season Summer
Dimension 3' H x 3' W
Growth Rate Slow to moderate
CARE
Water Once established water occasionally, as needed; Water-wise
Soil Type Well-drained soils
Fertilizer Yearly applications of a balanced slow release
Pruning If needed, trim damaged foliage at base
PLANTING INSTRUCTIONS
water before planting
plant in full sun to part shade
dig hole 2X the width of pot,
backfill and plant 1”-2” above soil level
water and add more soil if needed
mulch plants; fertilize in early spring

Sponsored
Columbus, OH

Snider & Metcalf Interior Design, LTD
Leading Interior Designers in Columbus, Ohio & Ponte Vedra, Florida
 212 Concept
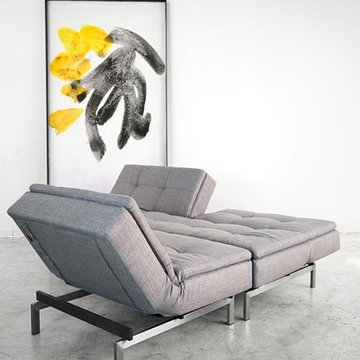
How comfortable does this wide chair look? Choose from grey or natural upholstery to pair with stainless steel, walnut or light wood legs. Which do you prefer?
Features:
Back rest splits in two individually adjustable parts & three positions
Upholstery: Fabric with foam pocket spring mattress
Frame: Black Powder-Coated Steel
Also offered in matching Chair
Choices of 3 leg finish options; Walnut, Natural wood or Stainless Steel
Can be special ordered (COM/COL)
Environmentally Friendly Material: Recyclable Waste, Plastic and Metal
Residual, Combustible Waste is incinerated in Low-Pollution Plants
Suitable for both residential and commercial use.
Dimensions:
83"W | 45"D | 31"H
Seat height: 15"
Total Weight: 149 lbs"

 Douglah Designs
This traditional renovation project by our Lafayette studio was a joy to work on. The entryway sets the tone with its grandeur and sophistication, boasting a warm and welcoming ambiance that's perfect for greeting guests. The bedrooms are peaceful retreats, featuring a cozy and comfortable atmosphere ideal for rest and relaxation.
The family room exudes elegance and charm, creating a space that's ideal for both entertaining and unwinding. The dining room is designed for gathering with loved ones, with its tasteful decor and comfortable seating. The bathrooms, with luxurious amenities and a serene atmosphere, promotes relaxation and rejuvenation.
The kitchen is a chef's dream, with its top-of-the-line appliances, high-quality finishes, and ample counter space for meal prep. The laundry room is both functional and stylish, making this household task a breeze. Whether you're hosting a dinner party or simply spending a cozy night in, this traditional renovation project has everything you need to live comfortably and luxuriously.

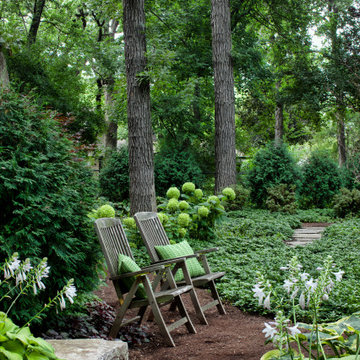
 Hursthouse Landscape - Architect, Build, Maintain
Tucked into a small opening, these Adirondack chairs offer a relaxed view of the primary living spaces and the balance of the garden. Getting there is half the fun via a winding flagstone path, part of which is seen in the distance.
ILCA award winning landscape, Downers Grove IL.
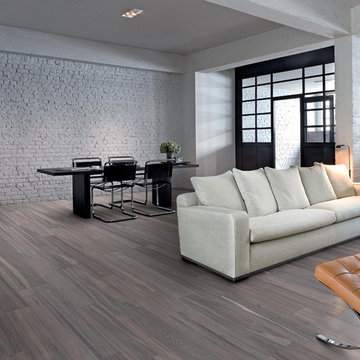
 BuyTile
Signum is a rectified colored-body porcelain. Coem has created a cutting-edge contemporary wood-look using the latest inkjet technology. Signum captures the natural colors and shades in real wood planks and provides the contemporary alternative for projects that need the high technical qualities of porcelain tile. It is produced in four rectified plank formats and four colors to offer a variety of options for designing installations. A digital design replicating wood-grain. These tiles are rectified. This collection is rated for all walls and residential floors, as well as most commercial applications. USAGE: Signum is suitable for residential and commercial use on walls, counters and light to heavy traffic floors.

 Kitchen Classics LLC
Inspiration for a mid-sized transitional u-shaped ceramic tile eat-in kitchen remodel in Miami with an undermount sink, raised-panel cabinets, light wood cabinets, granite countertops, multicolored backsplash, ceramic backsplash, black appliances and a peninsula

Sponsored
Columbus, OH

Hope Restoration & General Contracting
Columbus Design-Build, Kitchen & Bath Remodeling, Historic Renovations
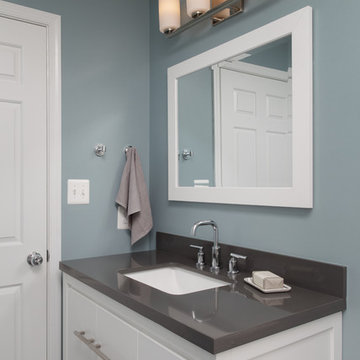
 Jordan Design Build Group
After years of use (and abuse) as the shared kids’ bathroom, this space was in need of a total transformation. The homeowners wanted an update that would be suitable for young adults and guests alike and, most importantly, they wanted finishes, fixtures and a style that would stand the test of time. We selected the dark gray porcelain floor tile not only for its timeless beauty, but also for its durability and low maintenance. Likewise, we chose porcelain tiles for the shower walls and installed them in a stacked pattern to the ceiling to make the room feel taller. The generous niche has ample room for bath essentials as well as plants that can bask in the natural light from the skylight overhead. To accommodate different storage needs, we opted for a vanity with both cabinet space and drawers. The quartz countertop perfectly complements the floors and was a great choice to boot because it’s so easy to clean and maintain.
 PEDINI NY
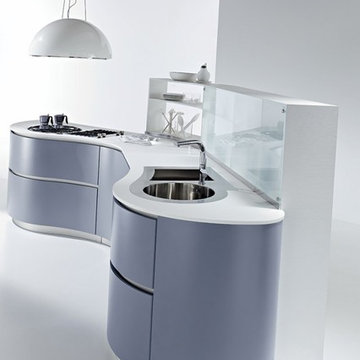
The inspiration for the Dune began with the simple idea to seamlessly connect the kitchen to the living space. Dune is a unique contemporary kitchen cabinet design without handles. It is defined by asymmetrically curved base units and echoing flowing forms found in nature. Opening is achieved by a groove on the edge of the extra thick 23mm front panel (base units) or by a vertical aluminum profile (tall units). Drawers in the curved units allow Pedini to offer this remarkable Italian kitchen design without compromising the environment, ergonomics or functionality.
Dune contemporary kitchens offer a high component of adaptability and individual variations, which allows room for harmony between the functional aspects of the house. Dune truly adapts to the nature of it’s surrounding.
Soft technology. Pedini makes daily living more practical thanks to the quality of the opening systems of doors and drawers, and with an automated closing mechanism, great storage capacity, and the total personalization of the spaces. Dune aesthetics provide attractive contrasts between wood veneers, steel, and quartz worktops. Modern kitchen designs like Dune are a perfect fit in any home. Dune, like all of Pedini’s contemporary kitchens, was designed with ease of function in mind. Dune is a flexible product for diversified solutions. Among the various possibilities of Dune, the option of the island allows complete access from more sides of the working area. Deep drawers are also a staple of the Dune line.
Dune is available in natural or stained eco friendly walnut as well as matte, high gloss and textured lacquer in any color. Aluminum profiles and plinths are available in white, gray, black or matte silver. Complementary glass fronts available with walnut frame and 6 colors of mirror glass.
 The House Designers
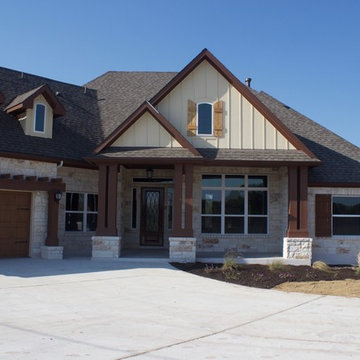
House Plan 4531 is a larger version (2,495 s.f.) of our most popular ranch Craftsman House Plan 1895 but with many new features.
All of the bedrooms are larger and include walk-in closets. The secondary bedrooms each have private dressing/vanity areas and share a tub/toilet. The master bath boasts a walk-in shower showcased behind a garden tub. The walk-in-closet is huge.
The kitchen is highlighted by an oversized island with an eating bar. More than adequate counter and cabinet space wraps this space, which is now wide-open to the family room. The dining room will accommodate a large table arrangement, perfect for holiday entertaining, and still includes an attractive see-thru fireplace shared with the family room.
The utility room is now located off the main entrance to the home from a three-car garage. Keys, mail and coats are conveniently organized/stored upon entry from the garage in built-in cabinets.
Access to the basement level is also now more conveniently located just down the hall from the foyer. A larger bonus room is still an option for this plan, or the stairs can swap ends for homes in locations where basements are more suitable for living than bonus/attic. To purchase or customize this home: https://www.thehousedesigners.com/plan/cherry-creek-4531/
 Benson Homes LLC
When you find a home that meets most of your needs in a neighborhood you love, remodeling to make it more suitable for your family’s lifestyle can make that house your dream home. That’s what happened in this remodeling story. Our clients purchased a home built in 1983 with the plan to remodel the kitchen to suit their needs and tastes.
The galley style kitchen was positioned at the center and rear of the main level and had an eat-in area at one end and a pantry at the opposite end. A small pass-through allowed view into the adjacent family room, but otherwise the two spaces were closed off from one another. The existing espresso stained cabinetry was attractive, but it darkened and narrowed the kitchen.
The homeowners wanted the kitchen to feel more connected to the other main level living spaces. Creating more light and improving organization and storage were must haves for the new design. They also requested relocating the pantry from under the stairs and longed for a ventilation system that would vent the cooking smells outdoors rather than throughout the inside of the house.
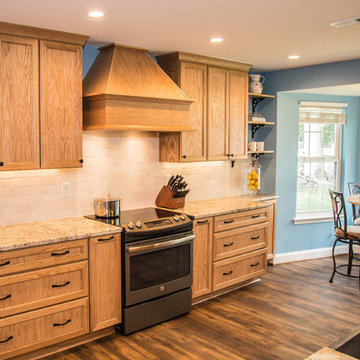
Our design involved removing a portion of wall between the kitchen and living room. This one change made it feel larger, more open and bright. It also connected the kitchen to the living room and allowed the two spaces to flow freely into one another. This new open area allowed us to extend the granite countertop to create a peninsula/bar that provides additional seating. To improve the existing lighting plan, we added new LED recessed lights, under-cabinet lighting, and pendant lighting over the peninsula.
The selections were integral in making the kitchen feel lighter and larger. Our clients chose maple cabinetry with an oak stained tumbleweed finish paired with creamy granite countertops, and a pearl tumbled travertine backsplash. A few standout features include a set of floating shelves, concrete farmhouse sink, and mercury glass pendant lights. Flooring throughout the first floor was updated to an easy to maintain wood-look vinyl plank floor.
Several new storage options were added including new cabinetry where the old pantry used to be, which accommodates the microwave in an upper cabinet as well as storage for small cooking appliances so they don’t take up space on the counters. There’s also a unique angled cabinet right next to the refrigerator.
When the work was complete on this project we were very pleased that the design delivered exactly what the homeowners had envisioned. In addition, we were able to complete the construction without causing too much disturbance or disruption for the homeowners; one works the night shift, and was actually able to sleep during the day, and the other travels frequently for work and felt confident that the project was in good hands.


 212 Concept

The stylish Italian Lirica Chair from Adriano Balutto for Domitalia is at once comfortable and uncommonly beautiful. Offered in three combinations of wood and leather. Which will you choose?
Features:
The beechwood legs extend the length of the seat back to the floor;
Soft leather upholstered seat;
Lirica is offered in three finish/upholstery options;
Made from durable beechwood;
Solid hardwood dining chair;
Tested for 50,000 abrasion resistance cycles;
Warranty: Three year warranty against manufacturer defects.
Suitable for: Dining / Cafe / Restaurant / Meeting & Conference Rooms.
Dimensions:
33" H x 21" W x 21.75" D
Seat height: 19"
 Home and Hearth Outfitters

The Town and Country 38 Inch Widescreen Fireplace is suitable for smaller rooms, and is available with a variety of panels.
Living room - contemporary carpeted living room idea in Denver with brown walls, a ribbon fireplace and a wood fireplace surround
Living room - contemporary carpeted living room idea in Denver with brown walls, a ribbon fireplace and a wood fireplace surround
 User

UserTerrazzo Tile is the latest hot trend! It’s a composite material consisting of marble, quartz, and other suitable material. From decorative accent pieces, to wall refacing, or even countertops or backsplashes, Terrazzo can be found a little bit everywhere!
16