
Search results for "Summer transitions" in Home Design Ideas

 Thom Lindsley LLC
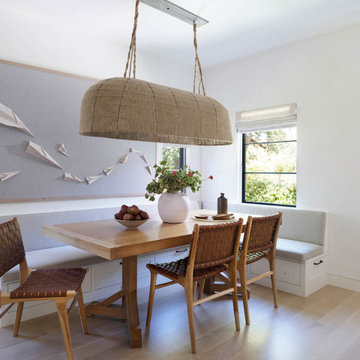
Breakfast nook - transitional medium tone wood floor, brown floor and shiplap wall breakfast nook idea in San Francisco with white walls and no fireplace

 Ann Lowengart Interiors
The three-level Mediterranean revival home started as a 1930s summer cottage that expanded downward and upward over time. We used a clean, crisp white wall plaster with bronze hardware throughout the interiors to give the house continuity. A neutral color palette and minimalist furnishings create a sense of calm restraint. Subtle and nuanced textures and variations in tints add visual interest. The stair risers from the living room to the primary suite are hand-painted terra cotta tile in gray and off-white. We used the same tile resource in the kitchen for the island's toe kick.
Find the right local pro for your project

 Jeffrey Erb
Dining for six, lounge chairs and a daybed offer multiple
ways to enjoy this midtown terrace . Lush flowering trees
with a sweet fragrance add to the atmosphere of the
garden.
 The Cultural Landscape Foundation
Saturday June 20, 10:30am to 12:00pm | Willistown
Willistown Country Estate by Allan Summers of Rodney Robinson Landscape Architects, Inc.
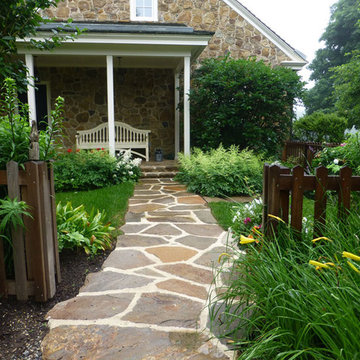
Situated on 40 acres, this estate is a harmonious composition of the regional vocabulary of the Brandywine Valley, from gentle hills of pastureland and wood lots, to stream valleys, stone walls, and fences. The landscape architects carefully placed the house and outbuildings, entry drive, fences, orchard, swimming pool, and gardens to take advantage of sunlight and the expansive views. The residence, designed by architect John Milner, is inspired by the vernacular fieldstone farmhouses that can be seen throughout the area. At the rear, a terrace and naturalized water feature transition between the house and elegant pool garden beyond. The lush plantings are designed in broad sweeps sympathetic to the scale of the surrounding landscape, juxtaposed against the garden with a more varied palette near the home’s entrance. Photo by Allan Summers

 Strok Design
Randy Foulds Photography
Inspiration for a small transitional loft-style carpeted game room remodel in Boston with no tv
Inspiration for a small transitional loft-style carpeted game room remodel in Boston with no tv





 Robin's Nest Interiors
The last installment of our Summer Porch Series is actually my own Screened Porch. My husband Tom and I love this outdoor space, and I have designed it like I would any other room in my home. When we purchased our home, it was just a covered porch. We added the screens, and it has been worth every penny. A couple of years ago, we even added a television out here so we could watch our beloved Bulldogs play football. We brought the all-weather wicker furniture from our previous home, but I recently had the cushions recovered in outdoor fabrics of blues and greens. This extends the color palette from my newly redesigned Den into this space.
I added colorful accessories like an oversized green ceramic lamp, and navy jute poufs serve as my coffee table. I even added artwork to fill the large wall over a console. Of course, I let nature be the best accessory and filled pots and hanging baskets with pet friendly plants.
We love our Screened Porch and utilize it as a third living space in our home. We hope you have enjoyed our Summer Porch Series and are inspired to redesign your outdoor spaces. If you need help, just give us a call. Enjoy!

 Lola Interiors
, Interior Design | East Coast Virtual Tours, Photography
Example of a large transitional open concept medium tone wood floor living room design in Jacksonville with white walls, a standard fireplace and a wall-mounted tv
Example of a large transitional open concept medium tone wood floor living room design in Jacksonville with white walls, a standard fireplace and a wall-mounted tv

 ACH Design LLC
Paige Allodi, ACH DESIGN LLC
Mid-sized transitional u-shaped medium tone wood floor eat-in kitchen photo in Seattle with an island, recessed-panel cabinets, white cabinets, quartz countertops, white backsplash, subway tile backsplash, stainless steel appliances and an undermount sink
Mid-sized transitional u-shaped medium tone wood floor eat-in kitchen photo in Seattle with an island, recessed-panel cabinets, white cabinets, quartz countertops, white backsplash, subway tile backsplash, stainless steel appliances and an undermount sink
 The Inspired Garden
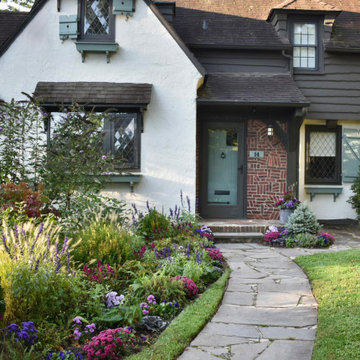
As summer turns to fall and the temperature and collective mood both shift to “sweater weather,” summer annuals can be replaced with autumn tones and textures. This purple, white, and pink cottage garden was due for a fall refresh.The changeover is both functional and aesthetic: hearty annuals that are built for cooler temps also bring richer, earthier, jewel-toned hues that evoke the feeling of fall. Here we let annual salvia stick around from summer, as its deep blue-purple spires echo the shape of feathery perennial grasses, and will anchor and transition the garden’s color palette into autumn. Magenta spikes of celosia dance in the background, and periwinkle, pink, and violet asters, along with plum mums, electric purple pansies, and dusty blue-purple cabbages form layers of textured color for a charming, cozy cottage look.

 Circle Furniture
Natalia Foto
Example of a mid-sized transitional guest light wood floor bedroom design in Boston with white walls and no fireplace
Example of a mid-sized transitional guest light wood floor bedroom design in Boston with white walls and no fireplace




 David Marquardt Architectural Photography
Design ideas for a mid-sized transitional partial sun backyard gravel formal garden in Las Vegas for summer.

 Brynn Charles Designs, LLC
Another view of the breakfast area and sun room in a single family home, open concept floor plan. Part of our award-winning model home design in Winslow, New Jersey.

 Murray Homes
Bathroom - mid-sized transitional master bathroom idea in Tampa with flat-panel cabinets and white cabinets

 Assiniboine Lawns and Landscapes
Landscaping work done by Assiniboine.com in Calgary
Inspiration for a transitional backyard concrete paver landscaping in Calgary.
Inspiration for a transitional backyard concrete paver landscaping in Calgary.

Sponsored
Fredericksburg, OH

High Point Cabinets
Columbus' Experienced Custom Cabinet Builder | 4x Best of Houzz Winner
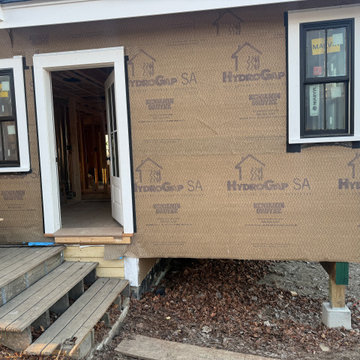
 MacKenzie Design Build
new rear entry to the ADU kitchen
Example of a transitional home design design in Boston
Example of a transitional home design design in Boston
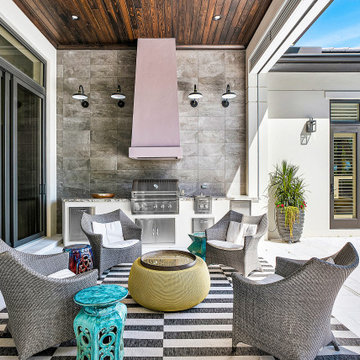
 Dreamstar Custom Homes
Example of a transitional backyard stone patio kitchen design in Miami with a roof extension

 Roberta Frank Designs Inc.
Coral and Blue make this sunroom the perfect place to sit on a hot summer day
Mid-sized transitional sunroom photo in Raleigh
Mid-sized transitional sunroom photo in Raleigh
119