
Search results for "Summer transitions" in Home Design Ideas
 Crisp Architects
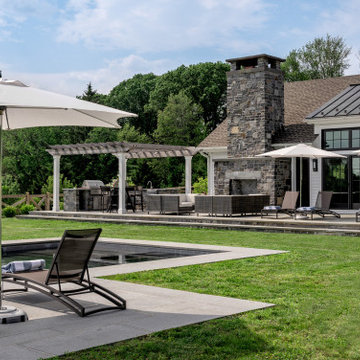
Our clients needed a welcoming retreat for visiting family and friends—sometimes for extended stays—as well as a hub for poolside living. We designed a pool house that functions beautifully as a guest cottage, offering all the comforts of home. With a pizza oven and high-end grill in the open-air kitchen, it’s ready for everything from summer parties to quiet weekend getaways.


Find the right local pro for your project


 Archambault Interiors LLC
Outdoor living spaces are just as important as indoor living. The opportunity to live and work in an environment that is aesthetically pleasing will do wonders for the mental health. Alongside fresh air, one can eat, read, work or dine outside!

 Botanical Concerns LLC
Limestone boulders create natural stairs to a lower living area.
Design ideas for a small transitional partial sun backyard stone garden path in Austin for summer.
Design ideas for a small transitional partial sun backyard stone garden path in Austin for summer.
 Crisp Architects
Our clients needed a welcoming retreat for visiting family and friends—sometimes for extended stays—as well as a hub for poolside living. We designed a pool house that functions beautifully as a guest cottage, offering all the comforts of home. With a pizza oven and high-end grill in the open-air kitchen, it’s ready for everything from summer parties to quiet weekend getaways.



 ACH Design LLC
Paige Allodi, ACH DESIGN LLC
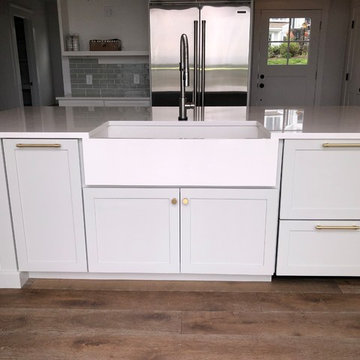
Example of a mid-sized transitional u-shaped medium tone wood floor eat-in kitchen design in Seattle with an island, recessed-panel cabinets, white cabinets, quartz countertops, white backsplash, subway tile backsplash, stainless steel appliances and an undermount sink
Example of a mid-sized transitional u-shaped medium tone wood floor eat-in kitchen design in Seattle with an island, recessed-panel cabinets, white cabinets, quartz countertops, white backsplash, subway tile backsplash, stainless steel appliances and an undermount sink

 Lifestyle Landscaping, Inc.
The view down from the second story deck gives a great view of the water feature. Smaller masses of petunias & zinnias were incorporated into the open bed areas.

 Murray Homes
Staircase - mid-sized transitional wooden straight staircase idea in Tampa with wooden risers

 Utah Landscaping
Lower grass area looking up towards the outdoor entertaining space. Featuring decking, outdoor kitchen, trellis, firepit, hottub, and waterfeature. Landscape lighting brings a beautiful glow and ambiance to the landscape.




 Michael McKinley and Associates, LLC
This sunny conservatory dining room doubles as a screened in porch in the summer. When the very large double hung windows are open the room feels like a screened in porch.
 ACH Design LLC
Paige Allodi, ACH DESIGN LLC
Mid-sized transitional u-shaped medium tone wood floor eat-in kitchen photo in Seattle with an island, recessed-panel cabinets, white cabinets, quartz countertops, white backsplash, subway tile backsplash, stainless steel appliances and an undermount sink
Mid-sized transitional u-shaped medium tone wood floor eat-in kitchen photo in Seattle with an island, recessed-panel cabinets, white cabinets, quartz countertops, white backsplash, subway tile backsplash, stainless steel appliances and an undermount sink



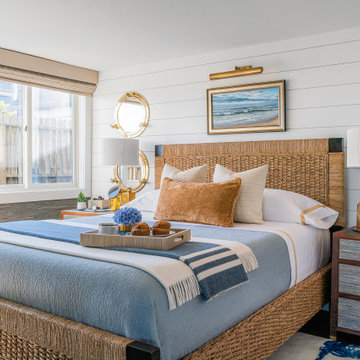
 Trevor Fulmer Design
Sun, sand, surf, and some homosexuality. Welcome to Ptown! Our home is inspired by summer breezes, local flair, and a passion for togetherness. We created layers using natural fibers, textual grasscloths, “knotty” artwork, and one-of-a-kind vintage finds. Brass metals, exposed ceiling planks, and unkempt linens provide beachside casualness.

 Roberta Frank Designs Inc.
Coral and Blue make this sunroom the perfect place to sit on a hot summer day
Example of a mid-sized transitional sunroom design in Raleigh
Example of a mid-sized transitional sunroom design in Raleigh

 TCP Custom Outdoor Living
We wanted to create a natural outdoor living space with elevation change and an open feel.
The first time we met they wanted to add a small kitchen and a 200 square foot pergola to the existing concrete. This beautifully evolved into what we eventually built. By adding an elevated deck to the left of the structure it created the perfect opportunity to elevate the sitting walls.
Whether you’re sitting on the deck or over by the travertine sitting wall ...it is the exact same distance off of the floor. By creating a seamless transition from one space to the other no matter where you are, you're always a part of
the party. A 650 square foot cedar pergola, 92 feet of stone sitting walls, travertine flooring, composite decking and summer kitchen. With plenty of accent lighting this space lights up and highlights all of the natural materials.
Appliances: Fire Magic Diamond Echelon series 660
Pergola: Solid Cedar
Flooring: Travertine Flooring/ Composite decking
Stone: Rattle Snake with 2.25” Cream limestone capping
Photo Credit: TK Images
117