
Search results for "Summer transitions" in Home Design Ideas

 Roberta Frank Designs Inc.
Coral and Blue make this sunroom the perfect place to sit on a hot summer day
Example of a mid-sized transitional sunroom design in Raleigh
Example of a mid-sized transitional sunroom design in Raleigh


 User
Halkin Mason Photography
Inspiration for a large coastal single-wall medium tone wood floor and brown floor open concept kitchen remodel with an undermount sink, shaker cabinets, white cabinets, quartz countertops, blue backsplash, ceramic backsplash, stainless steel appliances, an island and white countertops
Inspiration for a large coastal single-wall medium tone wood floor and brown floor open concept kitchen remodel with an undermount sink, shaker cabinets, white cabinets, quartz countertops, blue backsplash, ceramic backsplash, stainless steel appliances, an island and white countertops
Find the right local pro for your project

 Lim Design Studio, Inc
Master Bedroom
Bedroom - large transitional master dark wood floor bedroom idea in Boston with yellow walls
Bedroom - large transitional master dark wood floor bedroom idea in Boston with yellow walls
 The Cultural Landscape Foundation
Saturday June 20, 10:30am to 12:00pm | Willistown
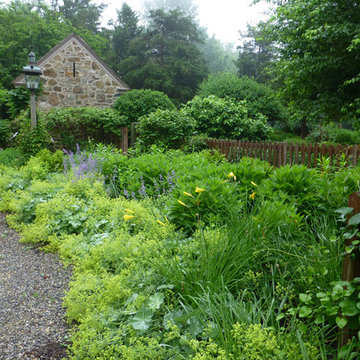
Willistown Country Estate by Allan Summers of Rodney Robinson Landscape Architects, Inc.
Situated on 40 acres, this estate is a harmonious composition of the regional vocabulary of the Brandywine Valley, from gentle hills of pastureland and wood lots, to stream valleys, stone walls, and fences. The landscape architects carefully placed the house and outbuildings, entry drive, fences, orchard, swimming pool, and gardens to take advantage of sunlight and the expansive views. The residence, designed by architect John Milner, is inspired by the vernacular fieldstone farmhouses that can be seen throughout the area. At the rear, a terrace and naturalized water feature transition between the house and elegant pool garden beyond. The lush plantings are designed in broad sweeps sympathetic to the scale of the surrounding landscape, juxtaposed against the garden with a more varied palette near the home’s entrance. Photo by Allan Summers

 The Sustainable Design Group
Mark J. Koper
Cottage l-shaped medium tone wood floor kitchen photo with a farmhouse sink, shaker cabinets, white cabinets, marble countertops, multicolored backsplash, stainless steel appliances and two islands
Cottage l-shaped medium tone wood floor kitchen photo with a farmhouse sink, shaker cabinets, white cabinets, marble countertops, multicolored backsplash, stainless steel appliances and two islands
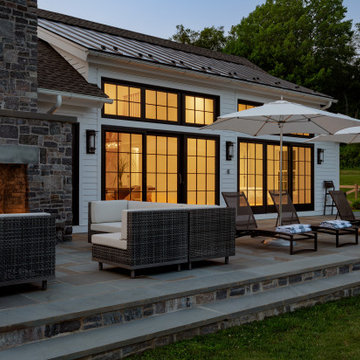
 Crisp Architects
Our clients needed a welcoming retreat for visiting family and friends—sometimes for extended stays—as well as a hub for poolside living. We designed a pool house that functions beautifully as a guest cottage, offering all the comforts of home. With a pizza oven and high-end grill in the open-air kitchen, it’s ready for everything from summer parties to quiet weekend getaways.


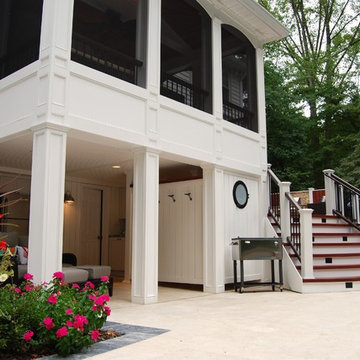


 Christy Webber Landscapes
It was important to draw inspiration from the home’s recent interior (modern and clean-line inspired) renovation; this backyard oasis is an extension to the home. The patio, 3’x3’ dimensioned bluestone flagstone with blue-chip joints, sets the stage for entertaining. Lush plantings of Boxwood, Rhododendron, Arborvitae and Pachysandra offer interest all year long. The privacy fence, Japanese Maples, Birch tree and Spruce tree create a private enclave to its populated urban surroundings. This Chicago homeowner’s backyard retreat is sure to please.


 Crisp Architects
Our clients needed a welcoming retreat for visiting family and friends—sometimes for extended stays—as well as a hub for poolside living. We designed a pool house that functions beautifully as a guest cottage, offering all the comforts of home. With a pizza oven and high-end grill in the open-air kitchen, it’s ready for everything from summer parties to quiet weekend getaways.

 MARK IV Builders, Inc
The screened-in porch addition on this Cape Cod styled home keeps the bugs out and the fresh air in. A lighted ceiling fan is a great feature to keep diners cool.



Sponsored
Fredericksburg, OH

High Point Cabinets
Columbus' Experienced Custom Cabinet Builder | 4x Best of Houzz Winner

 AquaTerra Outdoors
Design ideas for a large transitional full sun front yard landscaping in Dallas for summer.

 Jacoby & Sons Custom Home Builders
Inspiration for a transitional open concept medium tone wood floor, brown floor and shiplap wall living room remodel in Atlanta with gray walls, no fireplace and a wall-mounted tv

 SCJ Studio Landscape Architecture
In south Seattle, a tiny backyard garden needed a makeover to add usability and create a sitting area for entertaining. Raised garden beds for edible plants provide the transition between the existing deck and new patio below, eliminating the need for a railing. A firepit provides the focal point for the new patio. Angles create drama and direct flow to the steel stairs and gate.
Photo credits, Mark Garff.

 Artistic Cabinetry LLC
Mid-sized transitional kitchen pantry photo with white cabinets and stainless steel appliances



 ACH Design LLC
Paige Allodi, ACH DESIGN LLC
Inspiration for a mid-sized transitional u-shaped medium tone wood floor eat-in kitchen remodel in Seattle with an island, recessed-panel cabinets, white cabinets, quartz countertops, white backsplash, subway tile backsplash, stainless steel appliances and an undermount sink
Inspiration for a mid-sized transitional u-shaped medium tone wood floor eat-in kitchen remodel in Seattle with an island, recessed-panel cabinets, white cabinets, quartz countertops, white backsplash, subway tile backsplash, stainless steel appliances and an undermount sink


 Viator & Associates Inc
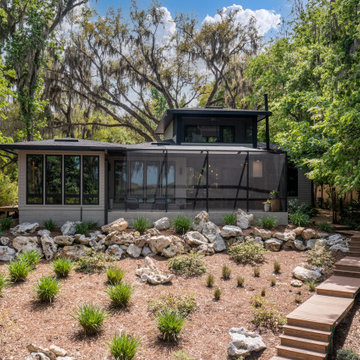
Inspiration for a mid-sized transitional partial sun side yard brick formal garden in New Orleans for summer.
118