
Search results for "Summer transitions" in Home Design Ideas

 Wentworth Landscapes
Design ideas for a huge transitional full sun backyard concrete paver walkway in Toronto for summer.

 Lim Design Studio, Inc
Laundry Room
Example of a mid-sized transitional single-wall medium tone wood floor dedicated laundry room design in Boston with a drop-in sink, gray walls, a stacked washer/dryer, recessed-panel cabinets, white cabinets and quartzite countertops
Example of a mid-sized transitional single-wall medium tone wood floor dedicated laundry room design in Boston with a drop-in sink, gray walls, a stacked washer/dryer, recessed-panel cabinets, white cabinets and quartzite countertops
 Lim Design Studio, Inc
Custom built-in storage with side pocket door
Large transitional master ceramic tile alcove shower photo in Boston with white cabinets, white walls, marble countertops, shaker cabinets and an undermount sink
Large transitional master ceramic tile alcove shower photo in Boston with white cabinets, white walls, marble countertops, shaker cabinets and an undermount sink
Find the right local pro for your project

 Bosler Earth Design
Daniel Bosler Photography ©
Photo of a mid-century modern landscaping in Los Angeles.
Photo of a mid-century modern landscaping in Los Angeles.

 Accent Window Fashions LLC
Hunter Douglas Luminette® Privacy Sheers with Combination Wand/Cord System
Hunter Douglas Luminette® Privacy Sheers with Combination Wand/Cord System
Fabric: Summer Breeze
Color: Vanilla
Operating Systems: Combination Wand/Cord System
Room: Bedroom
Room Styles: Casual, Contemporary, Transitional
Available from Accent Window Fashions LLC
Hunter Douglas Showcase Priority Dealer
Hunter Douglas Certified Installer
Hunter Douglas Certified Professional Dealer
#Hunter_Douglas #Luminette #Privacy #Sheers #Combination #Wand #Cord_System #Casual #Contemporary #Transitional #Bedroom #Bedroom_Ideas #Window_Treatments #HunterDouglas #Accent_Window_Fashions
Copyright 2001-2013 Hunter Douglas, Inc. All rights reserved.


 Element Home Builders
Example of a mid-sized transitional white two-story stucco gable roof design in Orlando with a shingle roof



 Treeland Nursery
Large Eagleston Hollies make for the perfect backdrop and privacy screen in the backyard by the pool. Trees planted and provided by Treeland Nursery.
Visit our website to learn more. http://www.tree-land.com/trees_eagleston_holly.asp

 Summers Design Group
Design & photos by Leon Summers, Architect.
Inspiration for a transitional entryway remodel in San Francisco
Inspiration for a transitional entryway remodel in San Francisco

 Visbeen Architects
Builder: Boone Construction
Photographer: M-Buck Studio
This lakefront farmhouse skillfully fits four bedrooms and three and a half bathrooms in this carefully planned open plan. The symmetrical front façade sets the tone by contrasting the earthy textures of shake and stone with a collection of crisp white trim that run throughout the home. Wrapping around the rear of this cottage is an expansive covered porch designed for entertaining and enjoying shaded Summer breezes. A pair of sliding doors allow the interior entertaining spaces to open up on the covered porch for a seamless indoor to outdoor transition.
The openness of this compact plan still manages to provide plenty of storage in the form of a separate butlers pantry off from the kitchen, and a lakeside mudroom. The living room is centrally located and connects the master quite to the home’s common spaces. The master suite is given spectacular vistas on three sides with direct access to the rear patio and features two separate closets and a private spa style bath to create a luxurious master suite. Upstairs, you will find three additional bedrooms, one of which a private bath. The other two bedrooms share a bath that thoughtfully provides privacy between the shower and vanity.
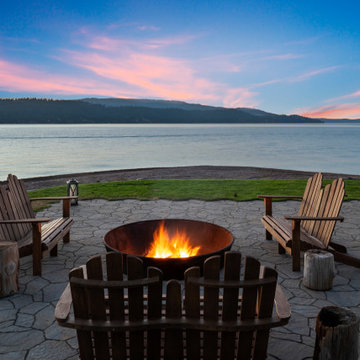
 Fautt Homes
Beach front with fire pit. Large grass and patio area.
Photo of a huge transitional full sun backyard concrete paver landscaping in San Francisco for summer.
Photo of a huge transitional full sun backyard concrete paver landscaping in San Francisco for summer.




 Steve Shea Landscape Design
Inspiration for a mid-sized transitional full sun backyard landscaping in Los Angeles with a fire pit and decking for summer.

 Claire Louise Design. LLC
The old claw-foot bathtub taken from when we remodeled our bathroom. Painted it and planted flowers. Also go a new fence since the 2015 pictures were taken. Photos here show tub in 2015 and 2016.
Designer: Claire Louise Design. LLC

 Wolfworks Inc.
Inspired by the use of bright colors in Swedish homes this addition, the new pergola, and the river rock walk thru this effusive garden transformed an otherwise boring rear facade and inaccessible yard into the life of the home.
Robert Benson Photography



Sponsored
Fredericksburg, OH

High Point Cabinets
Columbus' Experienced Custom Cabinet Builder | 4x Best of Houzz Winner

 Stephen Mickey
Example of a mid-sized classic backyard concrete and rectangular lap hot tub design in Dallas

 Jason Ruebl
Elegant french country farmhouse built in Brookfield Wisconsin. Complete with exterior stone from Halquist stone in Sussex Wisconsin and brick from Champion brick in New Berlin Wisconsin. Also elegant iron work and custom name plates to boot

 Creative Outdoor Spaces
Side Yard perennial garden with a flagstone path.
Inspiration for a small transitional partial sun side yard formal garden in Kansas City for summer.
Inspiration for a small transitional partial sun side yard formal garden in Kansas City for summer.
205