
Search results for "Summer" in Home Design Ideas

 Davis Landscape Design LLC
Cosmos Field
Photo of a victorian full sun landscaping in New York for summer.
Photo of a victorian full sun landscaping in New York for summer.
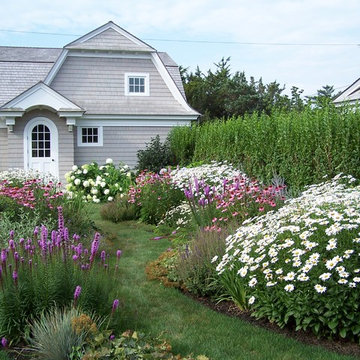
 Spaulding Landscape Architects, LLC
spaulding landscape architects, llc
This is an example of a coastal full sun backyard formal garden in New York for summer.
This is an example of a coastal full sun backyard formal garden in New York for summer.
 Ginkgo Leaf Studio

The perennials palette includes allium 'Summer Beauty', rudbeckia 'Early Bird Gold', agastache 'Blue Fortune' and 'Fatal Attraction echinacea.
Westhauser Photography
Find the right local pro for your project
 Element Home Builders
4 beds 5 baths 4,447 sqft


RARE FIND! NEW HIGH-TECH, LAKE FRONT CONSTRUCTION ON HIGHLY DESIRABLE WINDERMERE CHAIN OF LAKES. This unique home site offers the opportunity to enjoy lakefront living on a private cove with the beauty and ambiance of a classic "Old Florida" home. With 150 feet of lake frontage, this is a very private lot with spacious grounds, gorgeous landscaping, and mature oaks. This acre plus parcel offers the beauty of the Butler Chain, no HOA, and turn key convenience. High-tech smart house amenities and the designer furnishings are included. Natural light defines the family area featuring wide plank hickory hardwood flooring, gas fireplace, tongue and groove ceilings, and a rear wall of disappearing glass opening to the covered lanai. The gourmet kitchen features a Wolf cooktop, Sub-Zero refrigerator, and Bosch dishwasher, exotic granite counter tops, a walk in pantry, and custom built cabinetry. The office features wood beamed ceilings. With an emphasis on Florida living the large covered lanai with summer kitchen, complete with Viking grill, fridge, and stone gas fireplace, overlook the sparkling salt system pool and cascading spa with sparkling lake views and dock with lift. The private master suite and luxurious master bath include granite vanities, a vessel tub, and walk in shower. Energy saving and organic with 6-zone HVAC system and Nest thermostats, low E double paned windows, tankless hot water heaters, spray foam insulation, whole house generator, and security with cameras. Property can be gated.



 Forever Redwood
Arched Pergola (Options: 14' L x 14' Arc W, Mature Redwood, 2 Electrical Wiring Trims, Arched Roof with Lattice Panels, 4 Post Anchor Kit for Concrete, 1 Ceiling Fan Base, No Privacy Panels, No Curtain Rods, Transparent Premium Sealant).

 Ann Lowengart Interiors
The three-level Mediterranean revival home started as a 1930s summer cottage that expanded downward and upward over time. We used a clean, crisp white wall plaster with bronze hardware throughout the interiors to give the house continuity. A neutral color palette and minimalist furnishings create a sense of calm restraint. Subtle and nuanced textures and variations in tints add visual interest. The stair risers from the living room to the primary suite are hand-painted terra cotta tile in gray and off-white. We used the same tile resource in the kitchen for the island's toe kick.




 Element Home Builders
4 beds 5 baths 4,447 sqft
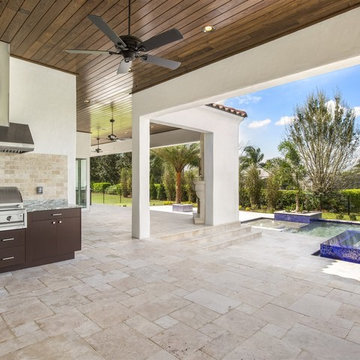
RARE FIND! NEW HIGH-TECH, LAKE FRONT CONSTRUCTION ON HIGHLY DESIRABLE WINDERMERE CHAIN OF LAKES. This unique home site offers the opportunity to enjoy lakefront living on a private cove with the beauty and ambiance of a classic "Old Florida" home. With 150 feet of lake frontage, this is a very private lot with spacious grounds, gorgeous landscaping, and mature oaks. This acre plus parcel offers the beauty of the Butler Chain, no HOA, and turn key convenience. High-tech smart house amenities and the designer furnishings are included. Natural light defines the family area featuring wide plank hickory hardwood flooring, gas fireplace, tongue and groove ceilings, and a rear wall of disappearing glass opening to the covered lanai. The gourmet kitchen features a Wolf cooktop, Sub-Zero refrigerator, and Bosch dishwasher, exotic granite counter tops, a walk in pantry, and custom built cabinetry. The office features wood beamed ceilings. With an emphasis on Florida living the large covered lanai with summer kitchen, complete with Viking grill, fridge, and stone gas fireplace, overlook the sparkling salt system pool and cascading spa with sparkling lake views and dock with lift. The private master suite and luxurious master bath include granite vanities, a vessel tub, and walk in shower. Energy saving and organic with 6-zone HVAC system and Nest thermostats, low E double paned windows, tankless hot water heaters, spray foam insulation, whole house generator, and security with cameras. Property can be gated.
 Element Home Builders
Large tuscan backyard stone patio kitchen photo in Orlando with a roof extension

 Andrea Schumacher Interiors
This modern living room features bright pops of blue in the area rug and hanging fireplace. White sofas are contrasted with the red and white patterned accent chair and patterned accent pillows. Metal accents are found on the coffee table and side table.

 Summer Thornton Design, Inc
Josh Thornton
Mid-sized eclectic dark wood floor and brown floor dining room photo in Chicago with multicolored walls
Mid-sized eclectic dark wood floor and brown floor dining room photo in Chicago with multicolored walls

 Garden Stories
Summer container garden with lantana, fiber optic grass, dorotheanthus, and, begonia
This is an example of a full sun landscaping in Minneapolis for summer.
This is an example of a full sun landscaping in Minneapolis for summer.

 Adrienne DeRosa
Adrienne DeRosa © 2014 Houzz Inc.
Set for an afternoon gathering, the Ciacchis' picnic table is nothing less than effortlessly elegant. Pulling from her inspirations toward southern charm and hospitality, Jennifer combines treasures from her "junking" adventures with vintage Eva Zeisel china to create a mood befitting of the most perfect summer day.
The 12-foot table was hand made from barn siding. Jennifer picked the chairs from a dumpster, later realizing that each one had a name on it. "Because on the back of each one is a name of the person's chair, it makes it fun for parties because everyone gets a new name at dinner!" she says. Woven votives hang overhead, ready to create evening ambiance.
Adrienne DeRosa © 2014 Houzz
 Summer House Lifestyle

Inspiration for a coastal dark wood floor and brown floor living room remodel in Other with gray walls, a standard fireplace and a wall-mounted tv

 Steve Masley Consulting and Design
'Carmello' tomatoes growing in a large terra-cotta pot. Photo by Steve Masley
Photo of an eclectic landscaping in San Francisco.
Photo of an eclectic landscaping in San Francisco.

 Schloegel Design Remodel
This mudroom drop zone is a masterclass in blending organic textures with high-functioning design for a busy household. The space is defined by expansive, custom warm wood built-ins—likely white oak—featuring vertical beadboard backing and a seamless wrap-around bench.
The design balances natural elements with playful pops of color, seen in the teal variegated hexagon floor tiles and the primary-colored wall hooks. Storage is maximized through a combination of open upper cubbies with woven seagrass baskets, deep inset drawers with brass hardware,

 Mina Brinkey
Photo: Mina Brinkey © 2013 Houzz
Eat-in kitchen - eclectic l-shaped eat-in kitchen idea in Tampa with a farmhouse sink, white backsplash, subway tile backsplash, stainless steel appliances and white cabinets
Eat-in kitchen - eclectic l-shaped eat-in kitchen idea in Tampa with a farmhouse sink, white backsplash, subway tile backsplash, stainless steel appliances and white cabinets

 Benjamin Vogt / Monarch Gardens
Meadow blazingstar / Liatris ligulistylis
Design ideas for a landscaping in Other.
Design ideas for a landscaping in Other.
6