
Search results for "Summer" in Home Design Ideas


 Stella Barison
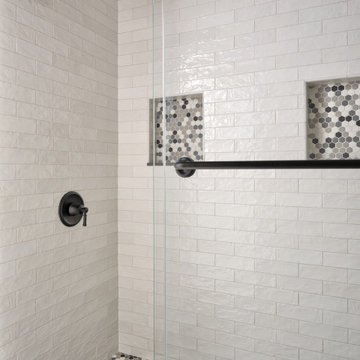
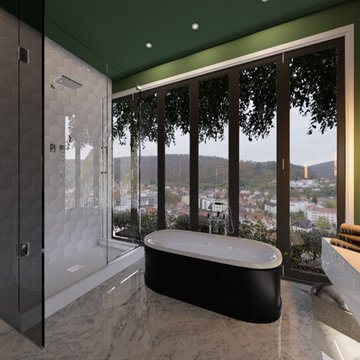
All the photos are done with 3D Rendering, we can give you a visualized idea of how your space will be used and the atmosphere we can create for your bathroom.
Find the right local pro for your project


 Brooks and Falotico Associates, Inc.
Michael Partenio
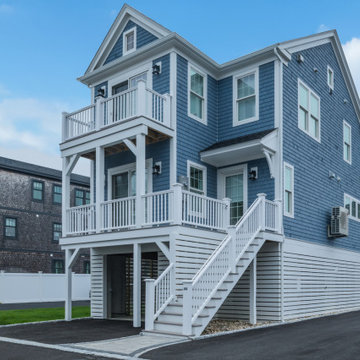
Coastal two-story wood exterior home idea in New York
Coastal two-story wood exterior home idea in New York

 Summer Thornton Design, Inc
Bedroom with faux bois wallpaper, four poster bed, and ikat throw atop sisal wall-to-wall carpet. Project featured in House Beautiful & Florida Design.
Interior Design & Styling by Summer Thornton.
Images by Brantley Photography.
Brantley Photography



 FOCAL POINT STYLING
 - LYNDA QUINTERO-DAVIDS
Inspiration for a coastal living room remodel in Phoenix
Inspiration for a coastal living room remodel in Phoenix
 Siding Express (Maintenance Free Siding)
Jamie Roberts
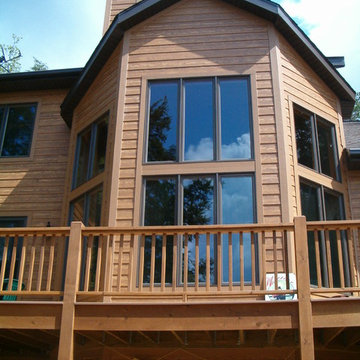
Home design - large coastal home design idea in St Louis
Home design - large coastal home design idea in St Louis

 Granite Brothers
Jeff Provencher
Patio kitchen - mid-sized traditional backyard patio kitchen idea in Orlando with a roof extension
Patio kitchen - mid-sized traditional backyard patio kitchen idea in Orlando with a roof extension
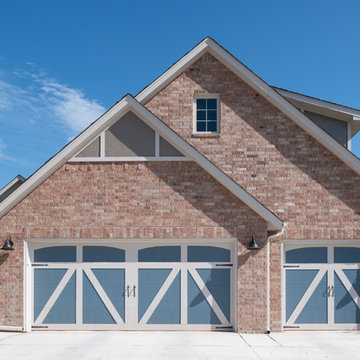
 Acme Brick Company
The brick color featured on this home is Summer Sage. This blend comes in King Size and is available at the Oklahoma City Plant. Please visit brick.com for availability in your area. © 2017 Acme Brick Company

 Cummings Architecture + Interiors
When Cummings Architects first met with the owners of this understated country farmhouse, the building’s layout and design was an incoherent jumble. The original bones of the building were almost unrecognizable. All of the original windows, doors, flooring, and trims – even the country kitchen – had been removed. Mathew and his team began a thorough design discovery process to find the design solution that would enable them to breathe life back into the old farmhouse in a way that acknowledged the building’s venerable history while also providing for a modern living by a growing family.
The redesign included the addition of a new eat-in kitchen, bedrooms, bathrooms, wrap around porch, and stone fireplaces. To begin the transforming restoration, the team designed a generous, twenty-four square foot kitchen addition with custom, farmers-style cabinetry and timber framing. The team walked the homeowners through each detail the cabinetry layout, materials, and finishes. Salvaged materials were used and authentic craftsmanship lent a sense of place and history to the fabric of the space.
The new master suite included a cathedral ceiling showcasing beautifully worn salvaged timbers. The team continued with the farm theme, using sliding barn doors to separate the custom-designed master bath and closet. The new second-floor hallway features a bold, red floor while new transoms in each bedroom let in plenty of light. A summer stair, detailed and crafted with authentic details, was added for additional access and charm.
Finally, a welcoming farmer’s porch wraps around the side entry, connecting to the rear yard via a gracefully engineered grade. This large outdoor space provides seating for large groups of people to visit and dine next to the beautiful outdoor landscape and the new exterior stone fireplace.
Though it had temporarily lost its identity, with the help of the team at Cummings Architects, this lovely farmhouse has regained not only its former charm but also a new life through beautifully integrated modern features designed for today’s family.
Photo by Eric Roth
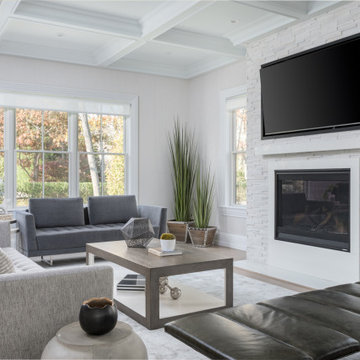
 J. Mark Interiors
Inspiration for a transitional open concept light wood floor, coffered ceiling and wallpaper family room remodel in New York with a standard fireplace, a stacked stone fireplace and a wall-mounted tv


 Décor Aid
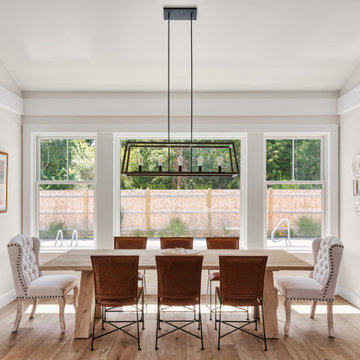
The dining room design adds retro and fun character to this modern summer house
Example of a mid-century modern dining room design in Bridgeport
Example of a mid-century modern dining room design in Bridgeport
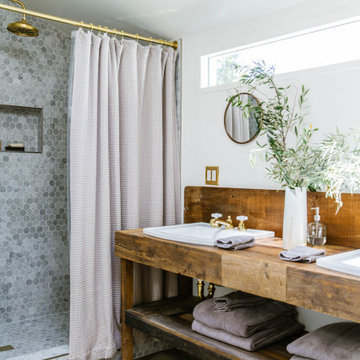
 Sol Haus Design
Summer Street House Remodel in Ojai is a small, three bedroom house tucked away in a quiet corner near downtown Ojai. Two unassuming, white farmhouse cottages are centered around a courtyard with two small cabins in the back. The first cottage contains the living room, dining room, kitchen and a powder room. Connected by a gravel courtyard and stone walkway, the second cottage contains the bedrooms, bathrooms and laundry room. All four structures on the property have recently undergone a full renovation completed in early 2021. The central courtyard has a custom made dining table under a canopy of mature olives and flanked by a stone fire pit.


 LandCraft
We are so excited that the summer bloom season is here. After all the clean up and planting, you can finally see the hard work pay off with the beautiful colors blossoming around you.

 The Carpet Workroom
We are willing to travel to you when it comes to improving your home! Yesterday, our team drove to Kennebunk, Maine to install and deliver a few projects for @laurenwalshinteriors summer home! Here is a peek at one of the stair runners we completed for her.
For more information about this product, please DM or email us at info@carpetworkroom.com!
140