
Search results for "Summit" in Home Design Ideas


 Wood-Mode Fine Custom Cabinetry
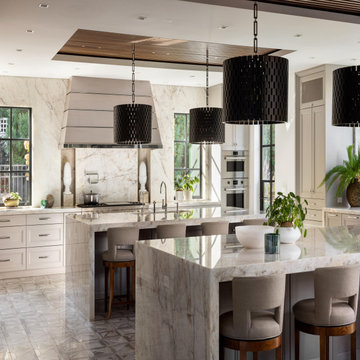
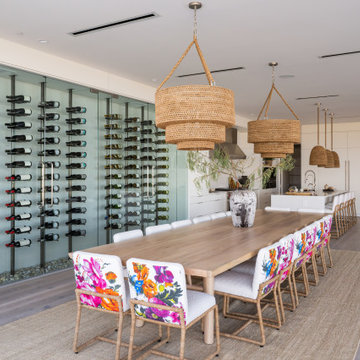
From their experience, these homeowners know that all entertaining never seems to leave the kitchen, so they created their large space to work, dine, and fully entertain. To make this happen, the designer created a smaller working space. Cabinetry was designed using the Whitney II Recessed door style in a combination of Matte Winter Sky on Walnut and Vintage Silver Mist, and a custom range hood found inspiration from the warmth of the walnut coupled with polished stainless accents. Custom contemporary refrigerator panels and armoire molding were outfitted to hide the oversized commercial grade appliances, and give the appearance of furniture, while double mirroring islands provide ample seating for entertaining and working.
Designed by Melissa Seibold
Canterbury Design
Find the right local pro for your project
 Tanner Construction, LLC
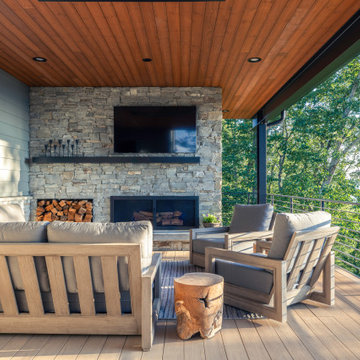
This home is situated on a steep sloping lot in the Blue Ridge Mountains overlooking the French Broad River with expansive mountain views beyond. The home is a two story slab on grade with multiple bridges extending to a large retaining wall in the front of the home that defines the motor court.
 STUDIO RU
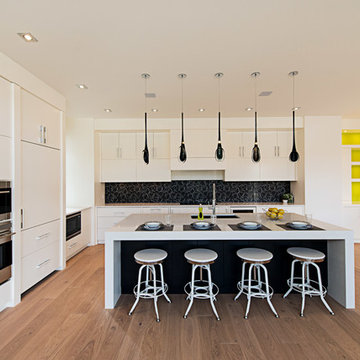
Trendy medium tone wood floor open concept kitchen photo in Calgary with flat-panel cabinets, white cabinets, black backsplash and an island



 Sharp and Grey Interiors
West coast inspired home with a soft color palette and lots of texture

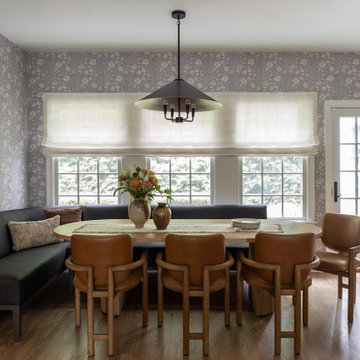
Mid-sized beach style dark wood floor and wallpaper enclosed dining room photo in New York with gray walls and no fireplace
Mid-sized beach style dark wood floor and wallpaper enclosed dining room photo in New York with gray walls and no fireplace

 Imbue Design
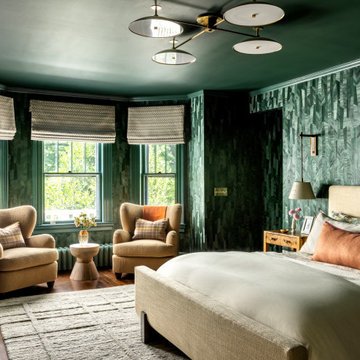
The dining room and kitchen spill out onto a roof top terrace to encourage summer barbeques and sunset dinner spectacles.

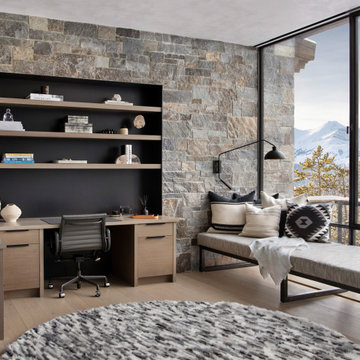
Example of a minimalist concrete floor, gray floor, wood ceiling and brick wall great room design in Salt Lake City with black walls
Example of a minimalist concrete floor, gray floor, wood ceiling and brick wall great room design in Salt Lake City with black walls
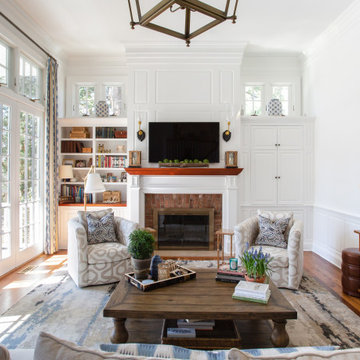
 butter+velvet DESIGN · HOME
Inspiration for a transitional medium tone wood floor and brown floor living room remodel in New York with white walls, a standard fireplace, a brick fireplace and a wall-mounted tv
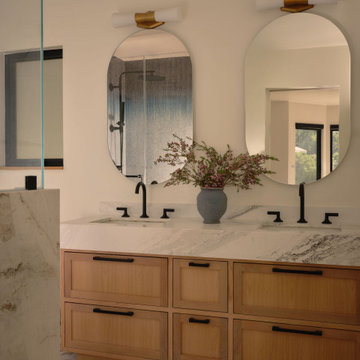
 Jennifer Chiu Design LLC
Bathroom - transitional double-sink bathroom idea in San Francisco with shaker cabinets, medium tone wood cabinets, white walls, an undermount sink, white countertops and a built-in vanity
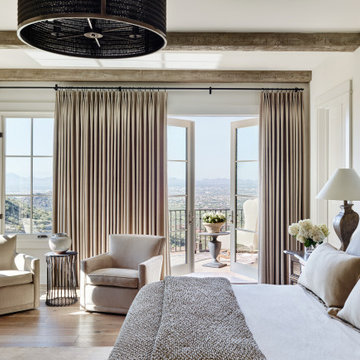
 Lissa Lee Hickman
Example of a french country medium tone wood floor, brown floor and exposed beam bedroom design in Phoenix with white walls
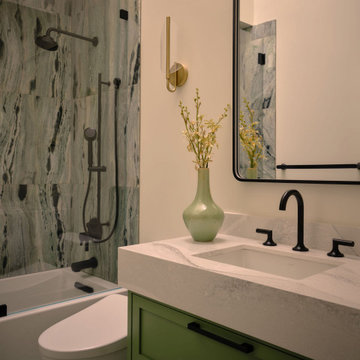 Jennifer Chiu Design LLC
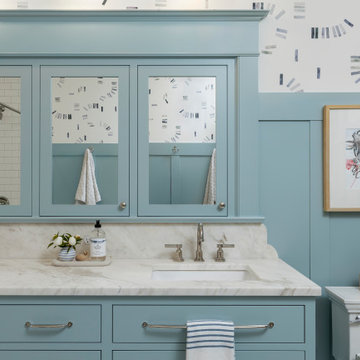
Inspiration for a transitional multicolored tile mosaic tile floor, white floor and single-sink bathroom remodel in San Francisco with shaker cabinets, green cabinets, white walls, an undermount sink and white countertops

 Reed Development Group
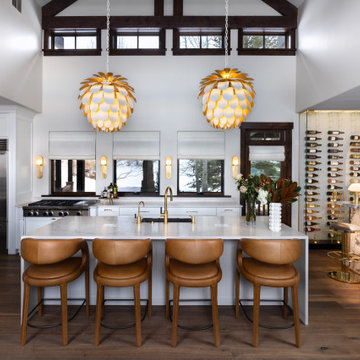
Reconfiguration & remodel of kitchen & bar
Open concept kitchen - mid-sized transitional galley brown floor, vaulted ceiling and dark wood floor open concept kitchen idea in Denver with an undermount sink, shaker cabinets, white cabinets, quartz countertops, stainless steel appliances, an island and white countertops
Open concept kitchen - mid-sized transitional galley brown floor, vaulted ceiling and dark wood floor open concept kitchen idea in Denver with an undermount sink, shaker cabinets, white cabinets, quartz countertops, stainless steel appliances, an island and white countertops

34