
Search results for "Summit" in Home Design Ideas

 Beechen & Dill Homes
A custom home builder in Chicago's western suburbs, Summit Signature Homes, ushers in a new era of residential construction. With an eye on superb design and value, industry-leading practices and superior customer service, Summit stands alone. Custom-built homes in Clarendon Hills, Hinsdale, Western Springs, and other western suburbs.
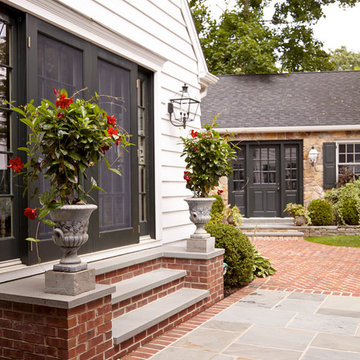

Find the right local pro for your project

 Critly Contracting
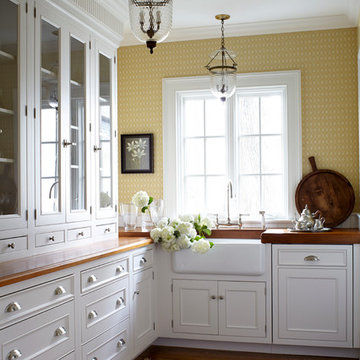
Example of a mid-sized transitional l-shaped dark wood floor open concept kitchen design in New York with an undermount sink, shaker cabinets, white cabinets, granite countertops, white backsplash, subway tile backsplash, stainless steel appliances and an island
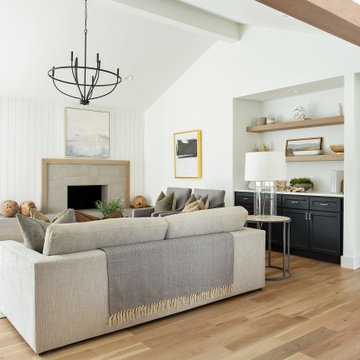
 Jessica Koltun Home
Coastal contemporary finishes and furniture designed by Interior Designer and Realtor Jessica Koltun in Dallas, TX. #designingdreams
Large beach style open concept light wood floor and brown floor living room photo in Dallas with white walls, a standard fireplace and a tile fireplace
Large beach style open concept light wood floor and brown floor living room photo in Dallas with white walls, a standard fireplace and a tile fireplace


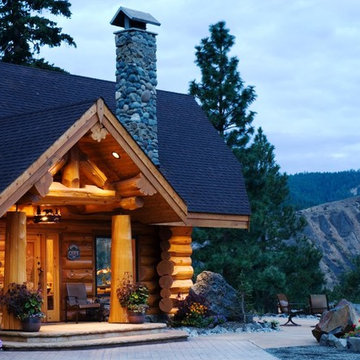

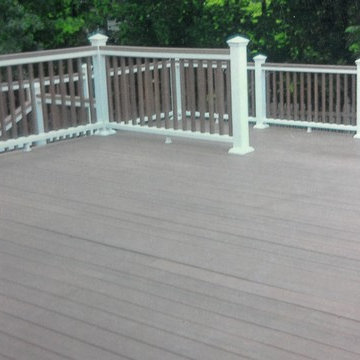
 North Summit Builders LLC
Inspiration for a large timeless backyard deck remodel in Boston with no cover

 Stephenson Design Collective
Andrew Pogue Photography

Great room - large contemporary ceramic tile great room idea in Seattle with white walls and no fireplace
Great room - large contemporary ceramic tile great room idea in Seattle with white walls and no fireplace
 Stephenson Design Collective
Andrew Pogue Photography
Living room - large contemporary formal and open concept ceramic tile living room idea in Seattle with white walls, no tv and no fireplace
Living room - large contemporary formal and open concept ceramic tile living room idea in Seattle with white walls, no tv and no fireplace
 Stephenson Design Collective
Andrew Pogue Photography
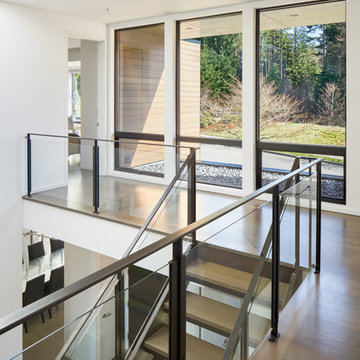
Large trendy wooden u-shaped staircase photo in Seattle
Large trendy wooden u-shaped staircase photo in Seattle
 Stephenson Design Collective
Andrew Pogue Photography
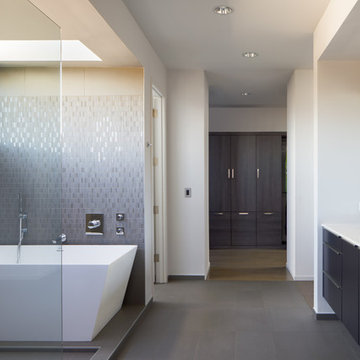
Example of a large trendy master gray tile and ceramic tile ceramic tile bathroom design in Seattle with flat-panel cabinets, dark wood cabinets, a two-piece toilet, white walls, an undermount sink and quartz countertops
Example of a large trendy master gray tile and ceramic tile ceramic tile bathroom design in Seattle with flat-panel cabinets, dark wood cabinets, a two-piece toilet, white walls, an undermount sink and quartz countertops
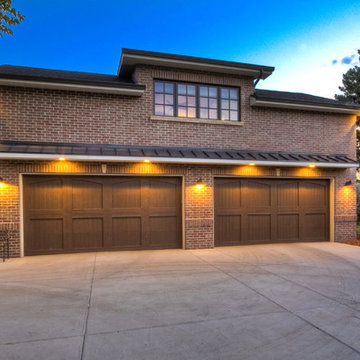
 Summit Brick Company
Denver custom home with Summit Brick - Brookfield on 4-car garage
Inspiration for a craftsman garage remodel in Denver
Inspiration for a craftsman garage remodel in Denver

 Altius Design Group
Longviews Studios
Bathroom - large rustic master beige tile, white tile and porcelain tile porcelain tile bathroom idea in Orange County with flat-panel cabinets, medium tone wood cabinets, white walls, a vessel sink and marble countertops
Bathroom - large rustic master beige tile, white tile and porcelain tile porcelain tile bathroom idea in Orange County with flat-panel cabinets, medium tone wood cabinets, white walls, a vessel sink and marble countertops


 TreHus Architects+Interior Designers+Builders
A Maiolica tiled niche wall in between the bath and toilet was added for shower storage.
Large elegant kids' white tile and ceramic tile mosaic tile floor and black floor bathroom photo in Minneapolis with recessed-panel cabinets, blue cabinets, a one-piece toilet, blue walls, an undermount sink, quartzite countertops and gray countertops
Large elegant kids' white tile and ceramic tile mosaic tile floor and black floor bathroom photo in Minneapolis with recessed-panel cabinets, blue cabinets, a one-piece toilet, blue walls, an undermount sink, quartzite countertops and gray countertops
 Kathy Tracey Design LLC
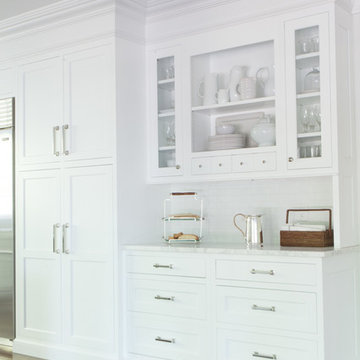
A beautiful hutch to support the kitchen table, featured with custom gill work on furniture base molding
Brett Beyer Pholtography
Inspiration for a mid-sized transitional l-shaped dark wood floor kitchen remodel in New York with beaded inset cabinets, white cabinets, marble countertops, white backsplash, subway tile backsplash, stainless steel appliances and an island
Inspiration for a mid-sized transitional l-shaped dark wood floor kitchen remodel in New York with beaded inset cabinets, white cabinets, marble countertops, white backsplash, subway tile backsplash, stainless steel appliances and an island
 Studio Aubergine Interior Design
Andrew Frasz
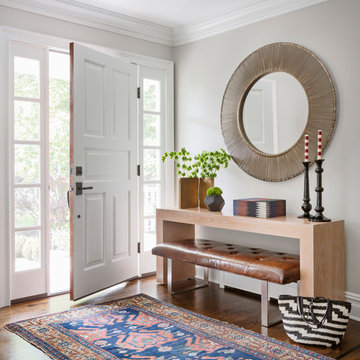
Inspiration for a transitional entryway remodel in New York
Inspiration for a transitional entryway remodel in New York
 Beechen & Dill Homes
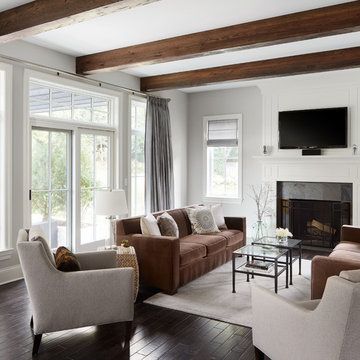
Inspiration for a mid-sized transitional open concept dark wood floor family room remodel in Chicago with gray walls, a standard fireplace, a stone fireplace and a wall-mounted tv
38