
Search results for "Summit" in Home Design Ideas
 Showplace Cabinetry Design Center
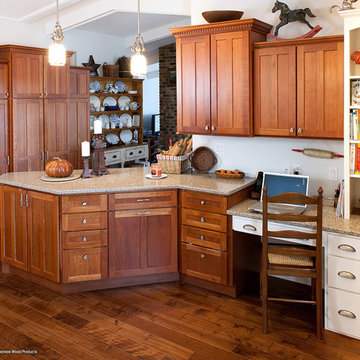
Door style: Summit | Species: Paint Grade | Finish: Soft Cream
Across from the island is more handy counter space, a desk area, and a bookshelf cabinet.
Showplace Kitchens: http://www.showplacekitchens.com/
Showplace Wood Products: http://www.showplacewood.com/
 Showplace Cabinetry Design Center
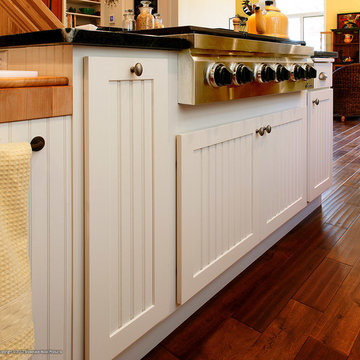
Door style: Summit | Species: Paint Grade | Finish: Soft Cream
The large central island anchors the room, and is a work of art in its own right. Counter levels descend from stool height, to cooktop height, and down even lower for a butcher block prep area. The island is home to the cooktop and a small auxiliary sink. It also provides lots of storage, including some that is hidden away beneath the seating area.
Showplace Kitchens: http://www.showplacekitchens.com/
Showplace Wood Products: http://www.showplacewood.com/
 Showplace Cabinetry Design Center
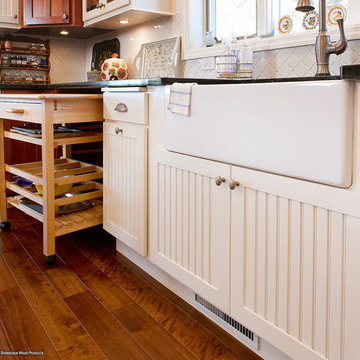
Door style: Summit | Species: Paint Grade | Finish: Soft Cream
The small cart beside the sink rolls out for use, and was a garage sale find integrated into the design at the request of the homeowner.
Showplace Kitchens: http://www.showplacekitchens.com/
Showplace Wood Products: http://www.showplacewood.com/
Find the right local pro for your project
 Beechen & Dill Homes

Bathroom - mid-sized transitional master gray tile medium tone wood floor bathroom idea in Chicago with an undermount sink, flat-panel cabinets and gray walls
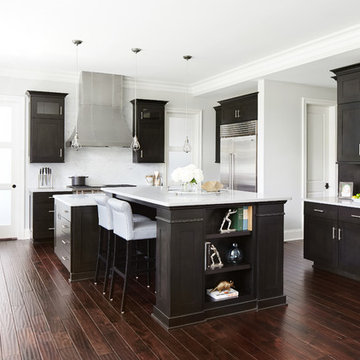 Beechen & Dill Homes
A custom home builder in Chicago's western suburbs, Summit Signature Homes, ushers in a new era of residential construction. With an eye on superb design and value, industry-leading practices and superior customer service, Summit stands alone. Custom-built homes in Clarendon Hills, Hinsdale, Western Springs, and other western suburbs.
 Valerie Grant Interiors
Peter Rymwid
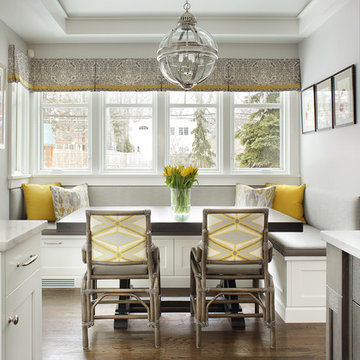
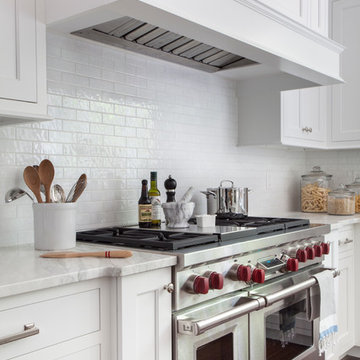
Example of a mid-sized transitional l-shaped dark wood floor enclosed kitchen design in New York with a farmhouse sink, recessed-panel cabinets, white cabinets, marble countertops, gray backsplash, subway tile backsplash, stainless steel appliances and an island
Example of a mid-sized transitional l-shaped dark wood floor enclosed kitchen design in New York with a farmhouse sink, recessed-panel cabinets, white cabinets, marble countertops, gray backsplash, subway tile backsplash, stainless steel appliances and an island

 Summit Design & Construction Inc

Inspiration for a huge contemporary underground laminate floor basement remodel in Ottawa with gray walls
 Millennium Custom Homes

Entryway - large traditional dark wood floor entryway idea in New York with a medium wood front door and white walls

 Jules Duffy Designs
Photography: Laura Moss

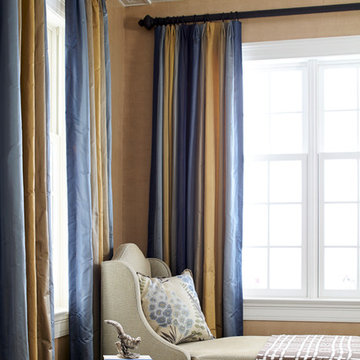
Inspiration for a timeless living room remodel in New York
Inspiration for a timeless living room remodel in New York
 Valerie Grant Interiors
A large comfortable family room flow into an open concept kitchen space. The l-shaped sofa is perfect for seating a large number of people. Contemporary artwork is the focal point of this room. And a unique and modern chandelier adds a final touch to the space. Photography by Peter Rymwid.

 Edited Style
Christopher Delaney
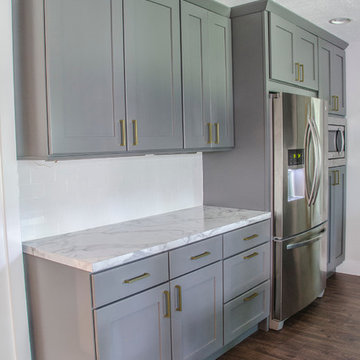
Inspiration for a small transitional u-shaped dark wood floor and brown floor enclosed kitchen remodel in New York with an undermount sink, shaker cabinets, gray cabinets, quartz countertops, white backsplash, ceramic backsplash, stainless steel appliances, no island and white countertops
Inspiration for a small transitional u-shaped dark wood floor and brown floor enclosed kitchen remodel in New York with an undermount sink, shaker cabinets, gray cabinets, quartz countertops, white backsplash, ceramic backsplash, stainless steel appliances, no island and white countertops
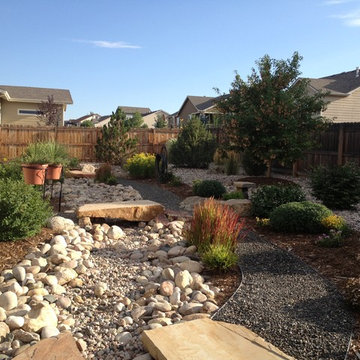
 Summit Outdoor Living
Dry creek bed
Photo of a traditional drought-tolerant backyard landscaping in Denver.
Photo of a traditional drought-tolerant backyard landscaping in Denver.
 Mutual Materials

This family backyard outdoor living area was designed to showcase the natural greenery of the Pacific Northwest around planned areas for relaxation, outdoor dining and entertainment.
The central feature is a patio plaza designed with curving natural shapes and made with Mutual Materials Columbia Slate Patio Stone in the color Summit Blend. Applying a paver sealant coating on top of the Columbia Slate intensifies the colors while providing protection from weather elements and fading.
A prominent backyard feature is a large tree, which the patio was built around. Using Mutual Materials Roman Stack® retaining wall blocks, a raised circular garden planter was built around the tree and enhanced with plantings to create a natural foundational feature. The Summit Blend color was also chosen for the RomanStackstone, to color coordinate with the Summit Blend color in the patio stone.
 Kathy Tracey Design LLC
Brett Beyer Photography
Inspiration for a mid-sized transitional dark wood floor eat-in kitchen remodel in New York with shaker cabinets, white cabinets, marble countertops, white backsplash, subway tile backsplash, stainless steel appliances and an island
Inspiration for a mid-sized transitional dark wood floor eat-in kitchen remodel in New York with shaker cabinets, white cabinets, marble countertops, white backsplash, subway tile backsplash, stainless steel appliances and an island
 Dusted Blvd
Taryn Schumacher
Eat-in kitchen - mid-sized mid-century modern u-shaped medium tone wood floor eat-in kitchen idea in Indianapolis with a farmhouse sink, shaker cabinets, gray cabinets, laminate countertops, white backsplash, subway tile backsplash, stainless steel appliances and a peninsula
Eat-in kitchen - mid-sized mid-century modern u-shaped medium tone wood floor eat-in kitchen idea in Indianapolis with a farmhouse sink, shaker cabinets, gray cabinets, laminate countertops, white backsplash, subway tile backsplash, stainless steel appliances and a peninsula
 Beechen & Dill Homes
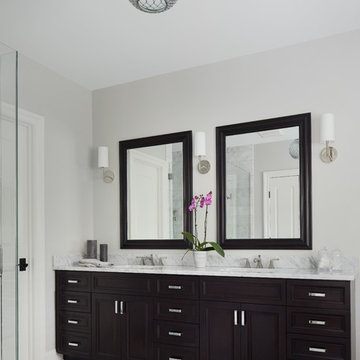
Mid-sized elegant master gray tile and stone tile marble floor bathroom photo in Chicago with recessed-panel cabinets, dark wood cabinets, gray walls, an undermount sink and marble countertops
37