
Search results for "Summit" in Home Design Ideas
 TreHus Architects+Interior Designers+Builders

A Maiolica tiled niche wall in between the bath and toilet was added for shower storage.
Large elegant kids' white tile and ceramic tile mosaic tile floor and black floor bathroom photo in Minneapolis with recessed-panel cabinets, blue cabinets, a one-piece toilet, blue walls, an undermount sink, quartzite countertops and gray countertops
Large elegant kids' white tile and ceramic tile mosaic tile floor and black floor bathroom photo in Minneapolis with recessed-panel cabinets, blue cabinets, a one-piece toilet, blue walls, an undermount sink, quartzite countertops and gray countertops
 Studio Aubergine Interior Design
Andrew Frasz
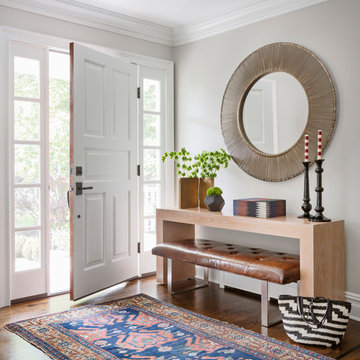
Inspiration for a transitional entryway remodel in New York
Inspiration for a transitional entryway remodel in New York
 Beechen & Dill Homes
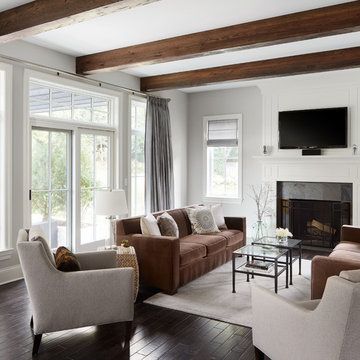
Inspiration for a mid-sized transitional open concept dark wood floor family room remodel in Chicago with gray walls, a standard fireplace, a stone fireplace and a wall-mounted tv
Find the right local pro for your project
 KraftMaster Renovations
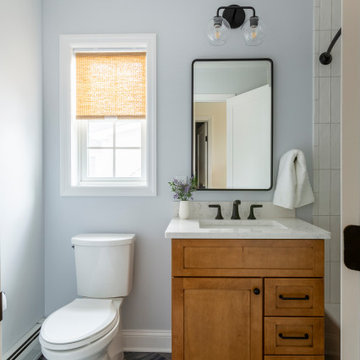
These renovated bathrooms blend sleek, modern design with functional elegance. The space features clean lines and a minimalist aesthetic, highlighted by neutral tones of soft greys and whites. A large frameless glass shower with a rainfall showerhead takes center stage, complemented by smooth, matte black fixtures for a striking contrast. The floating vanity, with a white marble countertop, is paired with a large mirror that spans the wall, creating an open, airy feel. Textured tiles in a geometric pattern adorn the floor, adding subtle interest, while underfloor heating provides added comfort. The overall atmosphere is calm, bright, and sophisticated, with an emphasis on both style and practicality.


 Critly Contracting

Mid-sized transitional l-shaped dark wood floor open concept kitchen photo in New York with an undermount sink, shaker cabinets, white cabinets, granite countertops, white backsplash, subway tile backsplash, stainless steel appliances and an island
 Tague Design Showroom

The elegant look of grey is hot in kitchen design; a pop of color to base cabinets or center island adds visual interest to your design. This kitchen also features integrated appliances and hidden storage. The open concept floor plan opens up to a breakfast area and butler's pantry. Ceramic subway tile, quartzite countertops and stainless steel appliances provide a sleek finish while the rich stain to the hardwood floors adds warmth to the space. Butler's pantry with walnut top and khaki sideboard with corbel accent bring a touch of drama to the design.
 SAV Digital Environments

Example of a transitional deck design in Other with a fire pit and a roof extension

 Zola European Windows
Located in, Summit Park, Park City UT lies one of the most efficient houses in the country. The Summit Haus – designed and built by Chris Price of PCD+B, is an exploration in design and construction of advanced high performance housing. Seeing a rising demand for sustainable housing along with rising Carbon emissions leading to global warming, this house strives to show that sensible, good design can create spaces adequate for today’s housing demands while adhering to strict standards. The house was designed to meet the very rigid Passiv House rating system – 90% more efficient than a typical home in the area.
The house itself was intended to nestle neatly into the 45 degree sloped site and to take full advantage of the limited solar access and views. The views range from short, highly wooded views to a long corridor out towards the Uinta Mountain range towards the east. The house was designed and built based off Passiv Haus standards, and the framing and ventilation became critical elements to maintain such minimal energy requirements.
Zola triple-pane, tilt-and-turn Thermo uPVC windows contribute substantially to the home’s energy efficiency, and takes advantage of the beautiful surrounding of the location, including forrest views from the deck off of the kitchen.
Photographer: Douglas Burke
 Summit Outdoor Living

Inspiration for a large rustic partial sun front yard stone driveway in Denver.
 Summit Designs LLC

These homemade cabinets needed a serious refresh. We took the tired, storage-lacking kitchen cabinets and turned it into a bright, rustic kitchen dream - all while keeping the existing floor plan! We used Rev-A-Shelf components for salvaging every inch of the cabinets which are a rustic looking Knotty Alder; as is the island which featured a custom made walnut butcher block.
To brighten the space, we used light colored Silestone countertops to complement the hammered copper sink and oil rubbed bronze faucet. To add to the ambiance, we used a chiseled travertine backsplash and toe kick & soffit lighting, adding LED lights in the cabinets to light-up when the doors were opened.
 New Summit Homes
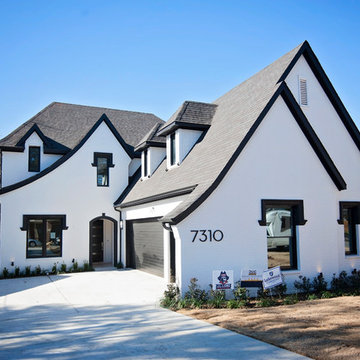
This classic tudor style home got a modern update with crisp black trim to contrast the white exterior. Slightly sloped peaks add a touch of European charm.
 Otto/Walker Architects

Living room - mid-sized rustic loft-style dark wood floor living room idea in Salt Lake City with beige walls, a standard fireplace and a concrete fireplace
 Summit Design & Construction Inc
Jay Klassen
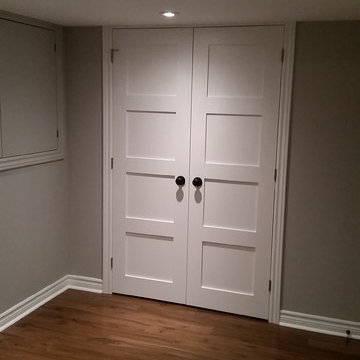
Basement - small contemporary underground medium tone wood floor basement idea in Ottawa with gray walls
Basement - small contemporary underground medium tone wood floor basement idea in Ottawa with gray walls
 Aspen Homes
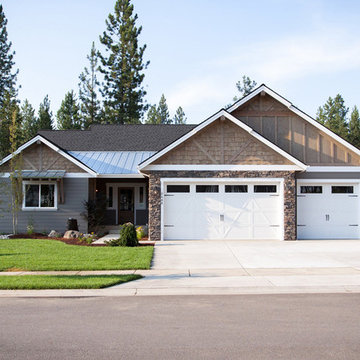
Front elevation with full rock wrap around double garage door
Mid-sized arts and crafts gray one-story concrete fiberboard gable roof photo in Seattle
Mid-sized arts and crafts gray one-story concrete fiberboard gable roof photo in Seattle
 Kathy Tracey Design LLC
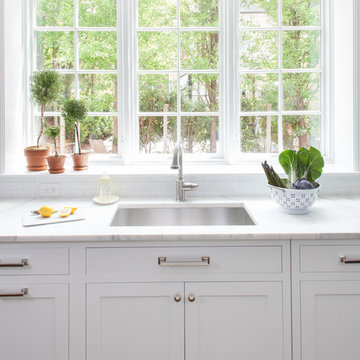
A clean lined blanco sink works well with this simple elegant transitional kitchen.
Brett Beyer Photography
Example of a mid-sized transitional dark wood floor eat-in kitchen design in New York with an undermount sink, white cabinets, marble countertops, white backsplash, subway tile backsplash, stainless steel appliances and an island
Example of a mid-sized transitional dark wood floor eat-in kitchen design in New York with an undermount sink, white cabinets, marble countertops, white backsplash, subway tile backsplash, stainless steel appliances and an island
 Jessica Koltun Home

Coastal contemporary finishes and furniture designed by Interior Designer and Realtor Jessica Koltun in Dallas, TX. #designingdreams
Large beach style open concept light wood floor and brown floor living room photo in Dallas with white walls, a standard fireplace and a tile fireplace
Large beach style open concept light wood floor and brown floor living room photo in Dallas with white walls, a standard fireplace and a tile fireplace
 J.Thomas Kitchens

Modern Kitchen, Designed and built By CWPCC. Pantry was removed to create a larger entertainers kitchen.
Example of a large transitional u-shaped dark wood floor eat-in kitchen design in New York with an undermount sink, recessed-panel cabinets, white cabinets, marble countertops, brown backsplash, an island, glass tile backsplash and stainless steel appliances
Example of a large transitional u-shaped dark wood floor eat-in kitchen design in New York with an undermount sink, recessed-panel cabinets, white cabinets, marble countertops, brown backsplash, an island, glass tile backsplash and stainless steel appliances
 Beechen & Dill Homes

A custom home builder in Chicago's western suburbs, Summit Signature Homes, ushers in a new era of residential construction. With an eye on superb design and value, industry-leading practices and superior customer service, Summit stands alone. Custom-built homes in Clarendon Hills, Hinsdale, Western Springs, and other western suburbs.
39