
Search results for "Summit" in Home Design Ideas
 KraftMaster Renovations

These renovated bathrooms blend sleek, modern design with functional elegance. The space features clean lines and a minimalist aesthetic, highlighted by neutral tones of soft greys and whites. A large frameless glass shower with a rainfall showerhead takes center stage, complemented by smooth, matte black fixtures for a striking contrast. The floating vanity, with a white marble countertop, is paired with a large mirror that spans the wall, creating an open, airy feel. Textured tiles in a geometric pattern adorn the floor, adding subtle interest, while underfloor heating provides added comfort. The overall atmosphere is calm, bright, and sophisticated, with an emphasis on both style and practicality.
 Millennium Custom Homes
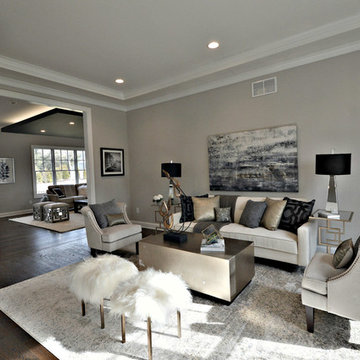
Large transitional formal and enclosed dark wood floor living room photo in New York with gray walls, no tv and no fireplace

Find the right local pro for your project
 Stephenson Design Collective
Andrew Pogue Photography

Example of a large trendy multicolored three-story stucco flat roof design in Seattle
Example of a large trendy multicolored three-story stucco flat roof design in Seattle
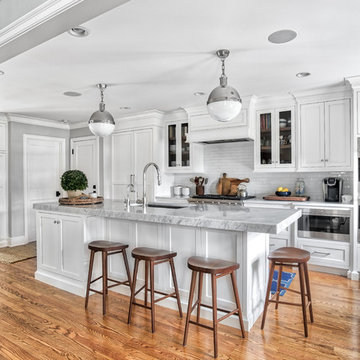
 Kountry Kraft
Summit, NJ Transitional Kitchen Designed by Stonington Cabinetry & Design
https://www.kountrykraft.com/photo-gallery/alpine-white-cabinetry-summit-nj-j109884/
#KountryKraft #CustomCabinetry
Cabinetry Style: Penn Line
Door Design: Inset/No Bead TW10 Hybrid
Custom Color: Alpine 25°
Job Number: J109884
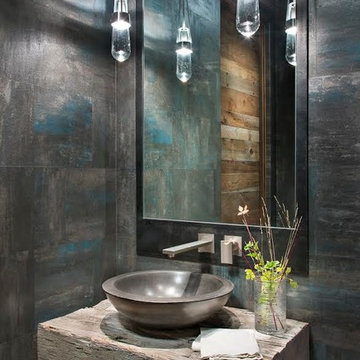
 Altius Design Group
Longviews Studios
Inspiration for a mid-sized rustic powder room remodel in Orange County with gray walls, a vessel sink and wood countertops
Inspiration for a mid-sized rustic powder room remodel in Orange County with gray walls, a vessel sink and wood countertops

 CBH Architects
Modern master bath with glass block and chrome accents
Photographer: Greg Martz
Example of a huge minimalist master gray tile and porcelain tile porcelain tile alcove shower design in Newark with an integrated sink, flat-panel cabinets, black cabinets and concrete countertops
Example of a huge minimalist master gray tile and porcelain tile porcelain tile alcove shower design in Newark with an integrated sink, flat-panel cabinets, black cabinets and concrete countertops

 Valerie Grant Interiors
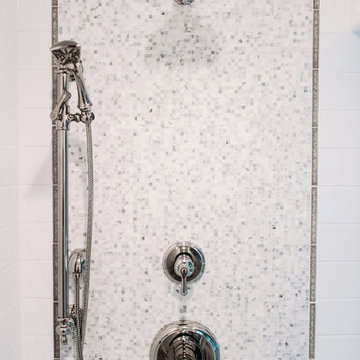
The white marble tiling on the floor and the shower walls creates a spa-like retreat in this master bathroom. Metallic tile backsplash patterns adds a reflective element to the space. Photography by Peter Rymwid.
 TreHus Architects+Interior Designers+Builders

The layout in the second-floor bathroom was changed to better accommodate the toilet, tub, and shower. A new vanity was added for more storage and kid delineated space. The crown trim along the vanity wall was part of the existing built in.
 Millennium Custom Homes
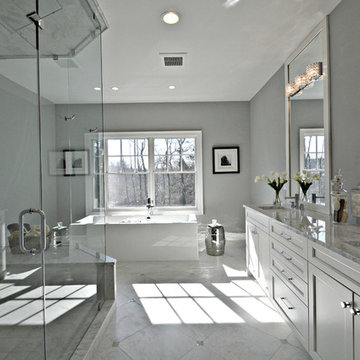
Bathroom - large contemporary master gray tile and stone tile marble floor bathroom idea in New York with recessed-panel cabinets, white cabinets, gray walls, an undermount sink and marble countertops
 Beechen & Dill Homes
A custom home builder in Chicago's western suburbs, Summit Signature Homes, ushers in a new era of residential construction. With an eye on superb design and value, industry-leading practices and superior customer service, Summit stands alone. Custom-built homes in Clarendon Hills, Hinsdale, Western Springs, and other western suburbs.
 Stephenson Design Collective
Andrew Pogue Photography


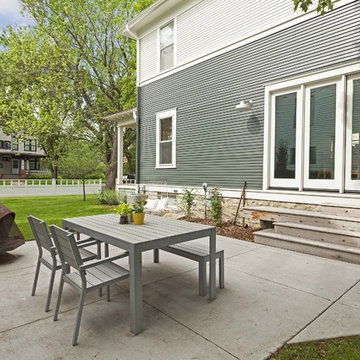
Example of a large trendy side yard tile patio design in Seattle with a roof extension
Example of a large trendy side yard tile patio design in Seattle with a roof extension

 Stephenson Design Collective
Andrew Pogue Photography

Open concept kitchen - large contemporary l-shaped ceramic tile open concept kitchen idea in Seattle with an undermount sink, flat-panel cabinets, dark wood cabinets, quartz countertops, white backsplash, glass sheet backsplash, paneled appliances and an island
Open concept kitchen - large contemporary l-shaped ceramic tile open concept kitchen idea in Seattle with an undermount sink, flat-panel cabinets, dark wood cabinets, quartz countertops, white backsplash, glass sheet backsplash, paneled appliances and an island
 Zelaya Properties LLC

Paint colors:
Walls: Glidden Silver Cloud 30YY 63/024
Ceilings/Trims/Doors: Glidden Swan White GLC23
Stairway: Glidden Meeting House White 50YY 74/069
Robert B. Narod Photography

 Hawk & Co.
Example of a small trendy enclosed marble floor and black floor home theater design in Los Angeles with gray walls and a wall-mounted tv

 Summit Studio Architects
Peninsula fireplace with snapped sandstone hearth and mantel. Mantel is supported by raw steel with clear lacquer finish.
Inspiration for a mid-sized contemporary ceramic tile kitchen/dining room combo remodel in Denver with brown walls, a two-sided fireplace and a stone fireplace
Inspiration for a mid-sized contemporary ceramic tile kitchen/dining room combo remodel in Denver with brown walls, a two-sided fireplace and a stone fireplace
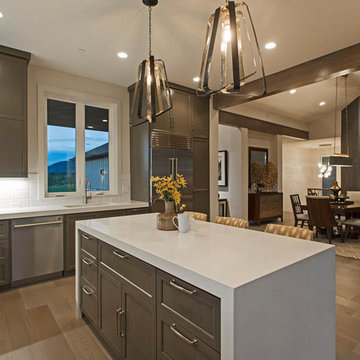
 Hamilton Park Interiors
Inspiration for a large contemporary u-shaped medium tone wood floor and brown floor open concept kitchen remodel in Salt Lake City with an undermount sink, shaker cabinets, gray cabinets, quartz countertops, white backsplash, subway tile backsplash, stainless steel appliances and an island

 New Summit Homes
Example of a mid-sized arts and crafts medium tone wood floor study room design in Dallas with gray walls
41