
Search results for "Summit" in Home Design Ideas
 Five Star Painting of Summit
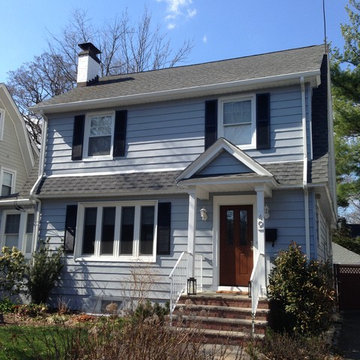
Exterior Painting - Beautiful color combination, don't you think? The body of the house is Sherwin Williams Morning Fog and the shutters are Sherwin Williams Black Magic.
 Five Star Painting of Summit
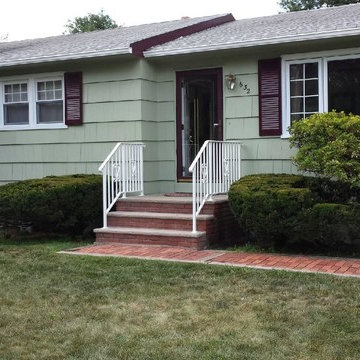
Exterior Painting - Here's the South Plainfield home after painting.
Inspiration for a timeless exterior home remodel in New York
Inspiration for a timeless exterior home remodel in New York
 Five Star Painting of Summit
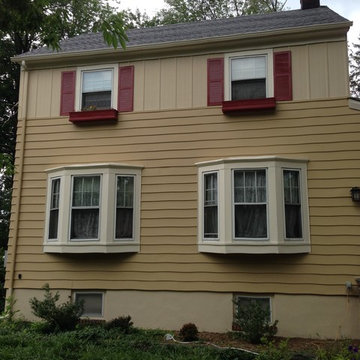
Exterior Painting - We used Sherwin Williams color matched to Benjamin Moore color AF 20 (Marscapone) for the body and white on the trim. The homeowners are replacing the shutters.
Find the right local pro for your project


 J.Thomas Kitchens
Modern Kitchen, Designed and built By CWPCC. Pantry was removed to create a larger entertainers kitchen.
Inspiration for a large transitional u-shaped dark wood floor eat-in kitchen remodel in New York with an undermount sink, recessed-panel cabinets, white cabinets, marble countertops, brown backsplash, an island, glass tile backsplash and stainless steel appliances
Inspiration for a large transitional u-shaped dark wood floor eat-in kitchen remodel in New York with an undermount sink, recessed-panel cabinets, white cabinets, marble countertops, brown backsplash, an island, glass tile backsplash and stainless steel appliances
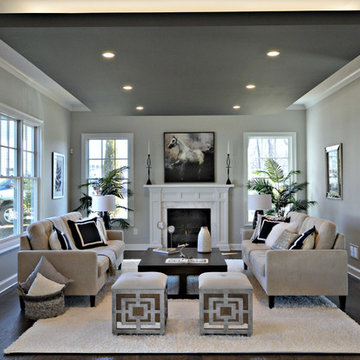
 Millennium Custom Homes
Example of a large transitional formal and enclosed dark wood floor living room design in New York with gray walls, a standard fireplace, a stone fireplace and no tv

 Zola European Windows
Located in, Summit Park, Park City UT lies one of the most efficient houses in the country. The Summit Haus – designed and built by Chris Price of PCD+B, is an exploration in design and construction of advanced high performance housing. Seeing a rising demand for sustainable housing along with rising Carbon emissions leading to global warming, this house strives to show that sensible, good design can create spaces adequate for today’s housing demands while adhering to strict standards. The house was designed to meet the very rigid Passiv House rating system – 90% more efficient than a typical home in the area.
The house itself was intended to nestle neatly into the 45 degree sloped site and to take full advantage of the limited solar access and views. The views range from short, highly wooded views to a long corridor out towards the Uinta Mountain range towards the east. The house was designed and built based off Passiv Haus standards, and the framing and ventilation became critical elements to maintain such minimal energy requirements.
Zola triple-pane, tilt-and-turn Thermo uPVC windows contribute substantially to the home’s energy efficiency, and takes advantage of the beautiful surrounding of the location, including forrest views from the deck off of the kitchen.
Photographer: City Home Collective

 Hamilton Park Interiors
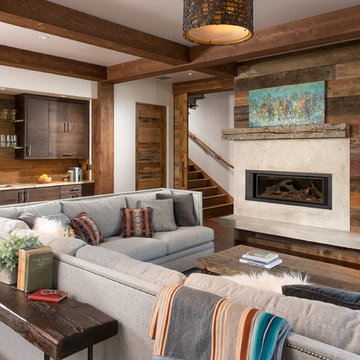
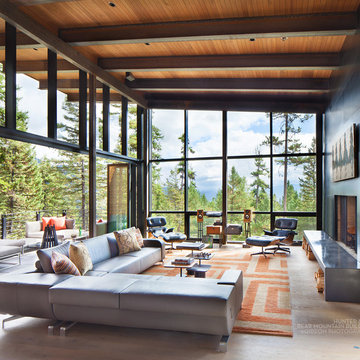
Great room - large rustic medium tone wood floor and brown floor great room idea in Salt Lake City with white walls, a standard fireplace and a stone fireplace


 Timberlake Custom Homes

Gorgeous Craftsman mountain home with medium gray exterior paint, Structures Walnut wood stain and walnut (faux-wood) Amarr Oak Summit garage doors. Cultured stone skirt is Bucks County Ledgestone.
 Dusted Blvd
Taryn Schumacher

Eat-in kitchen - mid-sized mid-century modern u-shaped medium tone wood floor eat-in kitchen idea in Indianapolis with shaker cabinets, a peninsula, a farmhouse sink, gray cabinets, laminate countertops, white backsplash, subway tile backsplash and stainless steel appliances
Eat-in kitchen - mid-sized mid-century modern u-shaped medium tone wood floor eat-in kitchen idea in Indianapolis with shaker cabinets, a peninsula, a farmhouse sink, gray cabinets, laminate countertops, white backsplash, subway tile backsplash and stainless steel appliances
 Beechen & Dill Homes
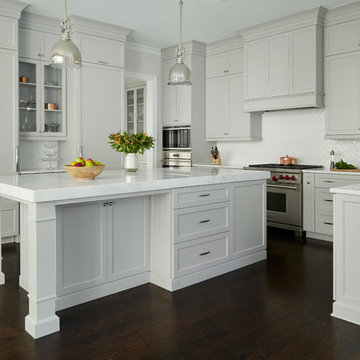
Eat-in kitchen - mid-sized transitional u-shaped dark wood floor eat-in kitchen idea in Chicago with an undermount sink, recessed-panel cabinets, gray cabinets, marble countertops, white backsplash, glass tile backsplash, stainless steel appliances and an island
 Beechen & Dill Homes
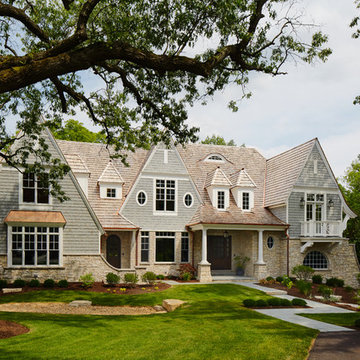
Example of a huge transitional blue three-story mixed siding gable roof design in Chicago
 BA Staging & Interiors
Birgit Anich Staging & Interiors
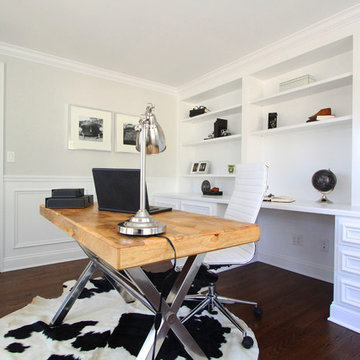
Inspiration for a mid-sized modern freestanding desk dark wood floor home office remodel in New York with gray walls
Inspiration for a mid-sized modern freestanding desk dark wood floor home office remodel in New York with gray walls


 Cindy Boerner Architect
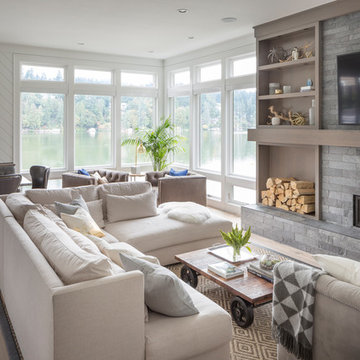
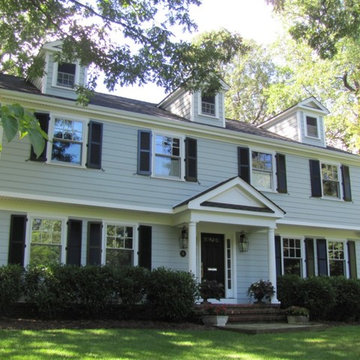
Mid-sized traditional gray two-story concrete fiberboard exterior home idea in New York

 NINE O

West wall of the large playroom features the faceted climbing net with a 12' fireman pole.
Inspiration for a large modern indoor basketball/tennis/multi-game court remodel in Salt Lake City
Inspiration for a large modern indoor basketball/tennis/multi-game court remodel in Salt Lake City
40