
Search results for "Sunroom dining" in Home Design Ideas
 Katherine Rixon and Rob Cronin
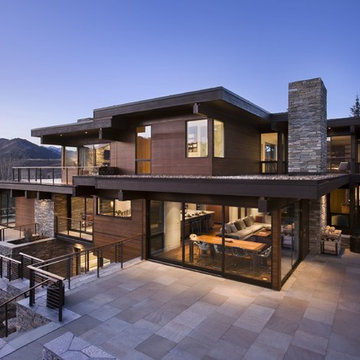
This gorgeous home in Sun Valley, Idaho is offered for sale. Please visit www.200propector.com for more information
Contemporary three-story wood flat roof idea in Boise
Contemporary three-story wood flat roof idea in Boise


Inspiration for a coastal light wood floor and beige floor living room remodel in San Francisco with white walls, a standard fireplace and a tile fireplace

Find the right local pro for your project
 Cassandra Potts: Interior Designer

Mid-sized trendy dark wood floor and brown floor sunroom photo with a standard ceiling

 Donna Elle Design
custom designed bar of a ships hull featuring up lighting under frosted glass inset adjacent to old folk lore and sketches of whales on bar top
Beach style white floor seated home bar photo in Boston with no sink
Beach style white floor seated home bar photo in Boston with no sink
 Duet Design Group

A contemporary mountain home: Lounge Area, Photo by Eric Lucero Photography
Small trendy medium tone wood floor living room photo in Denver with a metal fireplace, no tv, white walls and a ribbon fireplace
Small trendy medium tone wood floor living room photo in Denver with a metal fireplace, no tv, white walls and a ribbon fireplace
 Patriot Sunrooms
Patriot Sunrooms & Home Solutions

Sunroom - large modern porcelain tile sunroom idea in St Louis with no fireplace and a glass ceiling
Sunroom - large modern porcelain tile sunroom idea in St Louis with no fireplace and a glass ceiling

Sponsored
Sunbury, OH

J.Holderby - Renovations
Franklin County's Leading General Contractors - 2X Best of Houzz!


 Ketron Custom Builders

Inspiration for a mid-sized timeless backyard brick patio remodel in Columbus with a fire pit and a roof extension
 Matthew James Carpentry & Design Inc.

Inspiration for a country slate floor sunroom remodel in Chicago with a standard fireplace, a stone fireplace and a standard ceiling
 Noble Architects, LLC
Photography: Garett + Carrie Buell of Studiobuell/ studiobuell.com

Inspiration for a large transitional tile back porch remodel in Nashville with a roof extension
Inspiration for a large transitional tile back porch remodel in Nashville with a roof extension
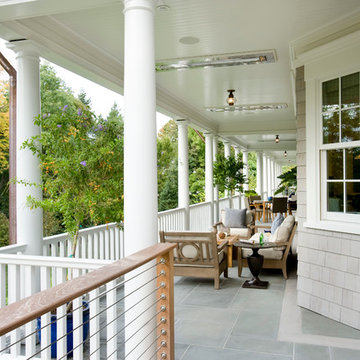


Dining room - transitional l-shaped dining room idea in Los Angeles with an undermount sink, shaker cabinets, white cabinets, white backsplash, subway tile backsplash, stainless steel appliances and a peninsula


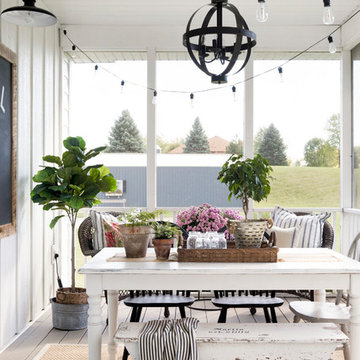


 Beth Webb Interiors
Emily Followill

Sunroom - traditional sunroom idea in Atlanta with a standard ceiling
Sunroom - traditional sunroom idea in Atlanta with a standard ceiling
 Clare Kennedy Interiors
Aimee Mazzenga

Inspiration for a coastal gray floor living room remodel in Nashville with white walls
Inspiration for a coastal gray floor living room remodel in Nashville with white walls
 Jetton Construction, Inc.
This property was transformed from an 1870s YMCA summer camp into an eclectic family home, built to last for generations. Space was made for a growing family by excavating the slope beneath and raising the ceilings above. Every new detail was made to look vintage, retaining the core essence of the site, while state of the art whole house systems ensure that it functions like 21st century home.
This home was featured on the cover of ELLE Décor Magazine in April 2016.
G.P. Schafer, Architect
Rita Konig, Interior Designer
Chambers & Chambers, Local Architect
Frederika Moller, Landscape Architect
Eric Piasecki, Photographer

Sponsored
Columbus, OH
Free consultation for landscape design!

Peabody Landscape Group
Franklin County's Reliable Landscape Design & Contracting

 Middlefork Luxury Home Builders
This unique city-home is designed with a center entry, flanked by formal living and dining rooms on either side. An expansive gourmet kitchen / great room spans the rear of the main floor, opening onto a terraced outdoor space comprised of more than 700SF.
The home also boasts an open, four-story staircase flooded with natural, southern light, as well as a lower level family room, four bedrooms (including two en-suite) on the second floor, and an additional two bedrooms and study on the third floor. A spacious, 500SF roof deck is accessible from the top of the staircase, providing additional outdoor space for play and entertainment.
Due to the location and shape of the site, there is a 2-car, heated garage under the house, providing direct entry from the garage into the lower level mudroom. Two additional off-street parking spots are also provided in the covered driveway leading to the garage.
Designed with family living in mind, the home has also been designed for entertaining and to embrace life's creature comforts. Pre-wired with HD Video, Audio and comprehensive low-voltage services, the home is able to accommodate and distribute any low voltage services requested by the homeowner.
This home was pre-sold during construction.
Steve Hall, Hedrich Blessing

 ASID San Diego Chapter
1st Place
Residential Space Over 3,500 square feet
Kellie McCormick, ASID
McCormick and Wright
Example of a large transitional built-in desk light wood floor home office design in San Diego with white walls
Example of a large transitional built-in desk light wood floor home office design in San Diego with white walls
 Ben Herzog
Custom built-in helving and cabinetry
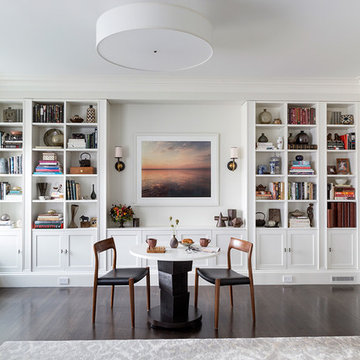
Example of a transitional enclosed dark wood floor living room design in New York with white walls
Example of a transitional enclosed dark wood floor living room design in New York with white walls
65