
Search results for "Sunroom dining" in Home Design Ideas

 Highmark Builders
Landmark Photography
Example of a transitional backyard patio design in Minneapolis with a roof extension and a fireplace
Example of a transitional backyard patio design in Minneapolis with a roof extension and a fireplace

 Barbara Gisel Design
Elegant medium tone wood floor and brown floor eat-in kitchen photo in Philadelphia with an undermount sink, shaker cabinets, white cabinets, white backsplash, subway tile backsplash, stainless steel appliances and an island

Inspiration for a small coastal open concept light wood floor living room remodel in Los Angeles with white walls, a standard fireplace, a brick fireplace and no tv
Find the right local pro for your project


 Westlake Development Group, LLC
Justin Krug Photography

Patio - huge cottage backyard concrete patio idea in Portland with a fireplace and a roof extension
Patio - huge cottage backyard concrete patio idea in Portland with a fireplace and a roof extension

 Bee's Knees Design, LLC
Kyle Caldwell
Mid-sized farmhouse carpeted sunroom photo in Boston with a standard ceiling
Mid-sized farmhouse carpeted sunroom photo in Boston with a standard ceiling

 Studio Industrielle
The program consists of a detached Guest House with full Kitchen, Living and Dining amenities, Carport and Office Building with attached Main house and Master Bedroom wing. The arrangement of buildings was dictated by the numerous majestic oaks and organized as a procession of spaces leading from the Entry arbor up to the front door. Large covered terraces and arbors were used to extend the interior living spaces out onto the site.
All the buildings are clad in Texas limestone with accent bands of Leuders limestone to mimic the local limestone cliffs in the area. Steel was used on the arbors and fences and left to rust. Vertical grain Douglas fir was used on the interior while flagstone and stained concrete floors were used throughout. The flagstone floors extend from the exterior entry arbors into the interior of the Main Living space and out onto the Main house terraces.


 Architectural Designs
Garrison Groustra

Mid-sized arts and crafts medium tone wood floor sunroom photo in Minneapolis with a stone fireplace, a standard ceiling and a standard fireplace
Mid-sized arts and crafts medium tone wood floor sunroom photo in Minneapolis with a stone fireplace, a standard ceiling and a standard fireplace
 KISTLER & KNAPP BUILDERS
Frank Shirley Architects

Example of a mid-sized cottage carpeted and gray floor sunroom design in Boston with no fireplace and a standard ceiling
Example of a mid-sized cottage carpeted and gray floor sunroom design in Boston with no fireplace and a standard ceiling

 Omnia Construction
Transitional brown floor and dark wood floor living room photo in Charlotte with gray walls, a standard fireplace, a stacked stone fireplace and a wall-mounted tv

 Morgante Wilson Architects

Mid-sized country screened-in sunroom photo in Chicago with decking and a roof extension
 Coastal Signature Homes

The back porch, in the South, provides room for entertaining, relaxing, enjoying the views...all in all, it is an outdoor room, with a view. This porch does not disappoint. There is a gracious amount of space - enough for a dinner party, almost alfresco, a sleeper swing, and behind us - an outdoor kitchen. What else could you ask for?

Sponsored
Fredericksburg, OH

High Point Cabinets
Columbus' Experienced Custom Cabinet Builder | 4x Best of Houzz Winner
 Cardamon Design
Rick Bethem Photography

Transitional backyard patio photo with a fireplace and a roof extension
Transitional backyard patio photo with a fireplace and a roof extension

 Board & Vellum
Photo by Travis Peterson
Inspiration for a large contemporary l-shaped light wood floor open concept kitchen remodel in Seattle with a farmhouse sink, flat-panel cabinets, gray cabinets, wood countertops, white backsplash, subway tile backsplash, black appliances, an island and white countertops
Inspiration for a large contemporary l-shaped light wood floor open concept kitchen remodel in Seattle with a farmhouse sink, flat-panel cabinets, gray cabinets, wood countertops, white backsplash, subway tile backsplash, black appliances, an island and white countertops


Sponsored
Columbus, OH

Structural Remodeling
Franklin County's Heavy Timber Specialists | Best of Houzz 2020!

 Halvorsen Design
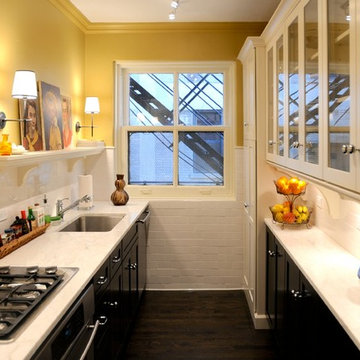
Example of a small classic galley dark wood floor enclosed kitchen design in Chicago with an undermount sink, glass-front cabinets, marble countertops, white backsplash, ceramic backsplash, stainless steel appliances and no island

 Vincent Longo Custom Builders
Example of a large transitional formal and enclosed light wood floor and beige floor living room design in Atlanta with blue walls, a standard fireplace, a plaster fireplace and no tv
63