
Search results for "Sunroom office" in Home Design Ideas


 McLennan Contracting, Inc.
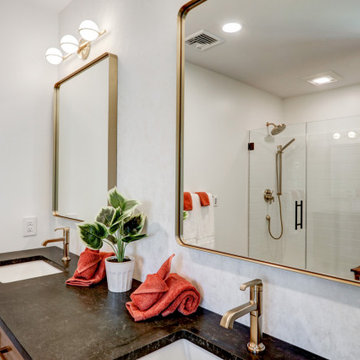
Double vanity
Inspiration for a mid-sized farmhouse master black tile and ceramic tile vinyl floor, gray floor and double-sink freestanding bathtub remodel with recessed-panel cabinets, dark wood cabinets, a two-piece toilet, beige walls, an undermount sink, granite countertops, a hinged shower door, black countertops and a built-in vanity
Inspiration for a mid-sized farmhouse master black tile and ceramic tile vinyl floor, gray floor and double-sink freestanding bathtub remodel with recessed-panel cabinets, dark wood cabinets, a two-piece toilet, beige walls, an undermount sink, granite countertops, a hinged shower door, black countertops and a built-in vanity

 Nicole Décor & Design LLC
A corner space in this sunroom lends itself to a cheerful office.
Beach style home office photo in Nashville
Beach style home office photo in Nashville
Find the right local pro for your project

 Waterview Kitchens
Jack Bates Photography
Example of a cottage galley light wood floor and brown floor eat-in kitchen design with an undermount sink, shaker cabinets, white cabinets, white backsplash, an island and white countertops
Example of a cottage galley light wood floor and brown floor eat-in kitchen design with an undermount sink, shaker cabinets, white cabinets, white backsplash, an island and white countertops




Sponsored
Sunbury, OH

J.Holderby - Renovations
Franklin County's Leading General Contractors - 2X Best of Houzz!
 McLennan Contracting, Inc.
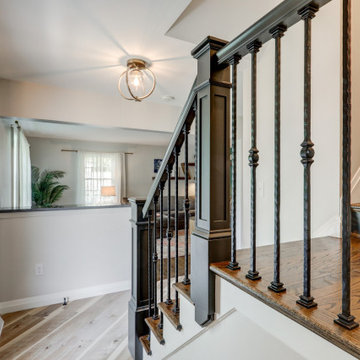
staircase with wallpaper
Example of a mid-sized country wooden wood railing staircase design with wooden risers
Example of a mid-sized country wooden wood railing staircase design with wooden risers

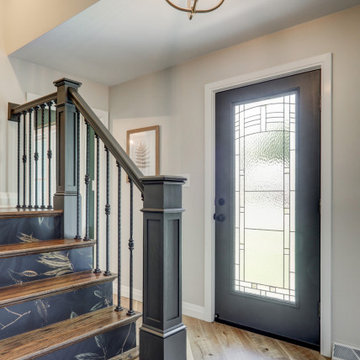 McLennan Contracting, Inc.
staircase with wallpaper
Example of a mid-sized farmhouse wooden wood railing staircase design with wooden risers
Example of a mid-sized farmhouse wooden wood railing staircase design with wooden risers

 SmartFurniture
A home office can be all business but there is no reason there can't be a little pleasure in there too. Amanda's home office doesn't lack loveliness or inspiration. It is bright and sunny with a comfy section for relaxing and reading. Her desk is clean and free from distractions but full of simplistic spark.

 R&J Painting LLC
Interior Repaint of Walls, Trim, Ceilings and Doors
Inspiration for a large timeless master light wood floor and beige floor bedroom remodel in Chicago with beige walls, no fireplace and a brick fireplace
Inspiration for a large timeless master light wood floor and beige floor bedroom remodel in Chicago with beige walls, no fireplace and a brick fireplace
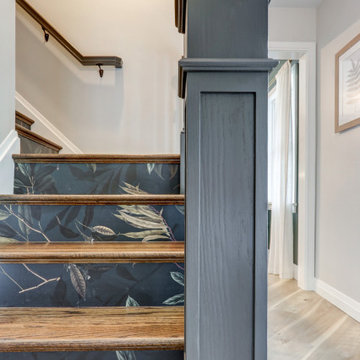 McLennan Contracting, Inc.
staircase with wallpaper
Inspiration for a mid-sized farmhouse wooden wood railing staircase remodel with wooden risers
Inspiration for a mid-sized farmhouse wooden wood railing staircase remodel with wooden risers

Sponsored
Columbus, OH

Structural Remodeling
Franklin County's Heavy Timber Specialists | Best of Houzz 2020!

 Stier Construction Inc.
Inspiration for a mid-sized transitional ceramic tile and beige floor enclosed dining room remodel in Minneapolis with beige walls and no fireplace

 Brighton Homes Idaho Inc.
David Fish of Blufish Photography
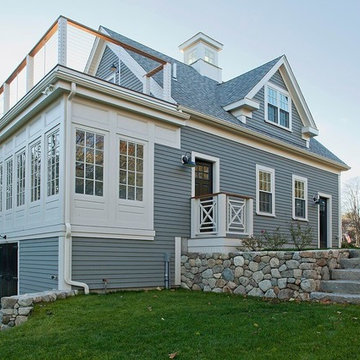
Inspiration for a farmhouse exterior home remodel in Boise
Inspiration for a farmhouse exterior home remodel in Boise

 Jennifer Butler Design
The white, custom cabinetry is accentuated by William Yeoward wallpaper, with matching fabric for her pin board. The interior opening into the adjacent Sunroom is filtered by a custom laser-cut wood panel, which keeps the room open and light-filled.

 Michael Sagouspe Design, Inc
©Ciro Coelho/CiroCoelho.com
Dining room - transitional medium tone wood floor dining room idea in San Luis Obispo with beige walls and a standard fireplace
Dining room - transitional medium tone wood floor dining room idea in San Luis Obispo with beige walls and a standard fireplace

Sponsored
Columbus, OH

Hope Restoration & General Contracting
Columbus Design-Build, Kitchen & Bath Remodeling, Historic Renovations
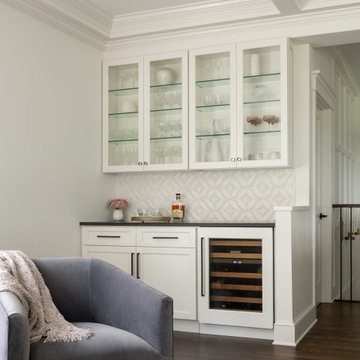
 Peregrine Design Build
Custom bar with a tiled backsplash.
Small trendy single-wall dark wood floor home bar photo in Burlington with no sink, shaker cabinets, white cabinets, quartzite countertops, white backsplash, porcelain backsplash and black countertops
Small trendy single-wall dark wood floor home bar photo in Burlington with no sink, shaker cabinets, white cabinets, quartzite countertops, white backsplash, porcelain backsplash and black countertops

 Renewal Remodels and Additions
Laundry room - farmhouse laundry room idea in Seattle with white cabinets and a side-by-side washer/dryer

 Cantoni Houston
A tech-savvy family looks to Cantoni designer George Saba and architect Keith Messick to engineer the ultimate modern marvel in Houston’s Bunker Hill neighborhood.
Photos By: Michael Hunter & Taggart Sorensen
128