
Search results for "Sunroom office" in Home Design Ideas

 Teakwood Builders, Inc.
Sliding barn doors allow acoustic and privacy options in the open floor plan.
Scott Bergmann Photography
Example of a huge country medium tone wood floor kitchen/dining room combo design in Boston with gray walls
Example of a huge country medium tone wood floor kitchen/dining room combo design in Boston with gray walls

 Restage Home Staging
New West Homes
Example of a large trendy open concept medium tone wood floor and brown floor living room design in Calgary with gray walls, a standard fireplace and a stone fireplace
Example of a large trendy open concept medium tone wood floor and brown floor living room design in Calgary with gray walls, a standard fireplace and a stone fireplace


Find the right local pro for your project

 Jennifer Butler Design
Our clients enjoy sweeping views of their Egypt Valley property from the sun room. As a divider to the wife’s home office, we utilized laser cut wood panels, in lieu of a window or curtain. Atop the STARK rug sits furniture from Theodore Alexander, Vanguard and Hickory Chair, with pillows by Pillows by Dezign.

 Architectural Designs
Sunroom
Exclusive House Plan 73343HS
3,616 sq. ft.
4 beds, 3.5 baths
4 aar garage
plus an optional finished lower level with bed, bath, family and game room, bar
Architectural Designs Exclusive House Plan 73343HS Link: http://bit.ly/73343hs

 All-Craft Decks & Sunrooms
The she shed was intended for a combination art studio and a place to relax for the homeowner who was elderly and suffered with a severe medical condition. We needed to maximize the space to it’s potential, especially since it’s a small space. Included was higher-end pieces such as a stunning chandelier and a stunning Anderson door entrance system. For a more tranquil environment, we incorporated space for comfortable furniture and a propane fireplace. Space was used to the max with built in shelving and cabinetry for the art work and supplies.
This she-shed was built with custom features consisting of:
Cathedral ceiling with skylights for abundance of natural light
Propane fireplace
Built in cabinets and shelving for art studio supplies
Barn door entrance to small garden tool storage area

 Arktikos Custom Builders, Ltd.
Inspiration for a mid-sized rustic dark wood floor sunroom remodel with no fireplace and a standard ceiling

Sponsored
Westerville, OH

Custom Home Works
Franklin County's Award-Winning Design, Build and Remodeling Expert

 Lori Dennis, ASID, LEED AP
Stephen Busken Photography
Example of a trendy living room design in Los Angeles
Example of a trendy living room design in Los Angeles

 Connie Dean, Ethan Allen Retail, Inc.
All Ethan Allen furnishings, window treatments, area rugs and accents.
Example of a mid-sized transitional sunroom design in Cincinnati
Example of a mid-sized transitional sunroom design in Cincinnati

 At Home and Company
Mark Ehlen
Eat-in kitchen - transitional eat-in kitchen idea in Minneapolis with raised-panel cabinets, white cabinets, marble countertops, white backsplash and an island
Eat-in kitchen - transitional eat-in kitchen idea in Minneapolis with raised-panel cabinets, white cabinets, marble countertops, white backsplash and an island
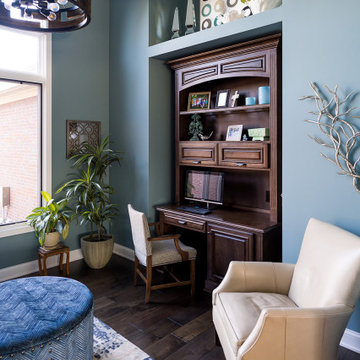
 Everything Home
We closed off the open formal dining room, so it became a den with artistic barn doors, which created a more private entrance/foyer. We removed the wall between the kitchen and living room, including the fireplace, to create a great room. We also closed off an open staircase to build a wall with a dual focal point — it accommodates the TV and fireplace. We added a double-wide slider to the sunroom turning it into a happy play space that connects indoor and outdoor living areas.
We reduced the size of the entrance to the powder room to create mudroom lockers. The kitchen was given a double island to fit the family’s cooking and entertaining needs, and we used a balance of warm (e.g., beautiful blue cabinetry in the kitchen) and cool colors to add a happy vibe to the space. Our design studio chose all the furnishing and finishes for each room to enhance the space's final look.
Builder Partner – Parsetich Custom Homes
Photographer - Sarah Shields
---
Project completed by Wendy Langston's Everything Home interior design firm, which serves Carmel, Zionsville, Fishers, Westfield, Noblesville, and Indianapolis.
For more about Everything Home, click here: https://everythinghomedesigns.com/
To learn more about this project, click here:
https://everythinghomedesigns.com/portfolio/hard-working-haven/

 FLAUNT Interiors
.Home office with Custom desk and library, and custom world map feature.
Minimalist built-in desk home office photo in Edmonton
Minimalist built-in desk home office photo in Edmonton


Sponsored
Sunbury, OH

J.Holderby - Renovations
Franklin County's Leading General Contractors - 2X Best of Houzz!
 James Traynor Custom Homes
Ron Papageorge Photography
Home design - victorian home design idea in New York
Home design - victorian home design idea in New York

 Phoebe Howard
Tria Giovan
Example of a beach style dark wood floor family room design in Jacksonville with blue walls
Example of a beach style dark wood floor family room design in Jacksonville with blue walls
 Sofo Kitchens
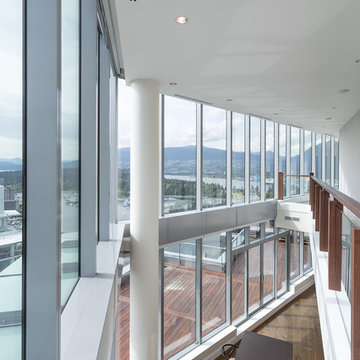
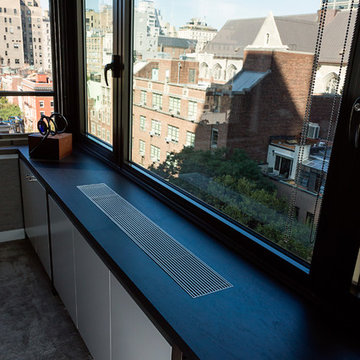
This luxurious home office has multiple uses ranging from sunroom, to meeting room with a bar area just around the corner. It features custom stepped walnut doors in a high gloss lacquer finish and walnut veneer countertops and open shelves .



 4D Design + Consulting
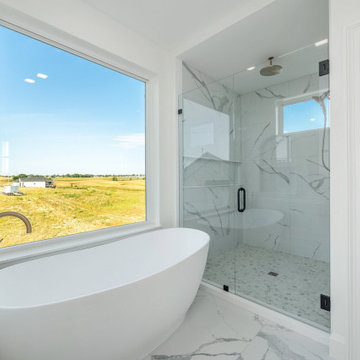
Inspiration for a mid-sized transitional master white tile and porcelain tile porcelain tile, white floor and double-sink freestanding bathtub remodel with shaker cabinets, light wood cabinets, a one-piece toilet, white walls, an undermount sink, quartz countertops, a hinged shower door, white countertops and a built-in vanity
 Atlas General Construction
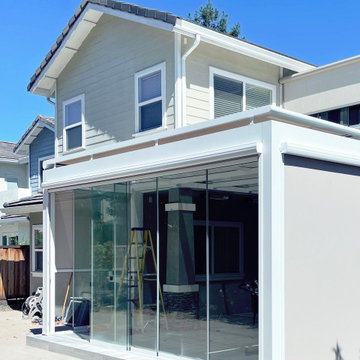
In this residential project, we've transformed a backyard into a sanctuary of productivity and relaxation. Our focal point is a sleek white flat glass roof sunroom, seamlessly attached to the existing house. This versatile space serves as both a home office and leisure area, offering a serene retreat for work and leisure pursuits alike.
Accentuating this structure is our frameless sliding glass door system, which adds a touch of modern sophistication while enclosing the sunroom seamlessly. To mitigate the summer heat, we've integrated motorized zip-blinds onto the sliding doors, ensuring optimal comfort and protection from excessive heat gain.
Furthermore, to elevate the outdoor experience, we've installed outdoor heaters, allowing homeowners to enjoy the space comfortably year-round. With our seamless fusion of design and functionality, we've created a backyard oasis that seamlessly blends indoor comfort with the beauty of nature, providing an inviting escape for every season.
To further enhance comfort and usability, we've incorporated outdoor heaters into the Sunroom structure, offering warmth and convenience year-round.
 Sofo Kitchens
This luxurious home office has multiple uses ranging from sunroom, to meeting room with a bar area just around the corner. It features custom oak doors in a oak finish , oak veneer countertops and open shelves .
170