
Search results for "Sunroom office" in Home Design Ideas

 Weaver Custom Homes
Mountain style guest light wood floor, yellow floor, wood ceiling and wood wall bedroom photo
 Weaver Custom Homes
Mountain style master light wood floor, yellow floor, wood ceiling and wood wall bedroom photo

Find the right local pro for your project
 Preventive Maintenance Support Services Inc
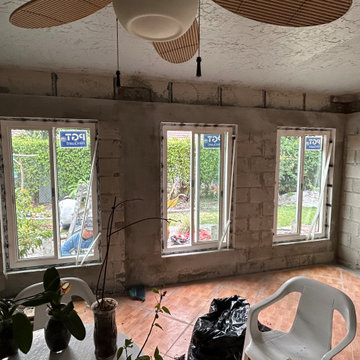
The client ordered insulated vinyl windows with low-e. Notice the new concrete header at the top with straps connecting it the the existing wood carrier beams the support the roof trusses.
 Weaver Custom Homes
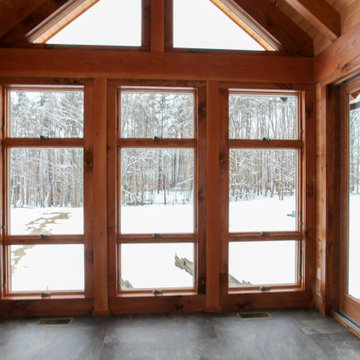
Example of a mountain style light wood floor and yellow floor sunroom design with a glass ceiling
 Weaver Custom Homes
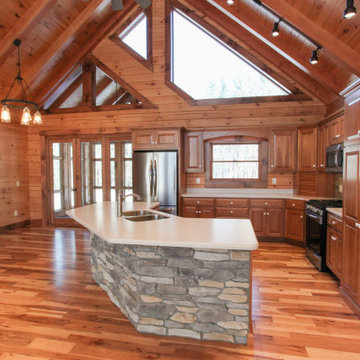
Inspiration for a rustic u-shaped light wood floor, yellow floor and wood ceiling eat-in kitchen remodel with a double-bowl sink, raised-panel cabinets, medium tone wood cabinets, wood backsplash, stainless steel appliances, an island and white countertops
 Weaver Custom Homes
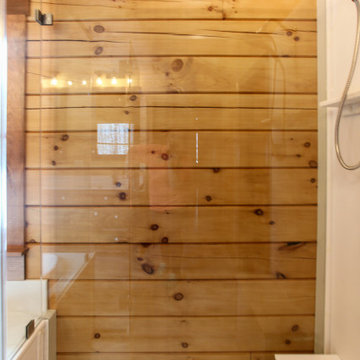
Mountain style master light wood floor, yellow floor, double-sink, wood ceiling and wood wall drop-in bathtub photo in Cleveland with raised-panel cabinets, medium tone wood cabinets, a two-piece toilet, an integrated sink, a hinged shower door, white countertops and a built-in vanity

Sponsored
Columbus, OH

Wannemacher Interiors
Customized Award-Winning Interior Design Solutions in Franklin Cnty OH


 Design Associates - Lynette Zambon, Carol Merica
Rustic, yet refined mountain home hall, with walls of glass.
 butter+velvet DESIGN · HOME
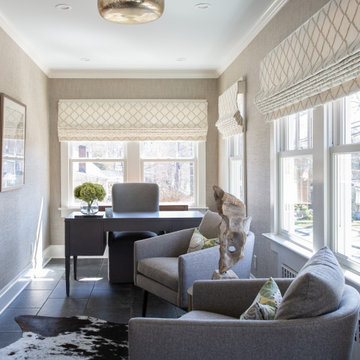
The age of this stunning home was honored by personalizing every area. We added a master suite and office on the second floor while maintaining the integrity and paying homage to the home's character. The combination of traditional elements and modern finishes truly made this project come to life. We incorporated wainscotting and mural wallpaper to carry the eye throughout the entire space.
This traditional/transitional project included: Primary Bedroom, Family Room, Dining Room, Office, Windowseat

 Orren Pickell Building Group
Rear elevation features large covered porch, gray cedar shake siding, and white trim. Dormer roof is standing seam copper. Photo by Mike Kaskel
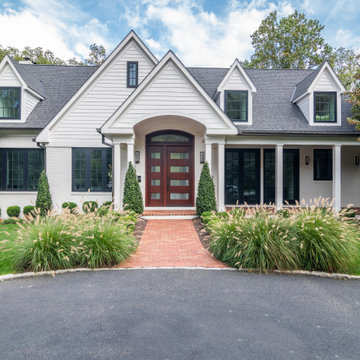
Inspiration for a huge farmhouse gray two-story wood gable roof remodel in Chicago with a shingle roof
Inspiration for a huge farmhouse gray two-story wood gable roof remodel in Chicago with a shingle roof
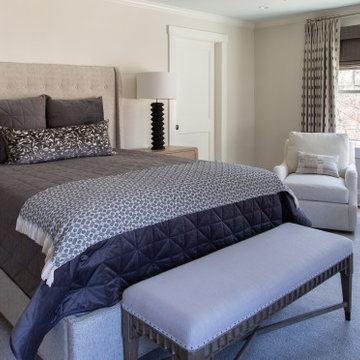 butter+velvet DESIGN · HOME
The age of this stunning home was honored by personalizing every area. We added a master suite and office on the second floor while maintaining the integrity and paying homage to the home's character. The combination of traditional elements and modern finishes truly made this project come to life. We incorporated wainscotting and mural wallpaper to carry the eye throughout the entire space.
This traditional/transitional project included: Primary Bedroom, Family Room, Dining Room, Office, Windowseat



 Beechen & Dill Homes
Werner Straube Photography
Example of a mid-sized eclectic formal and enclosed dark wood floor living room design in Chicago with beige walls, no fireplace and no tv
Example of a mid-sized eclectic formal and enclosed dark wood floor living room design in Chicago with beige walls, no fireplace and no tv


 Cullen Construction Inc.
Country brick floor mudroom photo in Philadelphia with multicolored walls and a white front door

Sponsored
Westerville, OH

Custom Home Works
Franklin County's Award-Winning Design, Build and Remodeling Expert
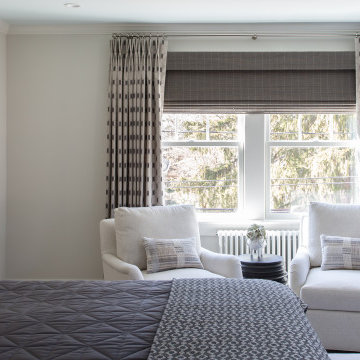 butter+velvet DESIGN · HOME
The age of this stunning home was honored by personalizing every area. We added a master suite and office on the second floor while maintaining the integrity and paying homage to the home's character. The combination of traditional elements and modern finishes truly made this project come to life. We incorporated wainscotting and mural wallpaper to carry the eye throughout the entire space.
This traditional/transitional project included: Primary Bedroom, Family Room, Dining Room, Office, Windowseat
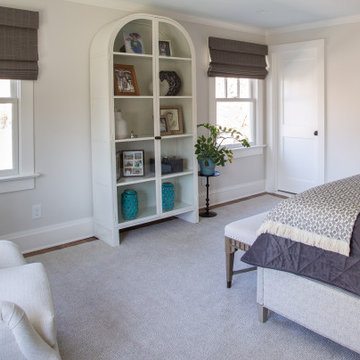 butter+velvet DESIGN · HOME
The age of this stunning home was honored by personalizing every area. We added a master suite and office on the second floor while maintaining the integrity and paying homage to the home's character. The combination of traditional elements and modern finishes truly made this project come to life. We incorporated wainscotting and mural wallpaper to carry the eye throughout the entire space.
This traditional/transitional project included: Primary Bedroom, Family Room, Dining Room, Office, Windowseat
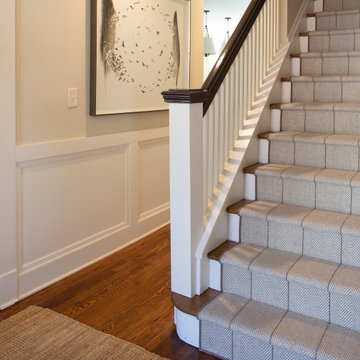 butter+velvet DESIGN · HOME
The age of this stunning home was honored by personalizing every area. We added a master suite and office on the second floor while maintaining the integrity and paying homage to the home's character. The combination of traditional elements and modern finishes truly made this project come to life. We incorporated wainscotting and mural wallpaper to carry the eye throughout the entire space.
This traditional/transitional project included: Primary Bedroom, Family Room, Dining Room, Office, Windowseat
168