
Search results for "Sunroom office" in Home Design Ideas


 GRAYSON DE VERE
Photo by Chi Chi Ubina
Large transitional freestanding desk medium tone wood floor study room photo in Miami with no fireplace
Large transitional freestanding desk medium tone wood floor study room photo in Miami with no fireplace
Find the right local pro for your project

 Katie Rosenfeld Design
Inspiration for a transitional medium tone wood floor and brown floor living room remodel in Boston with white walls



Sponsored
Columbus, OH
Free consultation for landscape design!

Peabody Landscape Group
Columbus' Reliable Landscape Design & Contracting

 Normandy Remodeling
This transitional white and gray kitchen features a beautiful dark gray, floor to ceiling built in desk. The open shelving allows for instant access to books and personal items, as well as a space to get some at-home-work completed.
Normandy Remodeling

 Restage Home Staging
New West Homes
Example of a large trendy 3/4 bathroom design in Calgary with shaker cabinets, medium tone wood cabinets, a two-piece toilet, gray walls, an undermount sink and quartzite countertops
Example of a large trendy 3/4 bathroom design in Calgary with shaker cabinets, medium tone wood cabinets, a two-piece toilet, gray walls, an undermount sink and quartzite countertops
 4D Design + Consulting
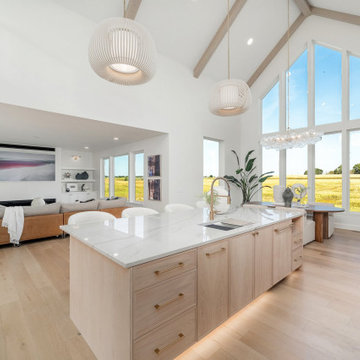
Example of a mid-sized transitional l-shaped light wood floor, beige floor and vaulted ceiling eat-in kitchen design with an undermount sink, recessed-panel cabinets, light wood cabinets, quartzite countertops, white backsplash, quartz backsplash, stainless steel appliances, an island and white countertops
 James Traynor Custom Homes
Ron Papageorge Photography
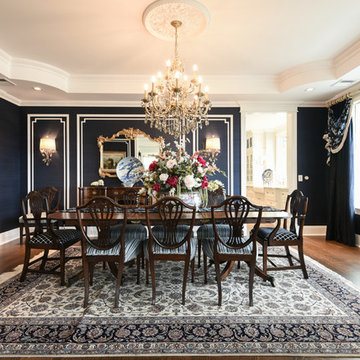
Inspiration for a victorian dining room remodel in New York
Inspiration for a victorian dining room remodel in New York
 James Traynor Custom Homes
Ron Papageorge Photography
Dining room - victorian dining room idea in New York
Dining room - victorian dining room idea in New York

 Budget Blinds Sherwood Park
Exterior Aluminum Plantation Shutters.
Multi-fold aluminum shutters provide weather protection and privacy for optimum outdoor living.
Example of a trendy deck design in Edmonton
Example of a trendy deck design in Edmonton

Sponsored
Columbus, OH
Free consultation for landscape design!
Peabody Landscape Group
Columbus' Reliable Landscape Design & Contracting


 Dietrich Homes
Example of a mid-sized transitional l-shaped dark wood floor open concept kitchen design with an undermount sink, shaker cabinets, white cabinets, granite countertops, brown backsplash, stone slab backsplash, stainless steel appliances, gray walls and an island
Example of a mid-sized transitional l-shaped dark wood floor open concept kitchen design with an undermount sink, shaker cabinets, white cabinets, granite countertops, brown backsplash, stone slab backsplash, stainless steel appliances, gray walls and an island

 Concept to Design Inc.
Architectural Consulting, Exterior Finishes, Interior Finishes, Showsuite
Town Home Development, Surrey BC
Park Ridge Homes, Raef Grohne Photographer
Small farmhouse open concept laminate floor family room photo in Vancouver with white walls, a standard fireplace, a brick fireplace and a wall-mounted tv
Small farmhouse open concept laminate floor family room photo in Vancouver with white walls, a standard fireplace, a brick fireplace and a wall-mounted tv


 Atlas General Construction
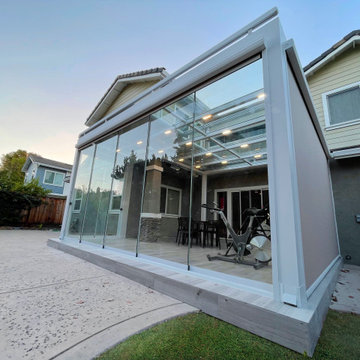
In this residential project, we've transformed a backyard into a sanctuary of productivity and relaxation. Our focal point is a sleek white flat glass roof sunroom, seamlessly attached to the existing house. This versatile space serves as both a home office and leisure area, offering a serene retreat for work and leisure pursuits alike.
Accentuating this structure is our frameless sliding glass door system, which adds a touch of modern sophistication while enclosing the sunroom seamlessly. To mitigate the summer heat, we've integrated motorized zip-blinds onto the sliding doors, ensuring optimal comfort and protection from excessive heat gain.
Furthermore, to elevate the outdoor experience, we've installed outdoor heaters, allowing homeowners to enjoy the space comfortably year-round. With our seamless fusion of design and functionality, we've created a backyard oasis that seamlessly blends indoor comfort with the beauty of nature, providing an inviting escape for every season.
To further enhance comfort and usability, we've incorporated outdoor heaters into the Sunroom structure, offering warmth and convenience year-round.
 Atlas General Construction
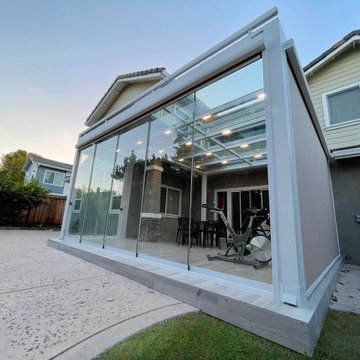
In this residential project, we've transformed a backyard into a sanctuary of productivity and relaxation. Our focal point is a sleek white flat glass roof sunroom, seamlessly attached to the existing house. This versatile space serves as both a home office and leisure area, offering a serene retreat for work and leisure pursuits alike.
Accentuating this structure is our frameless sliding glass door system, which adds a touch of modern sophistication while enclosing the sunroom seamlessly. To mitigate the summer heat, we've integrated motorized zip-blinds onto the sliding doors, ensuring optimal comfort and protection from excessive heat gain.
Furthermore, to elevate the outdoor experience, we've installed outdoor heaters, allowing homeowners to enjoy the space comfortably year-round. With our seamless fusion of design and functionality, we've created a backyard oasis that seamlessly blends indoor comfort with the beauty of nature, providing an inviting escape for every season.
To further enhance comfort and usability, we've incorporated outdoor heaters into the Sunroom structure, offering warmth and convenience year-round.


171