
Search results for "Sunroom office" in Home Design Ideas
 Weaver Custom Homes
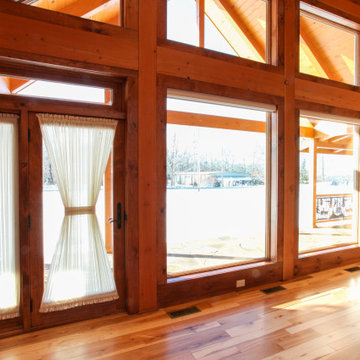
Mountain style open concept light wood floor, yellow floor, wood ceiling and wood wall living room photo with a standard fireplace, a stacked stone fireplace and no tv

 KitchenVisions
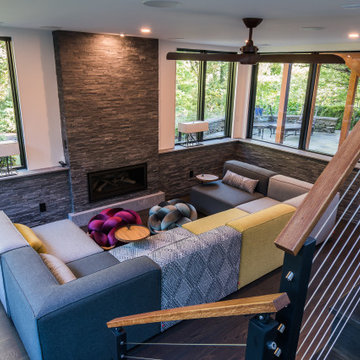
Creating enough seated space in the Family Room was a creative opportunity, As huge sports fans, seating for 6 plus significant others was a necessity.

Find the right local pro for your project
 butter+velvet DESIGN · HOME
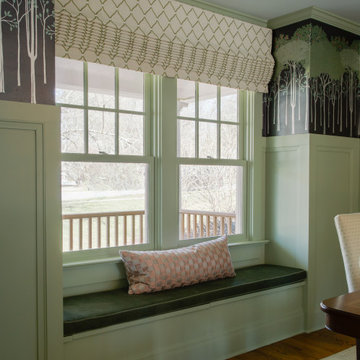
The age of this stunning home was honored by personalizing every area. We added a master suite and office on the second floor while maintaining the integrity and paying homage to the home's character. The combination of traditional elements and modern finishes truly made this project come to life. We incorporated wainscotting and mural wallpaper to carry the eye throughout the entire space.
This traditional/transitional project included: Primary Bedroom, Family Room, Dining Room, Office, Windowseat

 Curran & Co. Architects
Inspiration for a small timeless light wood floor and beige floor sunroom remodel in Atlanta with no fireplace and a standard ceiling
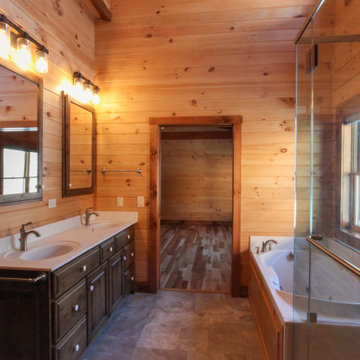 Weaver Custom Homes
Mountain style master light wood floor, yellow floor, double-sink, wood ceiling and wood wall drop-in bathtub photo in Cleveland with raised-panel cabinets, medium tone wood cabinets, a two-piece toilet, an integrated sink, a hinged shower door, white countertops and a built-in vanity

Sponsored
Columbus, OH

Snider & Metcalf Interior Design, LTD
Leading Interior Designers in Columbus, Ohio & Ponte Vedra, Florida
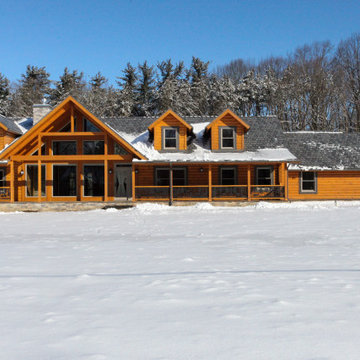
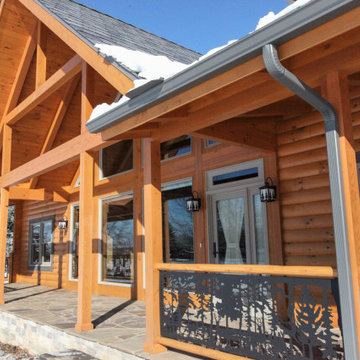
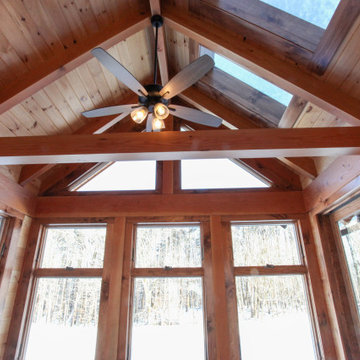 Weaver Custom Homes
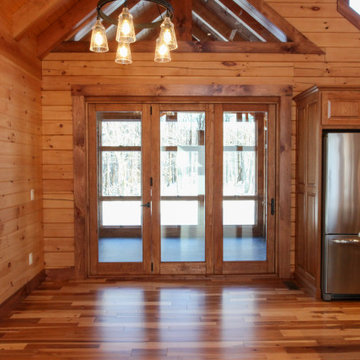
Example of a mountain style light wood floor and yellow floor sunroom design with a glass ceiling
 Weaver Custom Homes
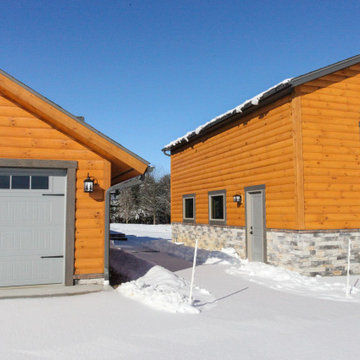
Example of a mountain style two-story wood gable roof design with a shingle roof and a black roof
 Weaver Custom Homes
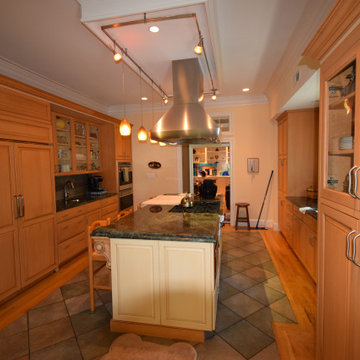
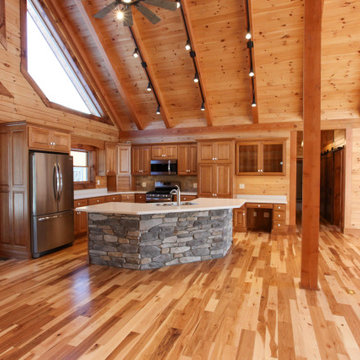
Inspiration for a rustic u-shaped light wood floor, yellow floor and wood ceiling eat-in kitchen remodel with a double-bowl sink, raised-panel cabinets, medium tone wood cabinets, wood backsplash, stainless steel appliances, an island and white countertops
 Weaver Custom Homes
Eat-in kitchen - rustic u-shaped light wood floor, yellow floor and wood ceiling eat-in kitchen idea with a double-bowl sink, raised-panel cabinets, medium tone wood cabinets, wood backsplash, stainless steel appliances, an island and white countertops

Sponsored
Westerville, OH

Custom Home Works
Franklin County's Award-Winning Design, Build and Remodeling Expert
 Weaver Custom Homes
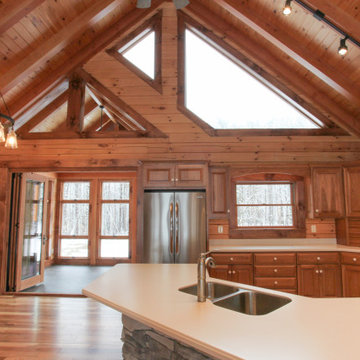
Eat-in kitchen - rustic u-shaped light wood floor, yellow floor and wood ceiling eat-in kitchen idea with a double-bowl sink, raised-panel cabinets, medium tone wood cabinets, wood backsplash, stainless steel appliances, an island and white countertops
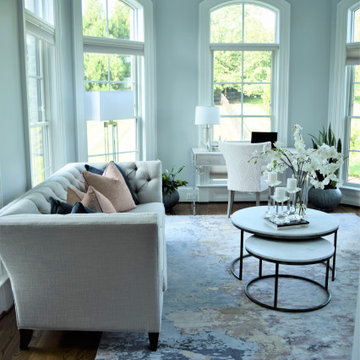
 Lauren Maroney for Ethan Allen Sterling, VA
This modern, abstract rug in blues and pinks was the inspiration for this bright and open Sunroom. The tufted sofa adds a bit of formality to the room, while the pearlized silver leather chairs and modern marble-top nesting coffee tables keeps the space modern. At the back of the room, a lucite-sided desk is placed to serve as the perfect place to work from home.
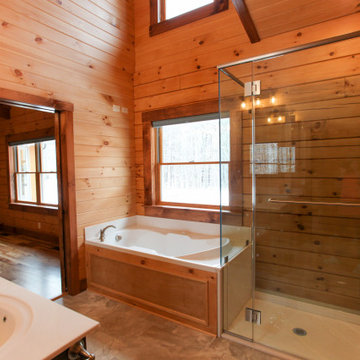 Weaver Custom Homes
Inspiration for a rustic master light wood floor, yellow floor, double-sink, wood ceiling and wood wall drop-in bathtub remodel in Cleveland with raised-panel cabinets, medium tone wood cabinets, a two-piece toilet, an integrated sink, a hinged shower door, white countertops and a built-in vanity
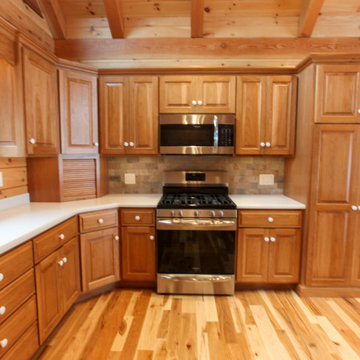 Weaver Custom Homes
Eat-in kitchen - rustic u-shaped light wood floor, yellow floor and wood ceiling eat-in kitchen idea with a double-bowl sink, raised-panel cabinets, medium tone wood cabinets, wood backsplash, stainless steel appliances, an island and white countertops

Sponsored
Plain City, OH

The Creative Kitchen Company
Columbus Area Kitchen Remodeling and Refacing Professional
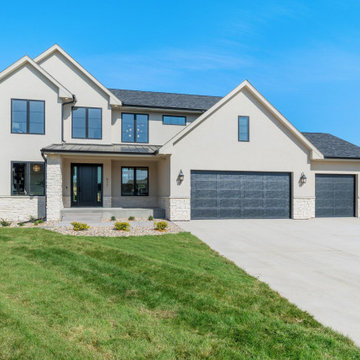
 4D Design + Consulting
Example of a large transitional beige three-story mixed siding gable roof design with a shingle roof and a black roof
 Weaver Custom Homes
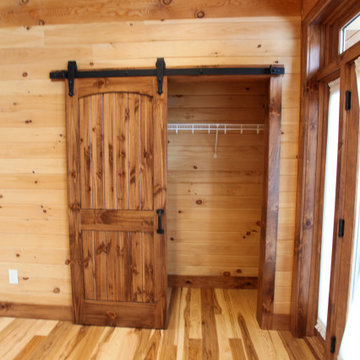
Inspiration for a rustic light wood floor, yellow floor, wood ceiling and wood wall foyer remodel with a glass front door
 Weaver Custom Homes
Bedroom - rustic master light wood floor, yellow floor, wood ceiling and wood wall bedroom idea
166