
Search results for "Sunroom office" in Home Design Ideas


Find the right local pro for your project
 Weaver Custom Homes
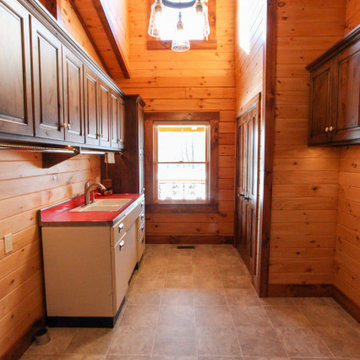
Inspiration for a rustic light wood floor, yellow floor, wood ceiling and wood wall dedicated laundry room remodel with a double-bowl sink, raised-panel cabinets, medium tone wood cabinets, a side-by-side washer/dryer and red countertops
 Weaver Custom Homes
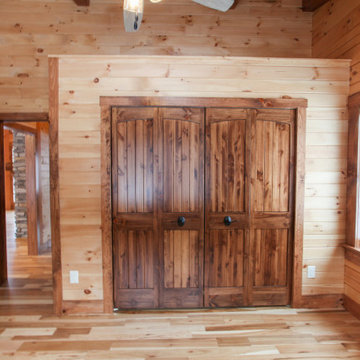
Inspiration for a rustic guest light wood floor, yellow floor, wood ceiling and wood wall bedroom remodel

 KitchenVisions
The existing living room became the dining room with a built-in bar/buffet unit, with beverage refrigeration and metal and glass cabinetry,
Example of a minimalist home bar design in Boston
Example of a minimalist home bar design in Boston




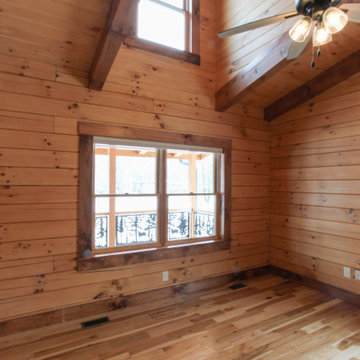 Weaver Custom Homes
Inspiration for a rustic guest light wood floor, yellow floor, wood ceiling and wood wall bedroom remodel
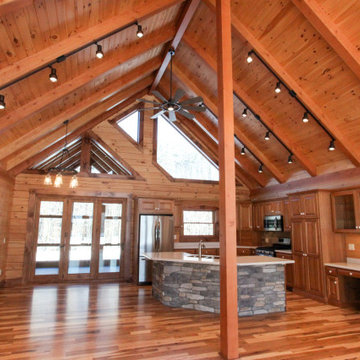 Weaver Custom Homes
Mountain style open concept light wood floor, yellow floor, wood ceiling and wood wall living room photo with a standard fireplace, a stacked stone fireplace and no tv

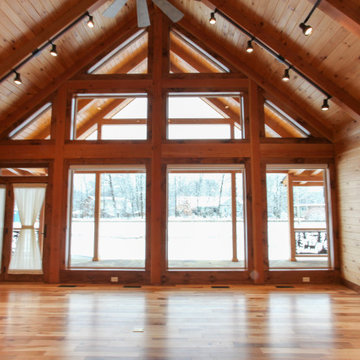 Weaver Custom Homes
Mountain style open concept light wood floor, yellow floor, wood ceiling and wood wall living room photo with a standard fireplace, a stacked stone fireplace and no tv
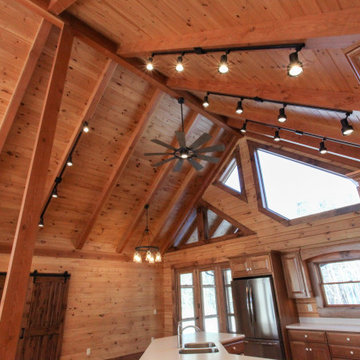 Weaver Custom Homes
Eat-in kitchen - rustic u-shaped light wood floor, yellow floor and wood ceiling eat-in kitchen idea with a double-bowl sink, raised-panel cabinets, medium tone wood cabinets, wood backsplash, stainless steel appliances, an island and white countertops

Sponsored
Columbus, OH

Hope Restoration & General Contracting
Columbus Design-Build, Kitchen & Bath Remodeling, Historic Renovations
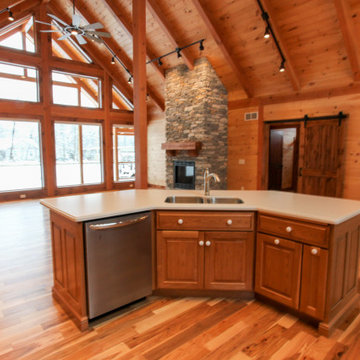 Weaver Custom Homes
Mountain style u-shaped light wood floor, yellow floor and wood ceiling eat-in kitchen photo with a double-bowl sink, raised-panel cabinets, medium tone wood cabinets, wood backsplash, stainless steel appliances, an island and white countertops

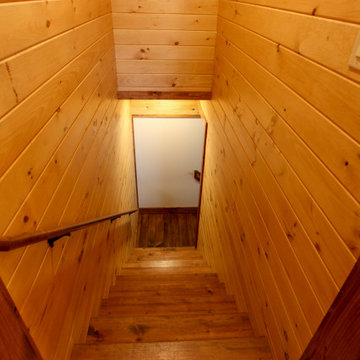 Weaver Custom Homes
Mountain style wooden straight wood railing and wood wall staircase photo with wooden risers

 4D Design + Consulting
Inspiration for a mid-sized beige three-story mixed siding gable roof remodel with a shingle roof and a black roof

Sponsored
Westerville, OH

Custom Home Works
Franklin County's Award-Winning Design, Build and Remodeling Expert
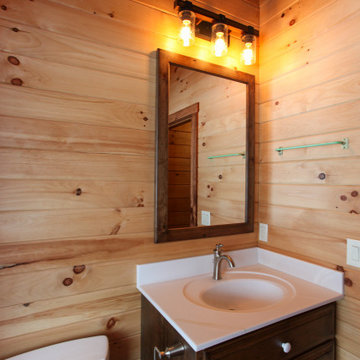 Weaver Custom Homes
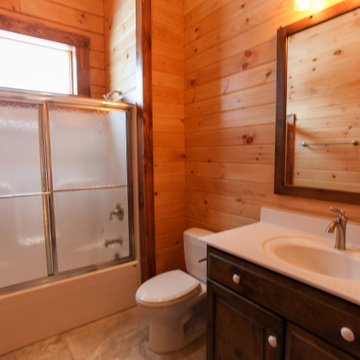
Bathroom - rustic kids' light wood floor, yellow floor, single-sink, wood ceiling and wood wall bathroom idea with raised-panel cabinets, medium tone wood cabinets, a two-piece toilet, an integrated sink, white countertops and a built-in vanity
 Weaver Custom Homes
Example of a mountain style kids' single-sink, wood ceiling and wood wall alcove bathtub design with raised-panel cabinets, medium tone wood cabinets, a two-piece toilet, an integrated sink, white countertops and a built-in vanity
 Preventive Maintenance Support Services Inc
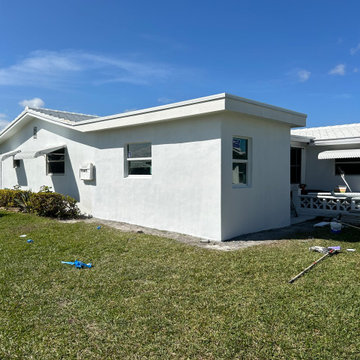
This is a 10' x 20' bedroom addition. The calculations show that the existing air-conditioner could handle the additional load and so no a/c upgrade was needed except a ceiling register drop. We installed two windows and made an opening for access in what was an exterior window.
167