
Search results for "Sunroom office" in Home Design Ideas

 Meriwether Inc
Architecture by Meriwether Felt
Photos by Susan Gilmore
Sunroom - large traditional carpeted sunroom idea in Minneapolis with no fireplace and a standard ceiling
Sunroom - large traditional carpeted sunroom idea in Minneapolis with no fireplace and a standard ceiling
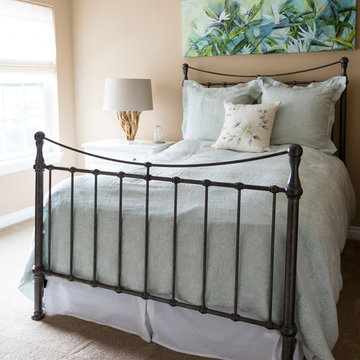
 Connie Dean, Ethan Allen Retail, Inc.
Ethan Allen furnishings, bedding and accents
Home design - mid-sized transitional guest carpeted and beige floor home design idea in Cincinnati with beige walls and no fireplace
Home design - mid-sized transitional guest carpeted and beige floor home design idea in Cincinnati with beige walls and no fireplace

 Allan Dorney Construction and Signature Sunrooms
Suburban Pole Barn Garage
Garage workshop - mid-sized detached two-car garage workshop idea in Minneapolis
Garage workshop - mid-sized detached two-car garage workshop idea in Minneapolis
Find the right local pro for your project

 Welch Team Keller Williams Jacksonville FL
This ensuite is the perfect example of a Master Retreat: split, dual-vanities with glass tops, custom lighting, a beautiful clawfoot tub, separate toilet room, and separate shower with rain head and 6 body jets.

 Visbeen Architects
Living Room
Photographer: Casey Spring
Living room - coastal medium tone wood floor and brown floor living room idea in Grand Rapids with gray walls, a standard fireplace, a stone fireplace and a wall-mounted tv
Living room - coastal medium tone wood floor and brown floor living room idea in Grand Rapids with gray walls, a standard fireplace, a stone fireplace and a wall-mounted tv

 Tim Barber Architects
Interior design by Tineke Triggs of Artistic Designs for Living. Photography by Laura Hull.
Inspiration for a large timeless formal and enclosed dark wood floor and brown floor living room remodel in San Francisco with blue walls, a standard fireplace, a wood fireplace surround and no tv
Inspiration for a large timeless formal and enclosed dark wood floor and brown floor living room remodel in San Francisco with blue walls, a standard fireplace, a wood fireplace surround and no tv
 Connie Dean, Ethan Allen Retail, Inc.
Ethan Allen furnishings, window treatments, bedding, and accents.
Bedroom - mid-sized transitional master carpeted and beige floor bedroom idea in Cincinnati with beige walls and no fireplace
Bedroom - mid-sized transitional master carpeted and beige floor bedroom idea in Cincinnati with beige walls and no fireplace



 Architectural Designs
Exclusive House Plan 73343HS
3,616 sq. ft.
4 beds, 3.5 baths
4 aar garage
plus an optional finished lower level with bed, bath, family and game room, bar
Architectural Designs Exclusive House Plan 73343HS Link: http://bit.ly/73343hs

 Zinga's - Blinds, Shutters, Draperies
Traditional Home Office
Home office - eclectic home office idea in Indianapolis
Home office - eclectic home office idea in Indianapolis
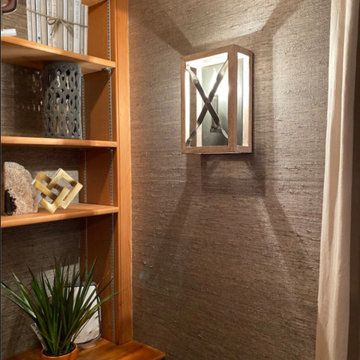
 Burrow & Nest
This home office was dubbed the library, due to its built in bookshelves and handsome wood paneling. The client loves textures, and there is an abundance of it here. The desk has a concrete top, the ceiling solitaire fixtures the same.
The walls are covered in a rich gray grasscloth from Phillip Jeffries, that warms the room. RL Linen drapery block the glare when needed. A washable rug grounds the room, in case of accidents when snacking at his desk.
The room doubles as a guest room, the performance linen covered sleep sofa impervious to spills. It's a great place to curl up with a book and a fluffy throw.

 Living Interiors
A converted shed is now a bright and sunny office/art studio. Outdoor chandeliers provide a soft glow at night. Farmhouse style furniture adds a touch of country-living flair to this creative and rustic space. Overhead UV rejecting panels give sun-bleaching protection to the furnishings below.

 User
Amazing, quality built, custom home on full acre far enough to be rural, but close enough to be convenient. This dream gourmet kitchen features multi cook stations. Three ovens, two cooktops, pot filler, ice maker, trash compactor, coffee station, quality cabinetry and large walk in pantry. For entertaining movable center island turns into double sided buffet.
This home also features mother in law cottage with area for kitchen. Newly constructed guest house with 866 square feet this one bedroom guest house could also be used as rental. Boasting a rustic feel w/ contemporary flair, & impressive upgrades. Master bedroom and bath is top notch with custom closets floor to ceiling shower/tub, upscale faucets, whirlpool, & toilet. Park-like custom patio, & fabulous sunroom off master bedroom. Five bedroom, upstairs den and office. Freshly painted and new flooring upstairs.
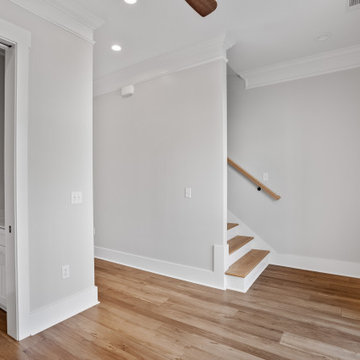
 Coastal Homes and Sunrooms
Example of a mid-sized beach style vinyl floor and beige floor home office design in Charleston with gray walls

Sponsored
Columbus, OH

Hope Restoration & General Contracting
Columbus Design-Build, Kitchen & Bath Remodeling, Historic Renovations

 Richmond American
Study | Visit our website to see where we’re building the Jessica plan in Utah! You’ll find photos, interactive floor plans and more.
The airy two-story entry of the Jessica model home is flanked by a formal living room and versatile flex space. The main floor also offers an open family room with a cozy fireplace, a well-appointed kitchen featuring a center island, walk-in pantry and breakfast nook, and a luxurious master suite with an expansive walk-in closet and private bath. Upstairs, you’ll find three generous bedrooms and a full bath. Options at some communities include a sunroom, an upstairs loft, a bonus room above the garage and a finished basement.
 Architectural Designs
Foyer
Exclusive House Plan 73343HS
3,616 sq. ft.
4 beds, 3.5 baths
4 aar garage
plus an optional finished lower level with bed, bath, family and game room, bar
Architectural Designs Exclusive House Plan 73343HS Link: http://bit.ly/73343hs

 Boyer Building Corporation
Photo Credit: Red Pine Photography
Living room - large coastal open concept laminate floor and brown floor living room idea in Minneapolis with gray walls, a standard fireplace, a stone fireplace and a wall-mounted tv
Living room - large coastal open concept laminate floor and brown floor living room idea in Minneapolis with gray walls, a standard fireplace, a stone fireplace and a wall-mounted tv

 ae design
© elkstudios.com
Inspiration for a transitional living room remodel in Los Angeles with white walls
Inspiration for a transitional living room remodel in Los Angeles with white walls

Sponsored
Columbus, OH
Free consultation for landscape design!

Peabody Landscape Group
Columbus' Reliable Landscape Design & Contracting
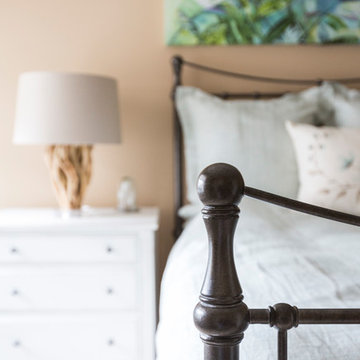 Connie Dean, Ethan Allen Retail, Inc.
Ethan Allen furnishings, bedding and accents
Mid-sized transitional guest carpeted and beige floor home design photo in Cincinnati with beige walls and no fireplace
Mid-sized transitional guest carpeted and beige floor home design photo in Cincinnati with beige walls and no fireplace
 Connie Dean, Ethan Allen Retail, Inc.
All Ethan Allen furnishings, window treatments, area rugs and accents
Mid-sized transitional dark wood floor home design photo in Cincinnati with beige walls and a corner fireplace
Mid-sized transitional dark wood floor home design photo in Cincinnati with beige walls and a corner fireplace
 Connie Dean, Ethan Allen Retail, Inc.
Ethan Allen accessories
Example of a small transitional entryway design in Cincinnati
Example of a small transitional entryway design in Cincinnati
209