
Search results for "Sunroom office" in Home Design Ideas
 Interior Changes home design & consulting
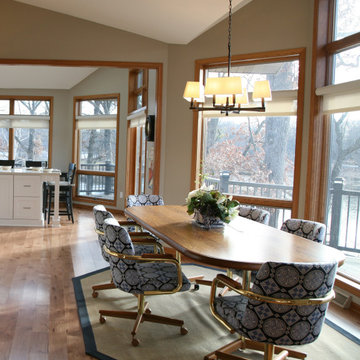
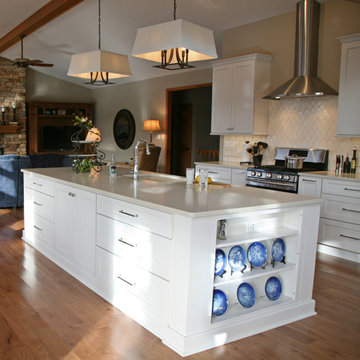
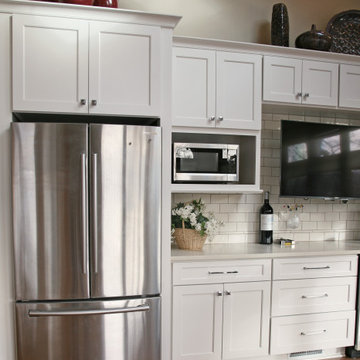
This kitchen remodel gave the lakhouse a generous space for entertaining, cooking, eating and work. We opened up the previous sunroom and created the beverage and snack area with a televison for expanded use. The seating island doubles as a working counter with file cabinets and ample computer storage in the cabinets below. Stained wood trim throughout the existing lakehouse blends in with the new wood flooring and the blue and white accents tie everything together.

 Connie Dean, Ethan Allen Retail, Inc.
Ethan Allen furnishings
Living room - mid-sized transitional open concept dark wood floor living room idea in Cincinnati with a tv stand, beige walls and a corner fireplace
Living room - mid-sized transitional open concept dark wood floor living room idea in Cincinnati with a tv stand, beige walls and a corner fireplace
 Connie Dean, Ethan Allen Retail, Inc.
Ethan Allen accents
Home design - mid-sized transitional master carpeted and beige floor home design idea in Cincinnati with beige walls and no fireplace
Home design - mid-sized transitional master carpeted and beige floor home design idea in Cincinnati with beige walls and no fireplace
Find the right local pro for your project

 Jim Burton Architects
Cindy Apple
Inspiration for a small industrial gray one-story metal flat roof remodel in Seattle
Inspiration for a small industrial gray one-story metal flat roof remodel in Seattle
 Pike Properties
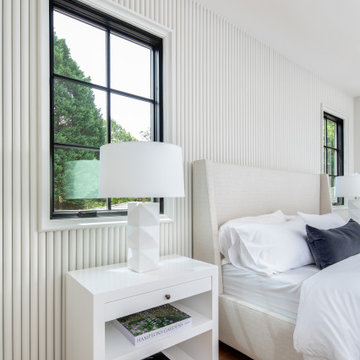
This primary bedroom is a serene retreat with elegant cove vaulted ceilings, a bold statement chandelier, and a custom trim accent wall painted in Benjamin Moore’s White Dove for a timeless, sophisticated look.
 Pike Properties
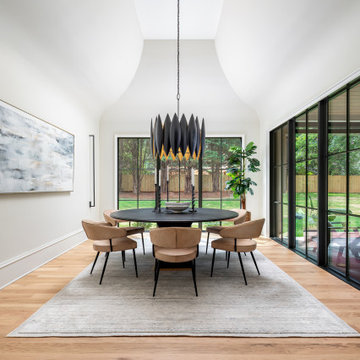
This dining room makes a statement with its unique curved ceiling, bold chandelier, and sleek slim sconces. Oversized windows flood the space with natural light, creating the perfect blend of drama and elegance.
 Interior Changes home design & consulting
This kitchen remodel gave the lakhouse a generous space for entertaining, cooking, eating and work. We opened up the previous sunroom and created the beverage and snack area with a televison for expanded use. The seating island doubles as a working counter with file cabinets and ample computer storage in the cabinets below. Stained wood trim throughout the existing lakehouse blends in with the new wood flooring and the blue and white accents tie everything together.

Sponsored
Columbus, OH

Hope Restoration & General Contracting
Columbus Design-Build, Kitchen & Bath Remodeling, Historic Renovations

 BC&J Architecture
The 2,800 square foot Rockaway Beach Residence is a significant remodel and addition to a small beach cottage built in the 1920’s. The owner’s desire for the building was to maintain a visual connection to the water and Seattle beyond and expand upon the nature of the shingled cottages found along the water’s edge in Puget Sound in the early part of the 20th century.
The two bedroom house includes daytime living spaces on the ground level including a sunroom where one can view both Mt. Baker and Mt. Rainier on a clear day. The second floor includes bedrooms with views, a gallery space over the dining room below, owner’s office and grandchildren’s loft.
Fine attention to craft was taken in preparing the unusual roof shapes and gracious trim assemblies.
Designed by BC&J Architecture.
 Interior Changes home design & consulting
This kitchen remodel gave the lakhouse a generous space for entertaining, cooking, eating and work. We opened up the previous sunroom and created the beverage and snack area with a televison for expanded use. The seating island doubles as a working counter with file cabinets and ample computer storage in the cabinets below. Stained wood trim throughout the existing lakehouse blends in with the new wood flooring and the blue and white accents tie everything together.
 Interior Changes home design & consulting
This kitchen remodel gave the lakhouse a generous space for entertaining, cooking, eating and work. We opened up the previous sunroom and created the beverage and snack area with a televison for expanded use. The seating island doubles as a working counter with file cabinets and ample computer storage in the cabinets below. Stained wood trim throughout the existing lakehouse blends in with the new wood flooring and the blue and white accents tie everything together.
 Lila Delman Real Estate International
Gate House Main | Gate House Living Room
© Lila Delman Real Estate International


Sponsored
Columbus, OH

Structural Remodeling
Franklin County's Heavy Timber Specialists | Best of Houzz 2020!
 Pike Properties
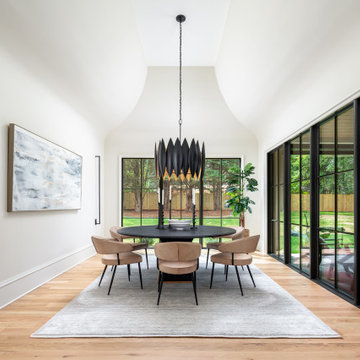
This dining room makes a statement with its unique curved ceiling, bold chandelier, and sleek slim sconces. Oversized windows flood the space with natural light, creating the perfect blend of drama and elegance.
 Pike Properties
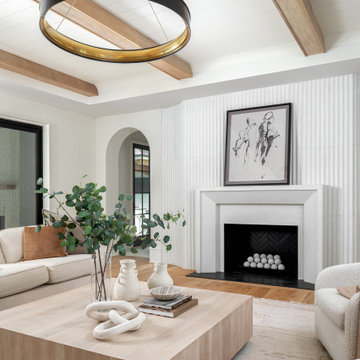
This living room is warm and inviting, featuring white oak wood beams, elegant double arches, and a custom plaster fireplace that serves as the focal point. A perfect blend of comfort and sophistication.


Sponsored
Westerville, OH

Custom Home Works
Franklin County's Award-Winning Design, Build and Remodeling Expert


 Pike Properties
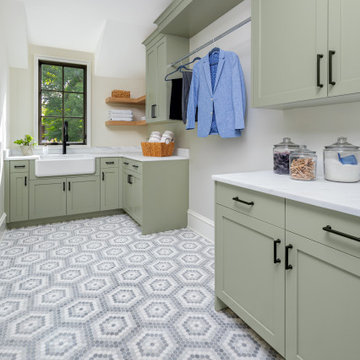
This dedicated laundry room combines style and function with custom cabinets painted in Benjamin Moore’s Croquet, a classic farmhouse sink, and a unique mosaic tile floor that adds the perfect touch of charm.
 Pike Properties
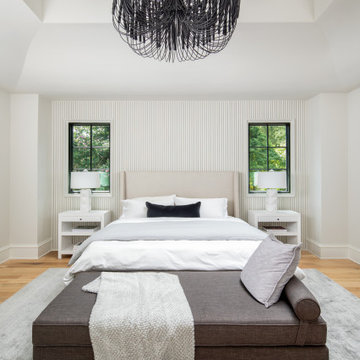
This primary bedroom is a serene retreat with elegant cove vaulted ceilings, a bold statement chandelier, and a custom trim accent wall painted in Benjamin Moore’s White Dove for a timeless, sophisticated look.
212