
Search results for "Super simple" in Home Design Ideas
 H2D Architecture + Design
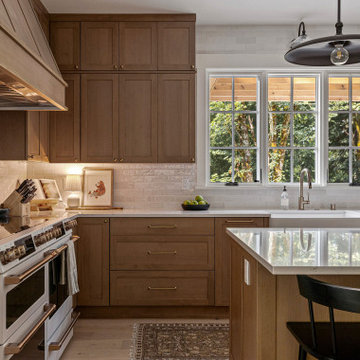
The kitchen in this custom home by H2D Architecture + Design blends refined detailing with everyday functionality. A large central island anchors the space, offering generous room for meal preparation, casual dining, and gathering. White stainless appliances provide a sleek, contemporary touch, complemented by a built-in, panel-ready refrigerator that maintains the kitchen’s seamless aesthetic. The hood, wrapped in matching cabinetry material, creates a cohesive focal point while subtle detailing in the pendants above the island adds warmth and visual interest. Expansive windows overlook the private wooded yard, filling the kitchen with natural light and connecting the heart of the home to its serene surroundings.
+ Architecture: H2D Architecture + Design
+ Interior Design: H2D Architecture + Design
www.h2darchitects.com
+ Built by: Rainier Custom Homes
+ Photography: Anastasiya Homes
 Genoveve Serge Interior Design, CID # 6795
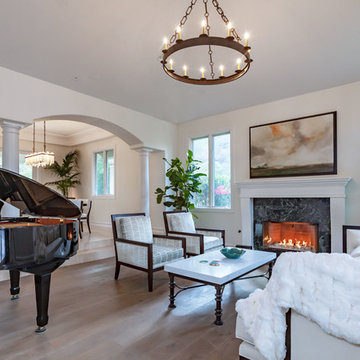
Transforming a traditional 90's estate to a modern mediterranean; custom dark walnut furniture including the dining table & chairs in crypton linen for durability. White Onyx & iron chandelier.
The living room has french oak wide plank wood floors.
Living room sofa fabric is crypton velvet.
VTD fine art photography
 Fautt Homes
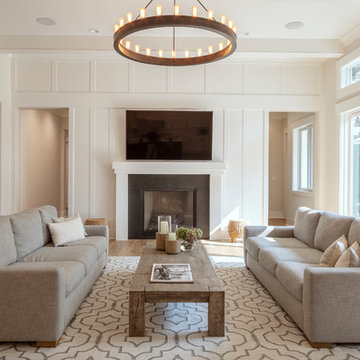
Spacious great room with transoms over the sliding french doors. Extensive paneling.
Micheal Hospelt Photography
Example of a farmhouse living room design in San Francisco
Example of a farmhouse living room design in San Francisco
Find the right local pro for your project
 ZeroEnergy Design
AWARD WINNING | International Green Good Design Award
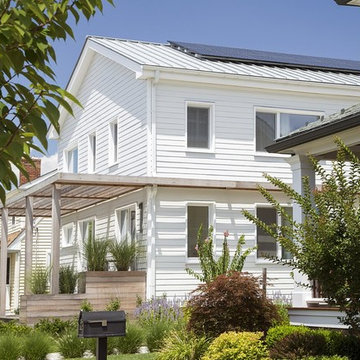
OVERVIEW | This home was designed as a primary residence for a family of five in a coastal a New Jersey town. On a tight infill lot within a traditional neighborhood, the home maximizes opportunities for light and space, consumes very little energy, incorporates multiple resiliency strategies, and offers a clean, green, modern interior.
ARCHITECTURE & MECHANICAL DESIGN | ZeroEnergy Design
CONSTRUCTION | C. Alexander Building
PHOTOS | Eric Roth Photography
 Intermark Design Group
Studio Peck Photography
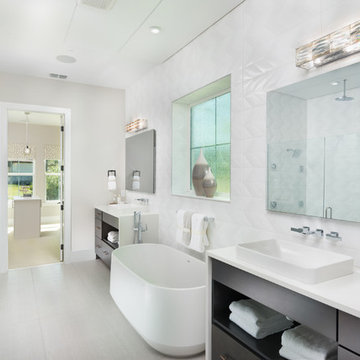
Large trendy master white tile white floor freestanding bathtub photo in Orlando with flat-panel cabinets, dark wood cabinets, a vessel sink and white walls
Large trendy master white tile white floor freestanding bathtub photo in Orlando with flat-panel cabinets, dark wood cabinets, a vessel sink and white walls

 Cobblestone and Olive Interiors
Jessica White Photography
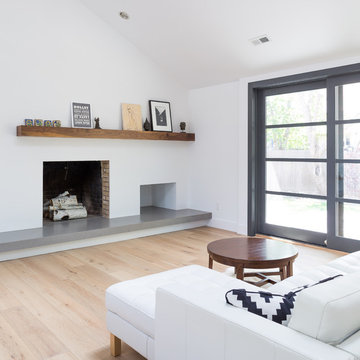
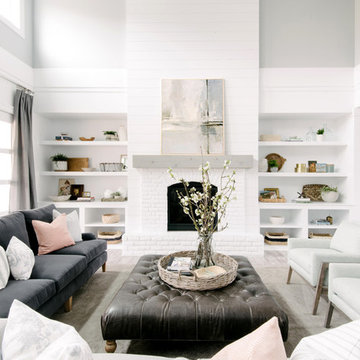
Inspiration for a large transitional open concept light wood floor and gray floor living room remodel in Salt Lake City with white walls, a standard fireplace, a brick fireplace and no tv
Inspiration for a large transitional open concept light wood floor and gray floor living room remodel in Salt Lake City with white walls, a standard fireplace, a brick fireplace and no tv

Sponsored
Columbus, OH

Hope Restoration & General Contracting
Columbus Design-Build, Kitchen & Bath Remodeling, Historic Renovations
 Heather Banks
Photo: Heather Banks © 2015 Houzz
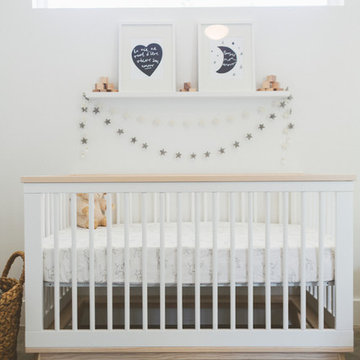
Inspiration for a contemporary nursery remodel in Austin
Inspiration for a contemporary nursery remodel in Austin

Corner shower - transitional mosaic tile and multicolored tile corner shower idea in San Francisco with an undermount tub
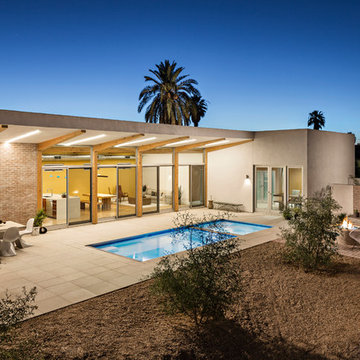
 Boxwell Homes
Roehner & Rya

Example of a trendy backyard patio design in Phoenix with a roof extension
Example of a trendy backyard patio design in Phoenix with a roof extension
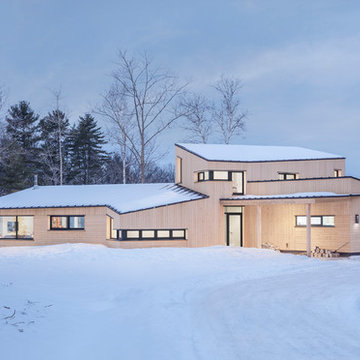
 Kaplan Thompson Architects
We created an almost crystalline form that reflected the push and pull of the most important factors on the site: views directly to the NNW, an approach from the ESE, and of course, sun from direct south. To keep the size modest, we peeled away the excess spaces and scaled down any rooms that desired intimacy (the bedrooms) or did not require height (the pool room).
Photographer credit: Irvin Serrano

 Rodriguez Studio Architecture PC
Powder room with floating onyx vanity
Example of a mid-sized minimalist ceramic tile and multicolored floor powder room design in New York with open cabinets, an undermount sink, onyx countertops and multicolored countertops
Example of a mid-sized minimalist ceramic tile and multicolored floor powder room design in New York with open cabinets, an undermount sink, onyx countertops and multicolored countertops
 Complete Home Electronics
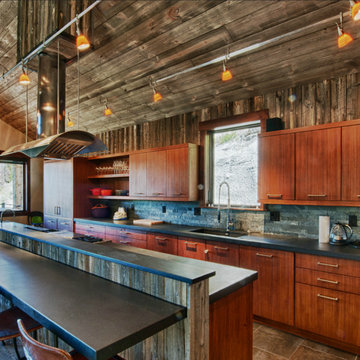
Inspiration for a mid-sized rustic single-wall medium tone wood floor open concept kitchen remodel in Denver with a drop-in sink, flat-panel cabinets, medium tone wood cabinets, granite countertops, brown backsplash, stainless steel appliances and an island

Sponsored
Columbus, OH

Structural Remodeling
Franklin County's Heavy Timber Specialists | Best of Houzz 2020!

 Toledo Geller
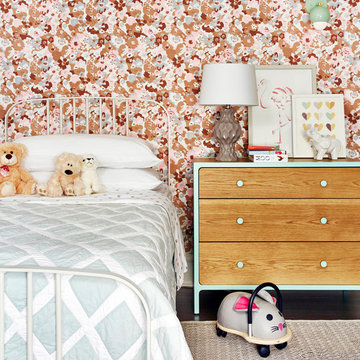
Mid-sized trendy guest dark wood floor and brown floor bedroom photo in New York with multicolored walls and no fireplace
 QMA Architects
Todd Miller, QMA Architects & Planners, QMA Design+Build, LLC
Longport NJ
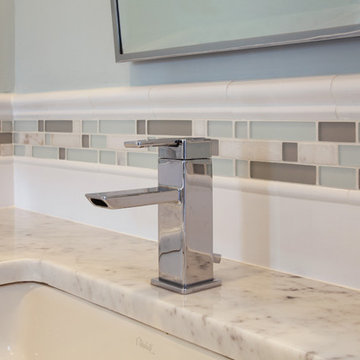
Example of a beach style bathroom design in Philadelphia
Example of a beach style bathroom design in Philadelphia

 Kitchen Design Concepts
We introduce to you one of our newer services we are providing here at Kitchen Design Concepts: spaces that just need a little reviving! As of recent, we are taking on projects that are in need of minimal updating, as in, spaces that don’t need a full-on remodel. Yes, you heard right! If your space has good bones, you like the layout of your kitchen, and you just need a few cosmetic changes, then today’s feature is for you! Recently, we updated a space where we did just this! The kitchen was in need of a little love, some fresh paint, and new finishes. And if we’re being honest here, the result looks almost as if the kitchen had a full-on remodel! To learn more about this space and how we did our magic, continue reading below:
The Before and After
First, see what an impact new finishes can make! The “before” image shows a kitchen with outdated finishes such as the tile countertops, backsplash, and cabinetry finish. The “after” image, is a kitchen that looks almost as if its brand new, the image speaks for itself!
Cabinetry
With the wooden cabinetry in this kitchen already having great bones, all we needed to do was our refinishing process that involved removing door and drawer fronts, sanding, priming, and painting. The main color of the cabinetry is white (Sherwin Williams Pure White 7005) and as an accent, we applied a deep navy blue that really pops in this space (Sherwin Willaims Naval 6244). As a special design element, we incorporated a natural wooden band across the hood which is subtle but adds an element of surprise.
Countertops
The original countertops in this space were a 12×12 tile with cracks and discolored grout from all the wear and tear. To replace the countertops, we installed a clean and crisp quartz that is not only durable but easy to maintain (no grout here!). The 3cm countertops are a Cambria quartz in a grey-tone color (Carrick).
Backsplash
Keeping things simple, yet classic, we installed a 3×6 subway tile from Interceramic. The crisp white pairs well with all the other finishes of the space and really brighten the space up! To spice things up, we paired the white tile with a contrasting grout color (Cape Grey) that matches the countertop. This is a simple method to add interest to your white backsplash!
Fixtures and Fittings
For the fixtures and fittings of the kitchen, we wanted pieces that made a statement. That’s why we selected this industrial style faucet from Brizo! The faucet is a Brizo LITZE™ PULL-DOWN FAUCET WITH ARC SPOUT AND INDUSTRIAL HANDLE (63044LF-BLGL). The matte black paired with the luxe gold elements really make a statement! To match the gold elements of the faucet, we installed cabinetry hardware from Topknobs in the same gold finish. The hardware is a Channing pull TK743HB. Lastly, the large single bowl sink (who doesn’t want a large sink?!) is a great functional touch to the kitchen. The sink is a Blanco Precision 16″ R10 super single with 16″ Drainer in stainless steel (516216).

Sponsored
Delaware, OH

Buckeye Basements, Inc.
Central Ohio's Basement Finishing ExpertsBest Of Houzz '13-'21

 Shade House Development
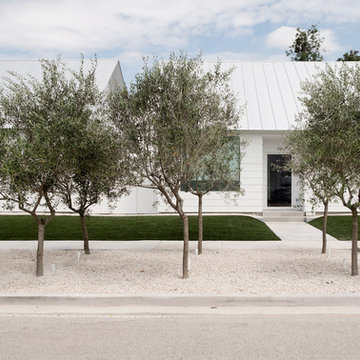
Design ideas for a mid-sized modern full sun front yard concrete paver landscaping in Houston.
 Rebel Walls
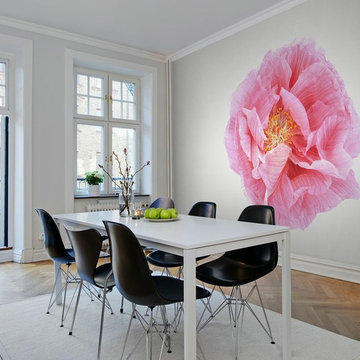
Example of a medium tone wood floor kitchen/dining room combo design in Gothenburg with multicolored walls and no fireplace
33