
Search results for "Super simple" in Home Design Ideas

 In Site Designs
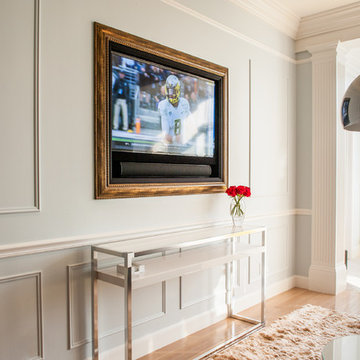
The Entrance into this charming home on Edisto Drive is full of excitement with simple architectural details, great patterns, and colors. The Wainscoting and Soft Gray Walls welcome every pop of color introduced into this space.
 DESIGN 4 CORNERS
Jim Pelar
Photographer / Partner
949-973-8429 cell/text
949-945-2045 office
Jim@Linova.Photography
www.Linova.Photography

Example of a large island style 3/4 medium tone wood floor bathroom design in San Diego with a drop-in sink, medium tone wood cabinets, wood countertops, a one-piece toilet, green walls, open cabinets and brown countertops
Example of a large island style 3/4 medium tone wood floor bathroom design in San Diego with a drop-in sink, medium tone wood cabinets, wood countertops, a one-piece toilet, green walls, open cabinets and brown countertops
 Smithcraft Fine Construction

White subway glass tile backsplash counter-to-ceiling wrapping around the cabinets and window frame.
Inspiration for a small modern l-shaped bamboo floor eat-in kitchen remodel in Portland with an undermount sink, recessed-panel cabinets, white cabinets, quartz countertops, white backsplash, glass tile backsplash, stainless steel appliances, beige walls and no island
Inspiration for a small modern l-shaped bamboo floor eat-in kitchen remodel in Portland with an undermount sink, recessed-panel cabinets, white cabinets, quartz countertops, white backsplash, glass tile backsplash, stainless steel appliances, beige walls and no island
Find the right local pro for your project


 Inplace Studio
Jim Brady
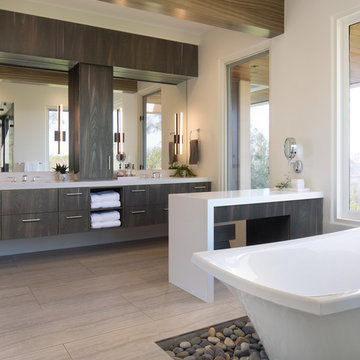
Inspiration for a large contemporary master white tile and porcelain tile freestanding bathtub remodel in San Diego with flat-panel cabinets, medium tone wood cabinets and quartz countertops
Inspiration for a large contemporary master white tile and porcelain tile freestanding bathtub remodel in San Diego with flat-panel cabinets, medium tone wood cabinets and quartz countertops


Sponsored
Columbus, OH

Structural Remodeling
Franklin County's Heavy Timber Specialists | Best of Houzz 2020!
 W Design Interiors

Hot tub - huge tropical backyard tile and rectangular infinity hot tub idea in Cleveland

 Silver Maple Construction LLC
Photography by Susan Teare
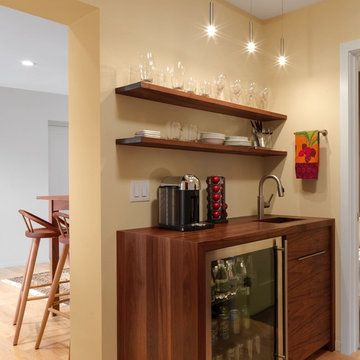
Small mid-century modern single-wall light wood floor wet bar photo in Burlington with an undermount sink, furniture-like cabinets, medium tone wood cabinets and wood countertops
Small mid-century modern single-wall light wood floor wet bar photo in Burlington with an undermount sink, furniture-like cabinets, medium tone wood cabinets and wood countertops
 Northfield Construction Company
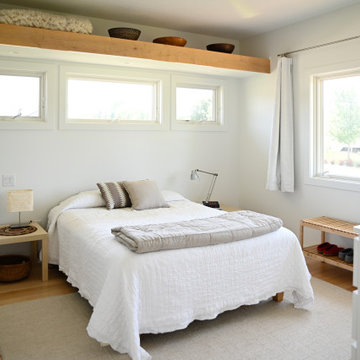
Trendy medium tone wood floor and brown floor bedroom photo in Minneapolis with white walls


Sponsored
Columbus, OH

Hope Restoration & General Contracting
Columbus Design-Build, Kitchen & Bath Remodeling, Historic Renovations

 Mark English Architects, AIA
The Atherton House is a family compound for a professional couple in the tech industry, and their two teenage children. After living in Singapore, then Hong Kong, and building homes there, they looked forward to continuing their search for a new place to start a life and set down roots.
The site is located on Atherton Avenue on a flat, 1 acre lot. The neighboring lots are of a similar size, and are filled with mature planting and gardens. The brief on this site was to create a house that would comfortably accommodate the busy lives of each of the family members, as well as provide opportunities for wonder and awe. Views on the site are internal. Our goal was to create an indoor- outdoor home that embraced the benign California climate.
The building was conceived as a classic “H” plan with two wings attached by a double height entertaining space. The “H” shape allows for alcoves of the yard to be embraced by the mass of the building, creating different types of exterior space. The two wings of the home provide some sense of enclosure and privacy along the side property lines. The south wing contains three bedroom suites at the second level, as well as laundry. At the first level there is a guest suite facing east, powder room and a Library facing west.
The north wing is entirely given over to the Primary suite at the top level, including the main bedroom, dressing and bathroom. The bedroom opens out to a roof terrace to the west, overlooking a pool and courtyard below. At the ground floor, the north wing contains the family room, kitchen and dining room. The family room and dining room each have pocketing sliding glass doors that dissolve the boundary between inside and outside.
Connecting the wings is a double high living space meant to be comfortable, delightful and awe-inspiring. A custom fabricated two story circular stair of steel and glass connects the upper level to the main level, and down to the basement “lounge” below. An acrylic and steel bridge begins near one end of the stair landing and flies 40 feet to the children’s bedroom wing. People going about their day moving through the stair and bridge become both observed and observer.
The front (EAST) wall is the all important receiving place for guests and family alike. There the interplay between yin and yang, weathering steel and the mature olive tree, empower the entrance. Most other materials are white and pure.
The mechanical systems are efficiently combined hydronic heating and cooling, with no forced air required.
 Mike

MikeInspiration for a mid-sized modern l-shaped gray floor and concrete floor enclosed kitchen remodel in New York with an undermount sink, flat-panel cabinets, brown cabinets, quartzite countertops, white backsplash, subway tile backsplash, stainless steel appliances, an island and white countertops
 Mercury Mosaics and Tile

We often come across clients looking for small space ideas. Our first recommendation is always to go bright. The depth of our glaze color adds visual interest and a bold color choice helps make a space appear larger. Posh and polished (just like the homeowner) this stunning sapphire blue bathroom will have you in awe. The owner of this amazing lake house is our friend Rachel Shingleton of Pencil Shavings Studio. Her refined design-eye coupled with our bright and bold tile transformed this small bathroom into the perfect master bath. And could you believe it? This is a super simple project! Read on to learn more about this design and how to achieve the look yourself.
Another great way to open up a small bathroom is by using smaller tile! Our regular Hexagons are the great example of this - approximately 2"x2" their small size maximizes the rest of the room, and their classic shape is perfect for a bathroom floor.
 Danze & Davis Architects, Inc.
Madeline Harper Photography

Inspiration for a large transitional master beige tile and pebble tile porcelain tile and gray floor freestanding bathtub remodel in Austin with shaker cabinets, white cabinets, gray walls, an undermount sink, quartzite countertops, a hinged shower door and white countertops
Inspiration for a large transitional master beige tile and pebble tile porcelain tile and gray floor freestanding bathtub remodel in Austin with shaker cabinets, white cabinets, gray walls, an undermount sink, quartzite countertops, a hinged shower door and white countertops

Sponsored
Columbus, OH
Hope Restoration & General Contracting
Columbus Design-Build, Kitchen & Bath Remodeling, Historic Renovations
 Melton Builders

Mid-sized trendy wooden u-shaped metal railing staircase photo in Dallas with wooden risers
 Wright Design & Remodeling

Inspiration for a mid-sized timeless vinyl floor home weight room remodel in Detroit with beige walls
 User
UserEma Peter Photography
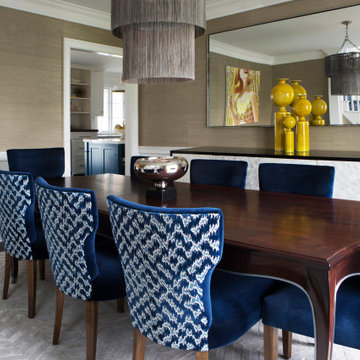
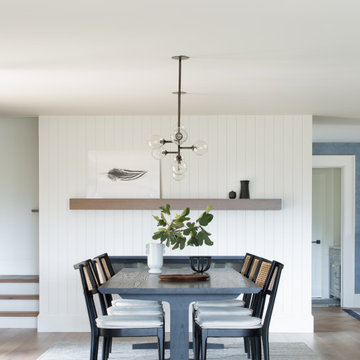
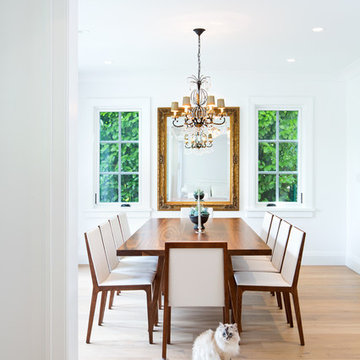
Example of a transitional medium tone wood floor enclosed dining room design in Vancouver with white walls
Example of a transitional medium tone wood floor enclosed dining room design in Vancouver with white walls
6