
Search results for "Supplements" in Home Design Ideas

 Dan Viehmann Landscaping
The neutral tones in the granite steps accent the colors in the entry way to this beach style home. Well maintained drip edges keep the siding clean and the ground safe from erosion. The greens in the lawn, boxwood, and hydrangeas provide additional color, and the blooms off of the endless summer variety of hydrangea supplement it even more.

 Moorhead and Company, Inc. General Contractor
To create an open feeling in the condo, we demoed two walls separating the kitchen from the rest of the house. The peninsula and the countertop adjacent to the door were previously walls. The entire kitchen was rebuilt. A U shaped soffit featuring recessed lighting and track lighting above the peninsula supplements the natural light.
Photo Credit: Nina Pullella

 Fresh Design Group Inc.
The vision for my kitchen was to design a space that's chic, practical, and an extension of my personal style. I opted for an updated, contemporary neutral palette, using a soft green cabinetry for a touch of warmth. My favorite of these is the walnut pantry interior, which stores a ton of food, spices, and vitamins, and even has supplemental wine storage.
Find the right local pro for your project
 Fresh Design Group Inc.
The vision for my kitchen was to design a space that's chic, practical, and an extension of my personal style. I opted for an updated, contemporary neutral palette, using a soft green cabinetry for a touch of warmth. My favorite of these is the walnut pantry interior, which stores a ton of food, spices, and vitamins, and even has supplemental wine storage.
 Fresh Design Group Inc.
The vision for my kitchen was to design a space that's chic, practical, and an extension of my personal style. I opted for an updated, contemporary neutral palette, using a soft green cabinetry for a touch of warmth. My favorite of these is the walnut pantry interior, which stores a ton of food, spices, and vitamins, and even has supplemental wine storage.
 Fresh Design Group Inc.
The vision for my kitchen was to design a space that's chic, practical, and an extension of my personal style. I opted for an updated, contemporary neutral palette, using a soft green cabinetry for a touch of warmth. My favorite of these is the walnut pantry interior, which stores a ton of food, spices, and vitamins, and even has supplemental wine storage.

 The Ardent Gardener Landscape Design
Circular, custom aluminium raised beds are supplemented with less expensive mail order beds to keep the project more cost effective, but still beautiful and functional.

 Michael A. Gilkey, Inc.
This Gulf facing property is nestled among a native Cabbage Palm hammock, supplemented with new palms and native grasses, sea grapes and other salt-tolerant native vegetation. The view from the home gives the user a true native beachfront experience.

 ODS Architecture
Atherton has many large substantial homes - our clients purchased an existing home on a one acre flag-shaped lot and asked us to design a new dream home for them. The result is a new 7,000 square foot four-building complex consisting of the main house, six-car garage with two car lifts, pool house with a full one bedroom residence inside, and a separate home office /work out gym studio building. A fifty-foot swimming pool was also created with fully landscaped yards.
Given the rectangular shape of the lot, it was decided to angle the house to incoming visitors slightly so as to more dramatically present itself. The house became a classic u-shaped home but Feng Shui design principals were employed directing the placement of the pool house to better contain the energy flow on the site. The main house entry door is then aligned with a special Japanese red maple at the end of a long visual axis at the rear of the site. These angles and alignments set up everything else about the house design and layout, and views from various rooms allow you to see into virtually every space tracking movements of others in the home.
The residence is simply divided into two wings of public use, kitchen and family room, and the other wing of bedrooms, connected by the living and dining great room. Function drove the exterior form of windows and solid walls with a line of clerestory windows which bring light into the middle of the large home. Extensive sun shadow studies with 3D tree modeling led to the unorthodox placement of the pool to the north of the home, but tree shadow tracking showed this to be the sunniest area during the entire year.
Sustainable measures included a full 7.1kW solar photovoltaic array technically making the house off the grid, and arranged so that no panels are visible from the property. A large 16,000 gallon rainwater catchment system consisting of tanks buried below grade was installed. The home is California GreenPoint rated and also features sealed roof soffits and a sealed crawlspace without the usual venting. A whole house computer automation system with server room was installed as well. Heating and cooling utilize hot water radiant heated concrete and wood floors supplemented by heat pump generated heating and cooling.
A compound of buildings created to form balanced relationships between each other, this home is about circulation, light and a balance of form and function. Photo by Philip Liang Photography.

 H2 XERO Landscape Design
This photo was taken when it finally rained. The swale will catch the water and slow it down to be absorbed into the water table. This garden has little supplemental irrigation.

 Showcase Renovations, Inc.
This unusual stairway is flooded with daylight. Supplemental lighting is provided at the step level and also with ceiling pendants. The sliding wall panels atop allow the owners to adjust accordingly for daylight and privacy.

 Botanical Concerns LLC
Dense woodland vegetation lends privacy and sound protection this front yard sitting area. Natural vegetation was encouraged, shaped, and supplemented with Texas native plants.
 Plan-it Earth Design
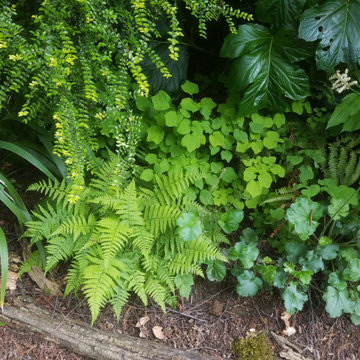
A plant combination for the shade in a small area with supplemental water
Inspiration for a small eclectic shade side yard landscaping in Portland for spring.
Inspiration for a small eclectic shade side yard landscaping in Portland for spring.

 Fireplace Xtrordinair
Shown with the Stainless Steel Fireback, Driftwood Twigs & Stone Interior Decor, and Platinum Crushed Glass.
Includes under floor lighting, Tile Trim Kit, GreenSmart Remote, 180 CFM (twin 90) Fans, Safety Screen.
Operates during a power outage and can direct supplemental heat into 2 additional areas!
Heating Capacity: 1,700 sq ft
BTU Range: 33,000 - 18,300 (NG) 33,000 - 17,500 (LP)
Glass View: 34" x 13"

 Architrave Interiors
Inspiration for a contemporary l-shaped concrete floor and gray floor kitchen remodel in Los Angeles with an undermount sink, shaker cabinets, dark wood cabinets, stainless steel appliances, an island and white countertops
 Fireplace Xtrordinair
Shown with the Black Enamel Fireback, Driftwood Twigs & Stone Interior Decor, and Platinum Crushed Glass.
Includes under floor lighting, Tile Trim Kit, GreenSmart Remote, 180 CFM (twin 90) Fans, Safety Screen.
Operates during a power outage and can direct supplemental heat into 2 additional areas!
Heating Capacity: 1,700 sq ft
BTU Range: 33,000 - 18,300 (NG) 33,000 - 17,500 (LP)
Glass View: 34" x 13"
 Fireplace Xtrordinair
Shown with the Classic Logs Interior Decor, Black Enamel Fireback, Platinum Crushed Glass, and 2" Trim.
Includes under floor lighting, Tile Trim Kit, GreenSmart Remote, 180 CFM (twin 90) Fans, Safety Screen.
Operates during a power outage and can direct supplemental heat into 2 additional areas!
Heating Capacity: 1,700 sq ft
BTU Range: 33,000 - 18,300 (NG) 33,000 - 17,500 (LP)
Glass View: 34" x 13"
 Fresh Design Group Inc.
The vision for my kitchen was to design a space that's chic, practical, and an extension of my personal style. I opted for an updated, contemporary neutral palette, using a soft green cabinetry for a touch of warmth. My favorite of these is the walnut pantry interior, which stores a ton of food, spices, and vitamins, and even has supplemental wine storage.
 Fresh Design Group Inc.
The vision for my kitchen was to design a space that's chic, practical, and an extension of my personal style. I opted for an updated, contemporary neutral palette, using a soft green cabinetry for a touch of warmth. My favorite of these is the walnut pantry interior, which stores a ton of food, spices, and vitamins, and even has supplemental wine storage.
 Jonathan Berger Interior Design
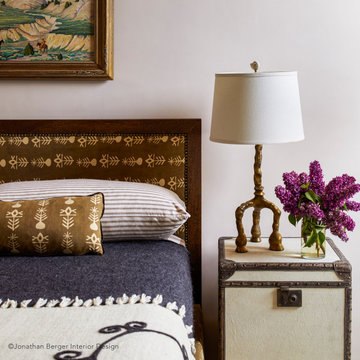
Transplanted New Yorkers, one a modernist and the other a classicist, needed to combine their households and adapt their collections to a Southwest aesthetic. Supplementing their pieces with locally crafted furnishings a sophisticated, eclectic environment was created.
Winner 2019 Luxe Magazine Gold List Award.
17