
Search results for "Supplements" in Home Design Ideas
 FormLA Landscaping

Vibrant California native foliage softens the clean lines of concrete pavers and modern outdoor furniture. The lush and leafy border and slope establish privacy and feeling of serenity in the space. On the pragmatic side, the greenery cools the adjacent area and absorbs splash and overflow from the pool while requiring little supplemental water to thrive.

 Etheredge Design Associates, Inc.
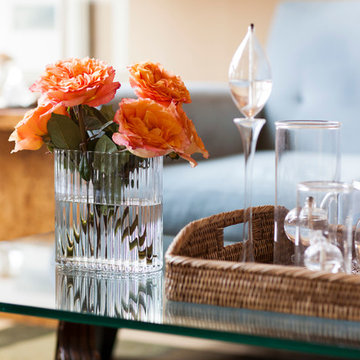
Given a very limited time frame, we were asked to assist a client in downsizing their home of 40 years into a small condominium. Our challenge was to determine which items would be preserved and incorporated into the new space and how to integrate supplemental furniture and art with those well-loved retained pieces.
Find the right local pro for your project

 Steve Masley Consulting and Design
Potting mixes for container gardens need to drain freely, but still retain moisture. My base potting soil mix contains (clockwise from upper left) coarse builder's sand, high-quality organic compost or worm castings, coconut coir, and small lava rock. I supplement this with additional compost, fresh worm castings, and organic soil amendments, with the amounts varying depending on what I'm planting. Photo by Steve Masley
 Authenticity, LLC
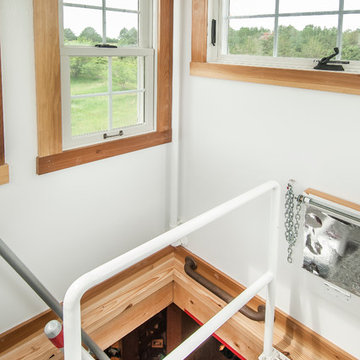
Architect: Michelle Penn, AIA This barn home is modeled after an existing Nebraska barn in Lancaster County. Heating is by passive solar design, supplemented by a geothermal radiant floor system. Cooling will rely on a whole house fan and a passive air flow system. The passive system is created with the cupola, windows, transoms and passive venting for cooling, rather than a forced air system. Here you can see the inside of the cupola. The ladder leads down to the access platform below that you can see in another picture. The silver piece on the wall is actually a fold-down seat. From there you can sit and birdwatch! The silver backing is to reflect daylight down to the lowest level. All the windows are operable to create a chimney effect. They are part of the passive cooling system of the home. The paint is Devoe Industrial Enamel White High Gloss DevGuard 4308-0100.
Photo Credits: Jackson Studios
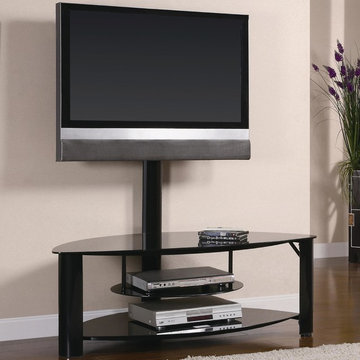
 The Wall units
This wonderful Contemporary Metal and Glass 50" Media Console - Coaster Co will be a nice supplement to your home space, and will be perfect for your living room or family room. Sleek Black metal construction creates a sturdy frame with gentle curves and shaped legs. The top made from black glass with a metal bracket will elevate your mounted television for comfortable viewing. Two more tempered glass shelves below for media items, gaming consoles and other electronics components is useful addition. Bring this console to your home for an instant decor update.
Dimensions: Width: 50" x Depth: 27" x Height: 54"
Free shipping US
www.thewallunits.com/listing/modern-tv-stands

 Noz Design

Example of a mid-sized transitional master white tile and porcelain tile marble floor, black floor and double-sink walk-in shower design in San Francisco with shaker cabinets, light wood cabinets, gray walls, an undermount sink, quartz countertops, a hinged shower door, white countertops, a floating vanity and a niche
 True Residential
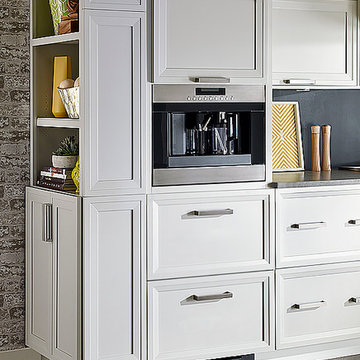
True Residential 24" Undercounter Refrigerator Drawers- Overlay Panel Ready
Brick Wallpaper-York Wallcovering, Up the Wall #RB4304
Cabinetry- Manufacturer: KitchenCraft, Door style- Asher, Wood Species & Color- Maple Cirrus
Hardware- Richelieu 7544160170
Backsplash- Chalkboard paint
Flooring- Pergo Laminate, Homestead Oak
 Butler Restorations LLC
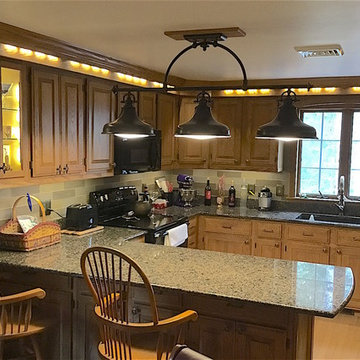
The client had lived in this house for 30 years with the original builder-grade cabinets, poor lighting, inadequate storage and dated appearance. We built several new cabinets to supplement the old; added oak skins on the unfinished exposed cabinets; installed crown molding and glass tile backsplash.
The old can lights and useless center ceiling light were removed and new LED track lighting installed behind the new crown molding; new under cabinet lights; new glass cabinets with LED lights.
 Sally Power Interiors
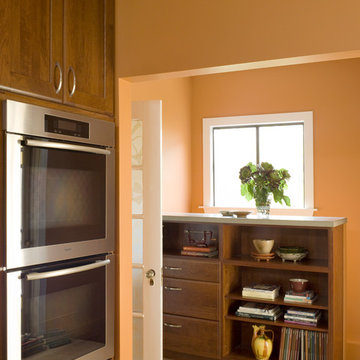
An open stair railing was replaced with a built-in bookcase which supplements existing kitchen storage in the adjacent entry.
Inspiration for a mid-sized l-shaped ceramic tile eat-in kitchen remodel in San Francisco with a farmhouse sink, recessed-panel cabinets, quartz countertops, white backsplash, ceramic backsplash and stainless steel appliances
Inspiration for a mid-sized l-shaped ceramic tile eat-in kitchen remodel in San Francisco with a farmhouse sink, recessed-panel cabinets, quartz countertops, white backsplash, ceramic backsplash and stainless steel appliances
 Dawn Ingram Design

Alcove bathtub - large transitional master beige tile and marble tile travertine floor and beige floor alcove bathtub idea in Atlanta with shaker cabinets, white cabinets, a two-piece toilet, blue walls, a vessel sink, marble countertops and a hinged shower door
 Arjay Builders Inc.

Mid-sized transitional 3/4 porcelain tile and beige tile porcelain tile and beige floor alcove shower photo in Omaha with brown walls, an undermount sink, a hinged shower door, flat-panel cabinets, dark wood cabinets and granite countertops
 Lee Edwards - residential design
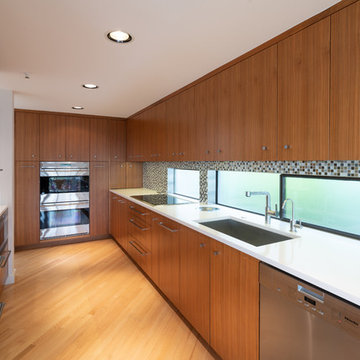
Minimalist and clean design in the highly functional kitchen. The cooking appliances including a double-oven, below-counter speed oven, and induction range are surrounded by countertops to allow for excellent cooking efficiency. An in-counter compost bin lid helps for quick clean up, while all of the trash, compost, and recycling are kept in the same pull-out drawer to keep them out of sight. The kitchen was designed to take advantage of existing frosted windows which supplement the overhead and under-cabinet lighting, illuminating the working surface from all angles.

 ODS Architecture
Atherton has many large substantial homes - our clients purchased an existing home on a one acre flag-shaped lot and asked us to design a new dream home for them. The result is a new 7,000 square foot four-building complex consisting of the main house, six-car garage with two car lifts, pool house with a full one bedroom residence inside, and a separate home office /work out gym studio building. A fifty-foot swimming pool was also created with fully landscaped yards.
Given the rectangular shape of the lot, it was decided to angle the house to incoming visitors slightly so as to more dramatically present itself. The house became a classic u-shaped home but Feng Shui design principals were employed directing the placement of the pool house to better contain the energy flow on the site. The main house entry door is then aligned with a special Japanese red maple at the end of a long visual axis at the rear of the site. These angles and alignments set up everything else about the house design and layout, and views from various rooms allow you to see into virtually every space tracking movements of others in the home.
The residence is simply divided into two wings of public use, kitchen and family room, and the other wing of bedrooms, connected by the living and dining great room. Function drove the exterior form of windows and solid walls with a line of clerestory windows which bring light into the middle of the large home. Extensive sun shadow studies with 3D tree modeling led to the unorthodox placement of the pool to the north of the home, but tree shadow tracking showed this to be the sunniest area during the entire year.
Sustainable measures included a full 7.1kW solar photovoltaic array technically making the house off the grid, and arranged so that no panels are visible from the property. A large 16,000 gallon rainwater catchment system consisting of tanks buried below grade was installed. The home is California GreenPoint rated and also features sealed roof soffits and a sealed crawlspace without the usual venting. A whole house computer automation system with server room was installed as well. Heating and cooling utilize hot water radiant heated concrete and wood floors supplemented by heat pump generated heating and cooling.
A compound of buildings created to form balanced relationships between each other, this home is about circulation, light and a balance of form and function.
Photo by John Sutton Photography.
 Weil Friedman Architects
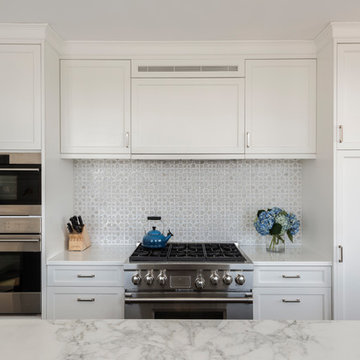
This south and west facing kitchen has spectacular sweeping views from Central Park to Columbus Circle. An eleven foot long island accommodates a microwave oven drawer and two supplementary refrigerator drawers as well as seating for three. The 6 burner Wolf range is supplemented with a convenient wall oven and steam oven. The white perimeter cabinets with white Glassos counters harmonize with the light gray island topped with Calacatta marble. The Mosaic House Nejarine tile backsplash unifies the subtle color variations.
photo by Josh Nefsky
 Meyer Design
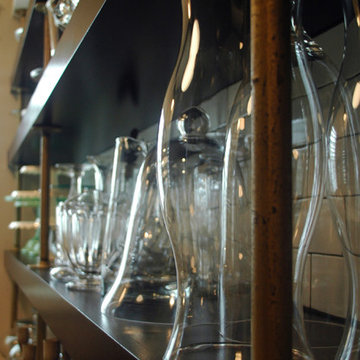
A scullery is like a mud room for a kitchen; sometimes we design these areas as a true working kitchen. This scullery functions as a pantry, storage area, baking counter and supplement to the butler's pantry. The beautiful brass accents look fantastic with the black cabinetry, white subway tile and quartz counter-tops!
 Etheredge Design Associates, Inc.
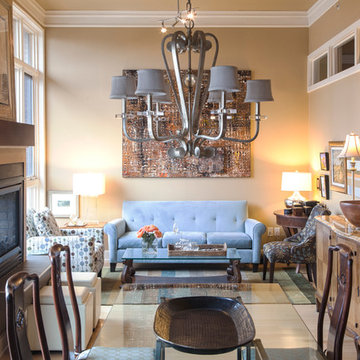
Given a very limited time frame, we were asked to assist a client in downsizing their home of 40 years into a small condominium. Our challenge was to determine which items would be preserved and incorporated into the new space and how to integrate supplemental furniture and art with those well-loved retained pieces.
 GT Kitchen & Bath Design Studio
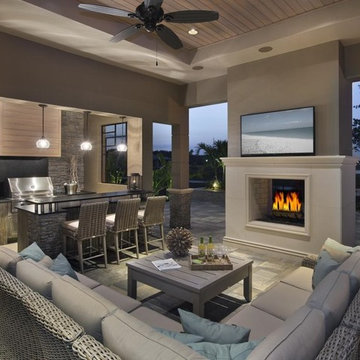
NatureKast has a reputation for long lasting and beautiful outdoor products. As a result of years of experience and sensational craftsmanship, we’ve come up with a product that is stunningly beautiful, but also ruggedly functional. These cabinets are constructed out of 3/4” thick White or Black PVC and feature 100% Stainless Steel hardware. On top of that, we’ve pioneered a closed-cell weatherproof Resin that we’ve moulded to create exterior beauty that you will love at first sight. Available in 3 captivating door styles, and 15 finishes, these cabinets are designed to beautifully supplement your outdoor living space by providing comfort, style and longevity.
 Super Bright LEDs
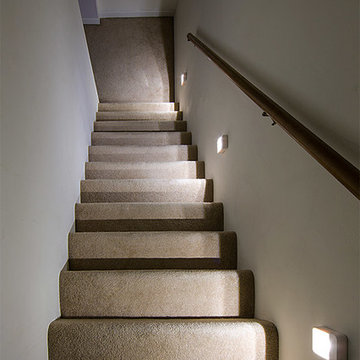
Brighten your stairway with LED lights. The Wireless Power Outage LED Lighting Kit is perfect for providing bright backup lighting anywhere in your home or office during a power outage. Also great as supplemental emergency lighting in public buildings. ReadyBright Lights only work in conjunction with our MB220 Power Outage Detector. They will receive a wireless signal when installed within 70 feet of your outlet holding the MB220 for instant light the moment you lose power.
32