
Search results for "Supplements" in Home Design Ideas
 Davis Frame Company

Open concept timber frame studio
Inspiration for a small modern medium tone wood floor home studio remodel in Burlington with a wood stove
Inspiration for a small modern medium tone wood floor home studio remodel in Burlington with a wood stove
 Bergby Construction Inc
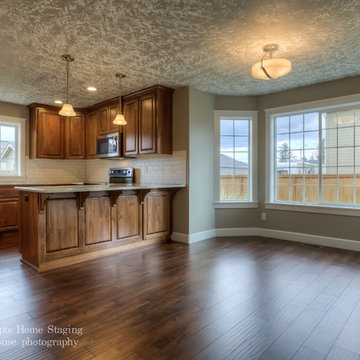
This kitchen and dining area features large windows and an open space shared between them. The kitchen has a peninsula that could provide extra seating if desired due to the countertop's large overhang. Over the peninsula are a pair of pendant lights, and the pendants are supplemented by recessed lighting, as well as the many windows throughout the space.
 George Group Cabinetry
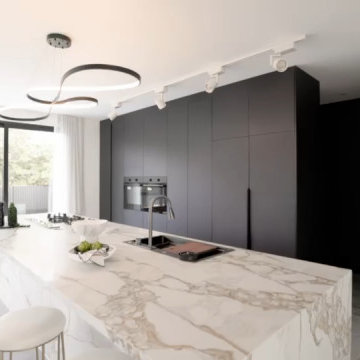
Angled view highlighting the functional sink end of the oversized kitchen island, featuring modern gooseneck mixer tap, integrated sink, and full-height rear handleless cabinet bank. Continuous slab stone wraps island sides for seamless waterfall detailing, track lighting on ceiling supplements ambient illumination, balancing minimalist visual simplicity with ample concealed storage space behind flat panel cabinet doors.
Find the right local pro for your project
 Reliance Design Build
Arc Photography
Example of a mid-sized classic galley medium tone wood floor eat-in kitchen design in Columbus with a double-bowl sink, shaker cabinets, white cabinets, granite countertops, white backsplash, subway tile backsplash, stainless steel appliances and an island
Example of a mid-sized classic galley medium tone wood floor eat-in kitchen design in Columbus with a double-bowl sink, shaker cabinets, white cabinets, granite countertops, white backsplash, subway tile backsplash, stainless steel appliances and an island
 TATCOR DESIGN BUILD
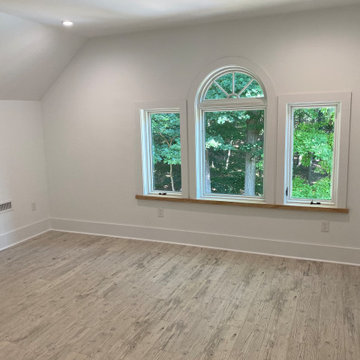
In this project, we added 1,100 sf to this home for a convenient In-law suite. The bedroom and other living areas feature white walls with white trim, grey hardwood flooring, and bay windows with white trim for lots of natural lighting supplemented by recessed lighting in strategic locations long the tray ceiling.
 Studio Dearborn
A colonial waterfront home in Mamaroneck was renovated to add this expansive, light filled kitchen with a rustic modern vibe. Solid maple cabinetry with inset slab doors color matched to Benjamin Moore Super White. Brick backsplash with white cabinetry adds warmth to the cool tones in this kitchen.
A rift sawn oak island features plank style doors and drawers is a rustic contrast to the clean white perimeter cabinetry. Perimeter countertops in Caesarstone are complimented by the White Macauba island top with mitered edge.

Concrete look porcelain tiles are low maintenance and sleek. Copper pendants from Blu Dot mix in warm metal tones. Cabinetry and design by Studio Dearborn. Appliances--Wolf, refrigerator/freezer columns Thermador; Bar stools Emeco; countertops White Macauba. Photography Tim Lenz. APPLIANCE PANTRY
 Tabor Design Build, Inc.
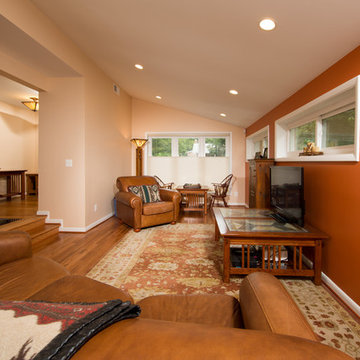
A rich terra cotta color was used for an accent wall in the new family room. The darker tone against the lighter beige highlights the vaulted ceiling. Recessed lighting is supplemented by a arts & crafts style floor lamp.
 Neumann & Rudy Architecture
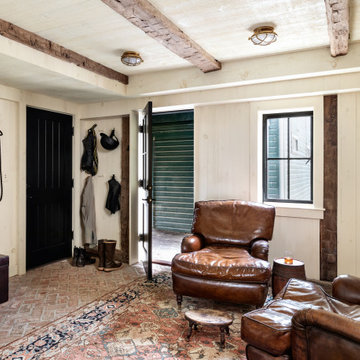
This equestrian-inspired entry and sitting room combines practical storage with the atmosphere of a relaxed country retreat. Saddles, bridles, boots, and riding equipment are displayed against pale plank walls, turning functional objects into part of the interior composition, while substantial leather armchairs establish a comfortable seating area. Brick flooring, exposed ceiling beams, a richly patterned rug, dark doors, and a green industrial lamp create a warm palette of cream, saddle brown, black, muted red, and forest green. Daylight enters through the open door and compact window, supplemented by understated brass ceiling fixtures. Drawing on traditional tack rooms, club interiors, and rustic farmhouse design, the room feels grounded, characterful, and reassuringly familiar.
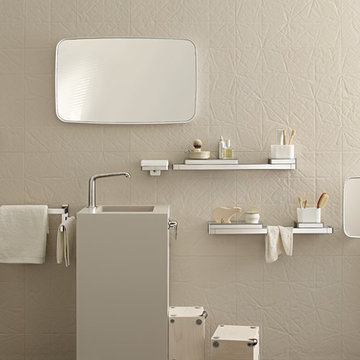
 Hansgrohe USA
Sophisticated washbasin solutions guarantee that adults and children can both be comfortable in the bathroom. Children can enjoy their own accessories, making them feel on par with the adults. Shelves, mirror, and hooks, for example, can be placed where they are easy to reach. If needed, the accessories can be rearranged or even supplemented by other elements. Not only is this arragement practical, it also has considerable aesthetic appeal.
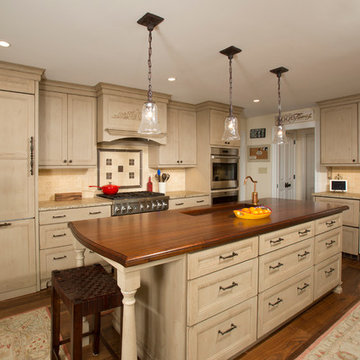
 MARK IV Builders, Inc
This traditional kitchen includes a modern plan for layered lighting. Task lighting underneath the cabinets and over the island supplements the recessed lights throughout the ceiling. Natural light emits from a large window and a set of French doors not seen in this image.

 Tred Architecture + Design
Minimalist and clean design in the highly functional kitchen. The cooking appliances including a double-oven, below-counter speed oven, and induction range are surrounded by countertops to allow for excellent cooking efficiency. An in-counter compost bin lid helps for quick clean up, while all of the trash, compost, and recycling are kept in the same pull-out drawer to keep them out of sight. The kitchen was designed to take advantage of existing frosted windows which supplement the overhead and under-cabinet lighting, illuminating the working surface from all angles.

 Permit Architects
For this 2-bedroom condo in a classic Brooklyn brownstone, Cheung Showman Architects worked with the client to introduce a variety of material textures to a space previously characterized by plaster molding. Reclaimed wood floors, shelves made of old joists, and painted brick serve to change the feeling of 'history' in the apartment, supplementing the original molding's sharp classical lines with natural variation and layering over time.
 MARK IV Builders, Inc

Built-in book cases showcase the family's photo collection. A baby grand piano and wet bar are welcome additions to this new family-friendly space which opens to a new deck. Extensive glass fill this room with natural light which is supplemented by recessed lighting.
 Jaycox Architects & Associates
Lapeyra Photography

Example of a huge transitional single front door design in Jacksonville with blue walls and a dark wood front door
Example of a huge transitional single front door design in Jacksonville with blue walls and a dark wood front door
 Authenticity, LLC
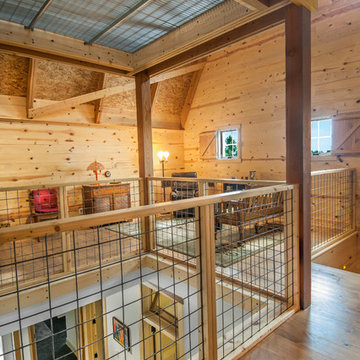
Architect: Michelle Penn, AIA This barn home is modeled after an existing Nebraska barn in Lancaster County. Heating is by passive solar design, supplemented by a geothermal radiant floor system. Cooling will rely on a whole house fan and a passive air flow system. The passive system is created with the cupola, windows, transoms and passive venting for cooling, rather than a forced air system. The railings are made from goat fencing and walls are tongue and groove pine. The paint color in the hall below is Paper Mache AF-25 Benjamin Moore.
Photo Credits: Jackson Studios. Notice the traditional style interior transoms above the doors!
 Mariane Wheatley-Miller
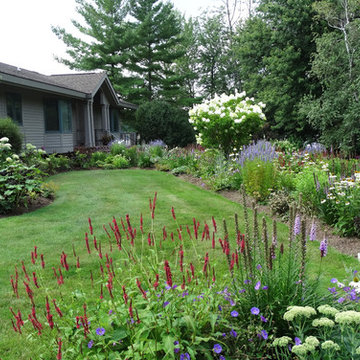
Soft colourful plantings along the pathway, seasonal interest begins in early spring and the planting is still colourful in late summer.
Design ideas for a small craftsman partial sun front yard brick driveway in New York for summer.
Design ideas for a small craftsman partial sun front yard brick driveway in New York for summer.
 Studio Bergtraun AIA
Treve Johnson

Mid-sized trendy multiuse home gym photo in San Francisco with white walls
Mid-sized trendy multiuse home gym photo in San Francisco with white walls
 Chace Architecture
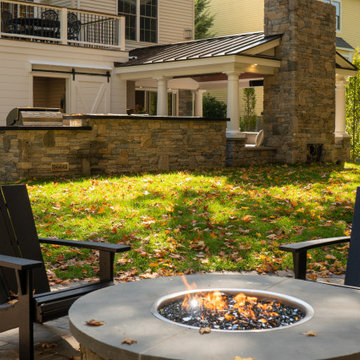
New home offices, gyms, and outdoor living areas have quickly become the most sought after goals in home renovation projects as Covid has changed the priorities of how we use our home. We need to find ways so that family members can work and learn in relative privacy. We need to remain emotionally healthy by exercising our bodies. And, we need healthy living spaces that are connected to, or wholly surrounded by natural fresh air.
This project sought to extend season of outdoor living for the family. An outdoor living room, and kitchen, allows for safe and socially distant gatherings. Supplemented by infra-red ceiling heat and a has fireplace this space will remain comfortable deep into the fall.
 Chace Architecture
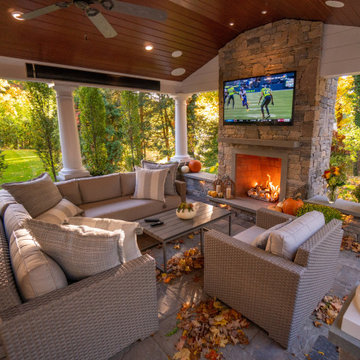
New home offices, gyms, and outdoor living areas have quickly become the most sought after goals in home renovation projects as Covid has changed the priorities of how we use our home. We need to find ways so that family members can work and learn in relative privacy. We need to remain emotionally healthy by exercising our bodies. And, we need healthy living spaces that are connected to, or wholly surrounded by natural fresh air.
This project sought to extend season of outdoor living for the family. An outdoor living room, and kitchen, allows for safe and socially distant gatherings. Supplemented by infra-red ceiling heat and a has fireplace this space will remain comfortable deep into the fall.
 Fran Alexander Interior Design LLC.

Kitchen is open to the dining area and the living room. Mix of quart finishes and wood colors to create interest.
Open concept kitchen - mid-sized transitional l-shaped dark wood floor and brown floor open concept kitchen idea in Charlotte with a single-bowl sink, shaker cabinets, white cabinets, quartz countertops, white backsplash, porcelain backsplash, stainless steel appliances, an island and multicolored countertops
Open concept kitchen - mid-sized transitional l-shaped dark wood floor and brown floor open concept kitchen idea in Charlotte with a single-bowl sink, shaker cabinets, white cabinets, quartz countertops, white backsplash, porcelain backsplash, stainless steel appliances, an island and multicolored countertops
34