Search results for "Supplements" in Home Design Ideas
The Setup:
After purchasing this home, the homeowners faced a unique opportunity to reimagine their kitchen and nearby spaces. Water damage from a burst pipe had left much of the home’s interior in need of repair, and while the existing kitchen was functional and in relatively good shape, it didn’t align with the family’s vision for their new home. The layout included a peninsula that wasn’t ideal, and there were some druthers with the nearby pantry.
Since the space needed to be rebuilt anyway, the homeowners saw this as a chance to create a kitchen that was both highly functional for their four young children and timeless in its design. The project also included a refresh of the adjacent message center and dining room — spaces that play key roles in the family’s daily life. The goal was to create a cohesive flow between these areas, balancing modern functionality with the craftsman-inspired character of the rest of the home.
Design Objectives:
- Replace the outdated peninsula with a large island to maximize counter space and create new seating options.
- Open up the space visually by removing soffits and rethinking the cabinetry layout.
Incorporate concealed refrigeration and freezer units to provide significant storage for the family while maintaining a streamlined aesthetic.
- Integrate black cabinetry into the design without making the space feel harsh or heavy.
- Ensure the lighting plan balances functional task lighting with ambient accent lighting.
- Avoid visual clutter in the cabinetry design while still giving a nod to the craftsman aesthetic.
- Incorporate a slab backsplash as a key design feature.
Design Challenges:
- The outdated peninsula left dead space in the kitchen and lacked sufficient seating for the family.
- The cooktop wall was cramped, with small cabinets flanking the hood, limited storage, and soffits that made the space feel closed-in.
- The family needed significant refrigeration space (two refrigerators and a freezer) but wanted to avoid a cluttered look with visible stainless steel appliances.
- Adding black cabinetry risked making the space feel too dark or heavy.
- The original lighting plan was insufficient, particularly over the dining table where a decorative fixture proved too dim.
- The family wanted shaker-style drawer fronts to match the home’s arts-and-crafts design but worried that too much shaker cabinetry might look overly busy.
- Prioritizing a slab backsplash in the wish list priority planning.
The Renewed Space
Design Solutions:
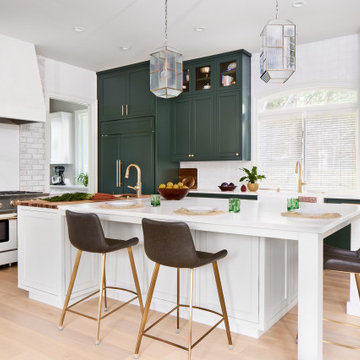
- A functional island: The peninsula was replaced with a large island that provides continuous countertop space for prepping and serving. The island also features seating for four people, creating a central hub for informal meals and activities.
- Streamlined cooktop wall: The soffits were removed, and the upper cabinets on the cooktop wall were eliminated to create a more open, streamlined design. A custom oversized hood became the focal point of the wall, with the blower unit offset inside it to align with the cooktop while maintaining exterior visual symmetry.
- Concealed refrigeration: Two column refrigerators and one freezer were integrated into the cabinetry, concealing them behind wood paneling that blends seamlessly with the overall design.
- Warm black cabinetry: The black cabinetry was crafted from hickory with a visible grain, softening its appearance and adding warmth. The grain detail gives the cabinetry a rich, textured look that avoids feeling stark or overpowering.
- Additional lighting: In the dining area, recessed can lights were added during an additional installation phase to supplement the gorgeous decorative fixture’s dim output. The new lighting plan creates a layered effect, combining functional task lighting with softer ambient lighting.
- Simplified cabinetry details: Slab drawer fronts were used on the upper drawers, while five-piece shaker fronts (with slightly less prominent rail and stile pieces) were reserved for the middle and lower drawers. This approach simplified the overall look while maintaining the craftsman-inspired aesthetic.
- Slab backsplash priority: The slab backsplash was prioritized by making thoughtful adjustments elsewhere, like opting not to extend cabinetry to the ceiling, which also helped visually prioritize the gorgeous slab backsplash. This decision also enhanced the kitchen’s furniture-like feel, aligning with the home’s craftsman character.
- This kitchen perfectly balances practicality with timeless style. By addressing the family’s functional needs — ample seating, smart storage, and effective lighting — while incorporating thoughtful design elements like warm black cabinetry and a striking slab backsplash, Alicia created a space that works beautifully for a busy household. The result is a cohesive, inviting kitchen that honors the home’s craftsman roots and will serve the family well for years to come.

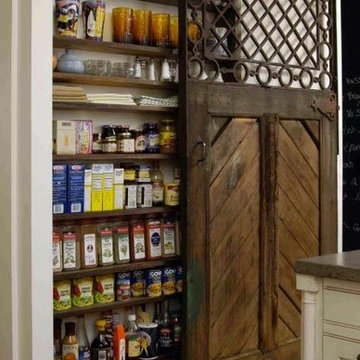
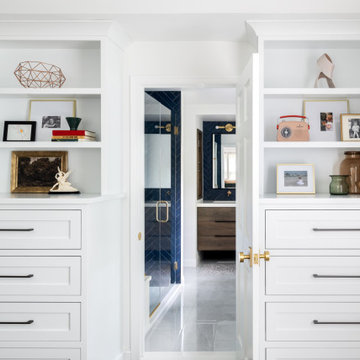
This space was a tad chaotic; originally hosting the husbands tapes, glues, fabric paint, vitamins and more. We re-invented this space as their vitamin, coffee and tea station with a little extra room to store their pet's vitamins and supplements too. -Brianna Celeste


The family of a local firefighter purchased a raw 15.7 acre ranch in the woody, rolling hills of Thousand Oaks to build their 4ksf, 1-story home with a view of the valley to the NE beyond. The husband and wife team, with an abundance of energy and fortitude, tackled every hurdle with optimistic determination and persistence, including the myriad of agency regulations, construction supervision, and material selections & purchases.
They came to ENRarchitects with a developed seed of an idea and a manila file full of handmade sketches. Together we continuously refined the ideas and produced the final design, documents and engineering to obtain timely permits and competitive bids from subcontractors and suppliers. The owner’s diligence in research and negotiation paid off significantly in a completed budget that was less than half the typical general contracting rate.

The welcoming home, features 4 bedrooms, 3-1/4 baths, kitchen, laundry & pantry, living, dining & family rooms, office, and a 3-car garage with a stall for the speedboat. With the latest in high-density insulation, foil-backed roof sheathing, energy efficient windows, the energy usage is very low, especially considering a whole house fan keeps the usage of the A/C system to a minimum, and a pellet-burning iron stove supplements the furnace.
The result is a beautiful oasis, perched in the hills, with ever-changing views in every direction.
Find the right local pro for your project
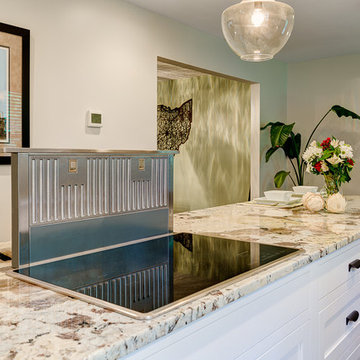
The owners of this 1956 Brooklyn Park home called us in to create a more functional and updated kitchen. They entertain and cook a lot, so requested that we add more countertop space, utilize the wasted area in front of the sliding glass door, and maximize storage. They also had a great inspiration photo that helped us to create the warm yet sleek look. The kitchen received a major transformation with the dark hickory chocolate frameless cabinetry and contrasting high gloss white doors and quartz countertops. By moving the refrigerator the owners gained workspace on either side of the new gas range. We placed an angled peninsula near the sliding glass door. The peninsula provides seating for two, great working space, and cabinetry with roll-outs. An existing closet was transformed into a functional pantry, adding drawers to the base and roll-outs behind the upper doors. Under cab lighting, pendants, and puck lights supplement the recess lights without overwhelming the room. Other unique features in this kitchen are the essentially hidden Broan Elite range hood, the Mirabelle spring-style single handle faucet, under counter water purification system and the beautiful linear marble backsplash.

Interior Designer: MOTIV Interiors LLC
Photography: Laura Rockett Photography
Design Challenge: MOTIV Interiors created this colorful yet relaxing retreat - a space for guests to unwind and recharge after a long day of exploring Nashville! Luxury, comfort, and functionality merge in this AirBNB project we completed in just 2 short weeks. Navigating a tight budget, we supplemented the homeowner’s existing personal items and local artwork with great finds from facebook marketplace, vintage + antique shops, and the local salvage yard. The result: a collected look that’s true to Nashville and vacation ready!



The customer had already purchased the majority of the plants, so we just rearranged them a bit and supplemented a few from our nursery. They are mostly California Natives, and for the most part they're deer resistant.

Mid-sized mountain style backyard concrete paver patio photo in Louisville with a fire pit and no cover

Elfa make a variety of shelves and book ends all based on their classic 1960's modular shelving designs.
We have reverse engineered all the main Elfa components on our CAD system, we start by building an accurate 3D model of your space the we can quickly populate it with our Elfa component models. We offer a complete design, supply and install service and often supplement the Elfa range with bespoke parts.

This bright and light kitchen project required us extending the kitchen into the dinette area and removing a window to get a better flow. Luckily there were 3 large windows, so we decided removing one wouldn't significantly decrease the amount of natural light. It was a good trade for form and function. The refrigerator and pantry cabinets now occupy the previous dinette & 3rd window space. We were able to increase the work surfaces to create a much more useable kitchen that fit all the necessities and even had room for extra. We added pull outs and functional accessories to make it an easy to use space. We supplemented the natural light with a solar tube and plenty of installed light with 2 sizes of adjustable output and temperature LED ceiling cans for layers of light.

Sophisticated washbasin solutions guarantee that adults and children can both be comfortable in the bathroom. Children can enjoy their own accessories, making them feel on par with the adults. Shelves, mirror, and hooks, for example, can be placed where they are easy to reach. If needed, the accessories can be rearranged or even supplemented by other elements. Not only is this arragement practical, it also has considerable aesthetic appeal.

Many recent renovations had already taken place at this phenomenal old Tudor home. The kitchen redo was saved for last. Our mission, imposed by our client, was to create a jaw-dropping, ultra-functional space for family and friends to gather in for years to come. Naturally, the new kitchen would have to reflect the style of the home seamlessly.
One challenge was to incorporate very large professional style appliances into the space while keeping the feel of a stately, yet warm home. Custom wood panels were designed for the refrigerator units to give a furniture feel. A copper hood was designed to bring in an old world element. Wood panels were applied to all other appliances – two dishwashers, a wine refrigerator, and a beverage refrigerator.
An iron I-beam that separated the original kitchen from the butler’s pantry and back entry was covered in wood with chamfers to match the other ceiling beams in the home by a local woodworker.
Due to the age of the home, the outside walls are concrete block. This necessitated chiseling troughs into the concrete for electrical wiring. Ceilings were studded randomly, so finding openings for recessed lighting was hit or miss. A large cluster of wiring and plumbing to the second floor had to be hidden behind cabinetry to the left of and above the refrigerators. HVAC wasn’t straight forward either. Toe kick heaters from the old kitchen had to be replaced with other sources. A propane tank had to be added to fuel the large dual fuel, double oven range. The homeowner wanted to add a walk-in pantry for extra storage, so space was taken from an existing exterior space. This created the need for extra insulation, supplemental heat and added lighting. Needless to say, mechanicals were a big challenge.
Natural stone was added in backsplash areas to the ceiling to mimic the rectangular stone on the exterior of the home. Wood panels fill the backsplash areas under wall cabinets. Large chandeliers light the space. Open shelves at the wet bar/prep area offer convenient storage for grab and go service items. A built-in pantry with antique mirrored mullion doors hides a microwave, several other small appliances as well as dishes and food items. This pantry was tucked into an alcove for an added architectural element. Herringbone wood floors are classic and timeless. Wrought iron hardware and shelf brackets fit right in. Large Barley twist legs ground the island giving a nod to the Tudor style.
Mission accomplished.
Matt Villano Photography

This 84 square foot daylight basement kitchen utilizes every square inch of space and provides ample counter space for cooking and entertaining. Featuring Dura Supreme Cabinetry in Knotty Alder with cashew stain and floating shelves. Flooring is Mannington Adura LVT in Napa Dry Cork. Appliances: Wolf 24" induction cooktop, Bosch 24" convection microwave, Bosch, 18" panel ready slim-line dishwasher, Bosch fully vented pull-out exhaust hood and Bosch freestanding counter depth 24" refrigerator.
Countertops and backsplash are Formica laminate in Limestone Matte with ogee edge detail.
LED track lighting and LED under-cabinet lighting creates an inviting space.
Individually controlled convection radiant wall heaters by Stelpro supplement the home's forced air heating system.
A Kitchen That Works LLC

Interior Designer: MOTIV Interiors LLC
Photography: Laura Rockett Photography
Design Challenge: MOTIV Interiors created this colorful yet relaxing retreat - a space for guests to unwind and recharge after a long day of exploring Nashville! Luxury, comfort, and functionality merge in this AirBNB project we completed in just 2 short weeks. Navigating a tight budget, we supplemented the homeowner’s existing personal items and local artwork with great finds from facebook marketplace, vintage + antique shops, and the local salvage yard. The result: a collected look that’s true to Nashville and vacation ready!

At every turn in their house, the homeowners wanted unique finishes and features to catch your eye. Every room has its own sense of scale and proportion with a material palette that accentuates it and at the same time allows it to blend with the rest as one composition. This can be seen in the 25’ tall living room with its Coronado stone clad fireplace, in the round dining room with its domed painted ceiling that looks onto the feature oak tree, and in the kitchen/keeping room with its blend of art stone walls, natural wood stained cabinets and beams. To top it off, is a man cave with a unique bar area and an illuminating countertop of “Caesarstone Concetto Brown Agate” back-lit with LED lighting. From an energy savings standpoint, LED lighting is used throughout, and a solar panel system is installed on much of the south facing roof that supplements the home’s energy consumption. All in all this home exceeds the owners’ desires and expectations for their dream home.

The Lincoln House is a residence in Rye Brook, NY. The project consisted of a complete gut renovation to a landmark home designed and built by architect Wilson Garces, a student of Mies van der Rohe, in 1961.
The post and beam, mid-century modern house, had great bones and a super solid foundation integrated into the existing bedrock, but needed many updates in order to make it 21st-century modern and sustainable. All single pane glass panels were replaced with insulated units that consisted of two layers of tempered glass with low-e coating. New Runtal baseboard radiators were installed throughout the house along with ductless Mitsubishi City-Multi units, concealed in cabinetry, for air-conditioning and supplemental heat. All electrical systems were updated and LED recessed lighting was used to lower utility costs and create an overall general lighting, which was accented by warmer-toned sconces and pendants throughout. The roof was replaced and pitched to new interior roof drains, re-routed to irrigate newly planted ground cover. All insulation was replaced with spray-in foam to seal the house from air infiltration and to create a boundary to deter insects.
Aside from making the house more sustainable, it was also made more modern by reconfiguring and updating all bathroom fixtures and finishes. The kitchen was expanded into the previous dining area to take advantage of the continuous views along the back of the house. All appliances were updated and a double chef sink was created to make cooking and cleaning more enjoyable. The mid-century modern home is now a 21st century modern home, and it made the transition beautifully!
Photographed by: Maegan Walton

Inside and out, this is a complete “green” house. Designed using Passive House methodology with energy consultant CTI, the house achieves 70% better energy performance than a new built-to-code house, while stylishly fitting the block. Walls and roofs were constructed from 12” Structural Insulated Panels, and triple-glazed Loewen windows completed the high-performance thermal package. Materials and fixtures were selected for efficiency, recycled content, local production, non-toxicity, and durability. Landscape design uses native plantings, a water garden, and permeable paving. As an all-electric house, it uses heat pumps for space conditioning and water heating, and features a pellet stove for supplemental space heating.

New solid oak cabinet to match existing units for stemware has door on end as well as in the front. Features LED lights and mirrored back.
The client had lived in this house for 30 years with the original builder-grade cabinets, poor lighting, inadequate storage and dated appearance. We built several new cabinets to supplement the old; added oak skins on the unfinished exposed cabinets; installed crown molding and glass tile backsplash.
The old can lights and useless center ceiling light were removed and new LED track lighting installed behind the new crown molding; new under cabinet lights; new glass cabinets with LED lights.
28