
Search results for "Supplements" in Home Design Ideas
 User
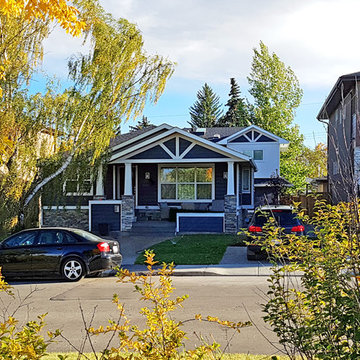
UserA brand-new two bedroom laneway suite with a large balcony, perfect for aging-in-place or supplemental income, complements the renovated exterior on this charming bungalow. A new private porch complete with outdoor heater, ceiling fan and hidden storage completes the transformation. This is a thoughtful alternative to typical inner-city redevelopment, which allows for preservation of the existing home.

 Twist Interior Design
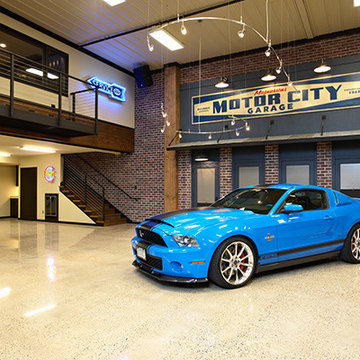
Drawing on early 20th century details, we created a storefront with a galvanized awning suspended by iron cables, designed a custom metal sign, and fitted out the ground-level windows and door with brush-painted woodwork and pull shades. Wood treads on the staircase have inset patinated diamond plate panels, and an iron catwalk extending from the loft area replicates a fire escape.
Then there were the cars. Highlighting the racy lines and full-volume colors of the vehicles required a flexible lighting design and control system. Energy efficient fluorescent was supplemented by caged accent lighting at the shop desk and storefront, and garage bay doors could be opened wide to let natural light flood in. When the client enters the space, low-voltage spots glow “dim,” then amp up slowly. The owner calls the effect “zoomy.”
Find the right local pro for your project
 Authenticity, LLC

Architect: Michelle Penn, AIA This barn home is modeled after an existing Nebraska barn in Lancaster County. The floor grill shown here is part of the passive cooling system. During the winter, the floor grill is covered with the rug. In the summer, cool air from the basement brought in by the air exchanger cools the home (chimney-effect). Heating is by passive solar design, supplemented by a geothermal radiant floor system which is located under the wood floors in the hall. The railings are made from goat fencing and walls are tongue and groove pine. The paint color is Paper Mache AF-25 Benjamin Moore. Notice the traditional style interior transoms above the doors!
Photo Credits: Jackson Studios
 Stephen Mark Johnston
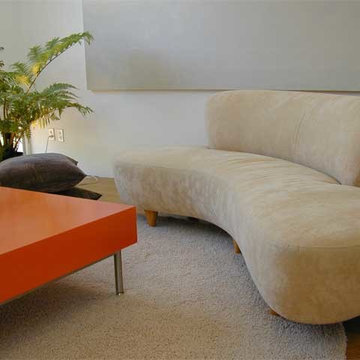
In order to furnish and style the interior of a modern builder’s show house in Los Feliz, many pieces from the SMJ furniture and accessory collection were supplemented by items from local sources in Los Angeles.
This project was featured as an episode on HGTV's "Before and After" show. Paintings by artist Cindy Lopez.
Stephen Mark Johnston
 Authenticity, LLC
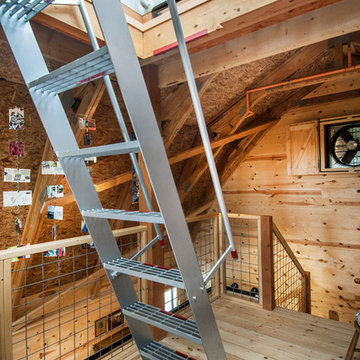
Architect: Michelle Penn, AIA This barn home is modeled after an existing Nebraska barn in Lancaster County. Heating is by passive solar design, supplemented by a geothermal radiant floor system. Cooling will rely on a whole house fan and a passive air flow system. The passive system is created with the cupola, windows, transoms and passive venting for cooling, rather than a forced air system. Here you can see the underside of the gambrel roof and the ladder leading up to the cupola. The stair & guard railing was created using goat fencing.
Photo Credits: Jackson Studios
 Forward Design Build Remodel
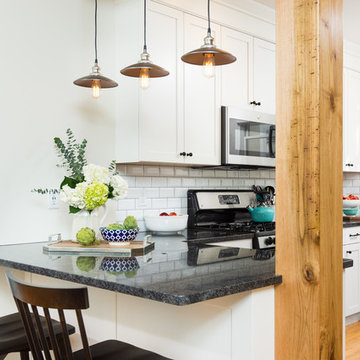
The rooms in this charming 1920’s Burns Park home were completely compartmentalized (typical for homes built in this period). The homeowners wanted a more open space with sightlines into the dining and living spaces, and a kitchen that could accommodate more than one cook!
We removed a wall and replaced it with a beautiful Butternut beam and countertop seating, a more casual eating area to supplement their dining room. Bringing this home into 2018 while paying respect to its historic neighborhood was an important part of this project. The personality, cabinetry and contemporary finishes in this kitchen better mirror this cheerful and vibrant family.
 MAKHNO STUDIO
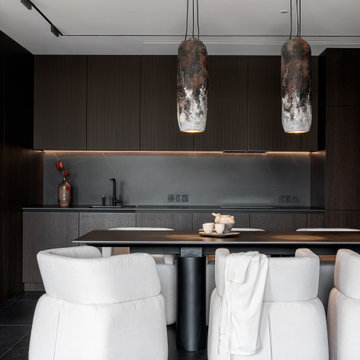
 The design and decoration of the apartments is based on the techniques of light art. Here we took into account natural light and its changes during the day and supplemented it with our own lighting design. At the same time, we have chosen surfaces that play with light flows, turning them into fascinating but unobtrusive patterns.
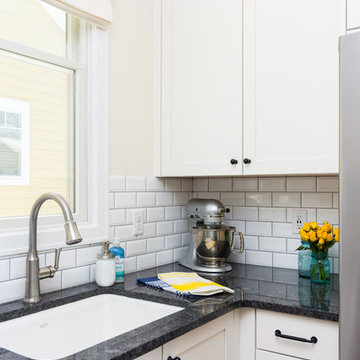 Forward Design Build Remodel
The rooms in this charming 1920’s Burns Park home were completely compartmentalized (typical for homes built in this period). The homeowners wanted a more open space with sightlines into the dining and living spaces, and a kitchen that could accommodate more than one cook!
We removed a wall and replaced it with a beautiful Butternut beam and countertop seating, a more casual eating area to supplement their dining room. Bringing this home into 2018 while paying respect to its historic neighborhood was an important part of this project. The personality, cabinetry and contemporary finishes in this kitchen better mirror this cheerful and vibrant family.
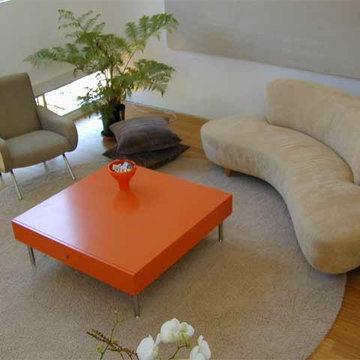 Stephen Mark Johnston
In order to furnish and style the interior of a modern builder’s show house in Los Feliz, many pieces from the SMJ furniture and accessory collection were supplemented by items from local sources in Los Angeles.
This project was featured as an episode on HGTV's "Before and After" show. Paintings by artist Cindy Lopez.
Stephen Mark Johnston
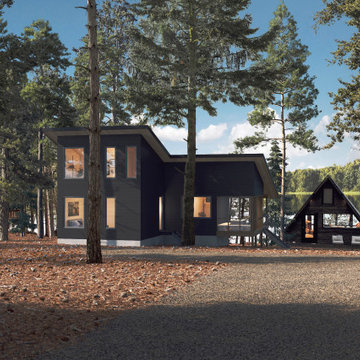
 Plural Office Architects
Wisconsin Bathhouse fulfills the needs of the family who owns it by supplementing the A-frame's offerings. The new structure features a large, spa-like bathroom, a sauna, two offices, a screened porch, and a loft. Rather than tearing the original A-frame down and starting from scratch, by adding a second structure, Plural and the owners ensured this new project would be on track to maintain a minimal carbon footprint, even as they embarked on new work.
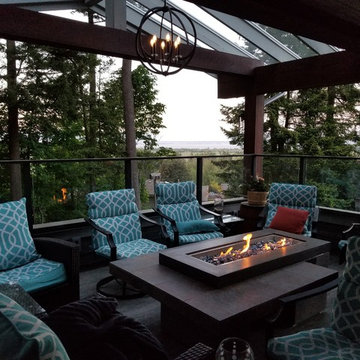
 Alfresco Homes, Designs and Lifestyles Ltd
Again, we planned on various lighting layers, including the chandelier over our fire table. The solid roof above is another deck coming out from the masterbedroom, and we supplemented the roof area using a timberframe style framing with a glass roof, and this resulted in a four season outdoor entertainment space. We enjoy the peacefulness of the forest setting as well as some dramatic sea views and mountain views beyond that ( can't see in this photo due to haze from distant forest fires in the interior of BC.
 DreamMaker Bath & Kitchen
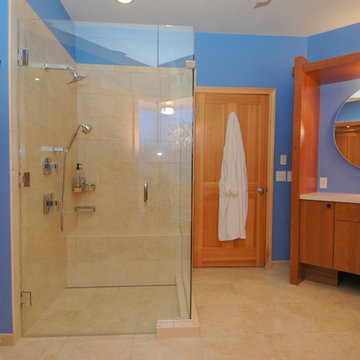
The new shower is a roll-out design with a trench drain and generously sized built-in bench seat. Slip-resistant floor tile is continued into the shower floor, walls, and bench. The frameless glass on two sides opens up the shower to light and increases visibility; the glass door is 36" wide. A hand-held shower unit on a slide bar supplements the fixed showerhead, with controls easy to operate when dexterity is limited.
 Environmental Designs, LLC
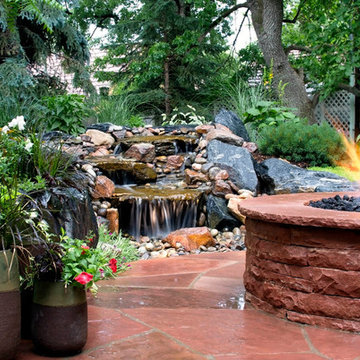
Flagstone from the existing patio was reused and supplemented to create a unique stone mix. Boulders and plants were removed from the flood debris and reused whenever possible.
 Forward Design Build Remodel
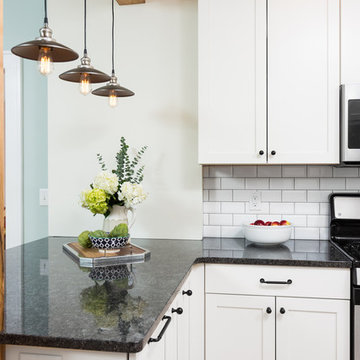
The rooms in this charming 1920’s Burns Park home were completely compartmentalized (typical for homes built in this period). The homeowners wanted a more open space with sightlines into the dining and living spaces, and a kitchen that could accommodate more than one cook!
We removed a wall and replaced it with a beautiful Butternut beam and countertop seating, a more casual eating area to supplement their dining room. Bringing this home into 2018 while paying respect to its historic neighborhood was an important part of this project. The personality, cabinetry and contemporary finishes in this kitchen better mirror this cheerful and vibrant family.
 June Scott Design

Rock outcroppings make a striking background for new lounge areas in this compact Los Angeles hillside garden. Working with the attributes of the site, we added native plants to drape over the stone, and converted hollowed stone planters into a firepit and water feature. New built-in seating and a cozy hammock complete the relaxing space, and dramatic lighting makes it come alive at night.
Photo by Martin Cox Photography.
 Super Bright LEDs
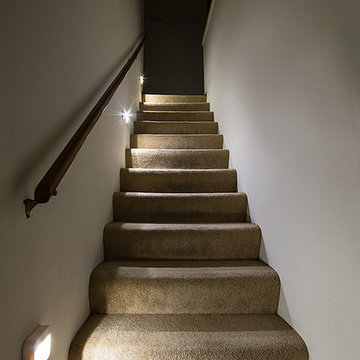
Brighten your stairway with LED lights. The Wireless Power Outage LED Lighting Kit is perfect for providing bright backup lighting anywhere in your home or office during a power outage. Also great as supplemental emergency lighting in public buildings. ReadyBright Lights only work in conjunction with our MB220 Power Outage Detector. They will receive a wireless signal when installed within 70 feet of your outlet holding the MB220 for instant light the moment you lose power.

 Tom Bassett-Dilley Architect, Ltd.
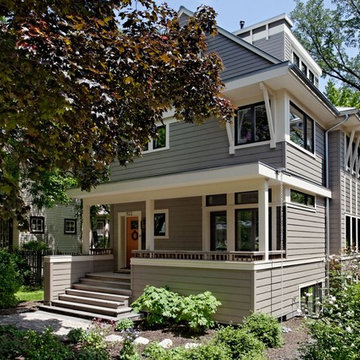
Inside and out, this is a complete “green” house. Designed using Passive House methodology with energy consultant CTI, the house achieves 70% better energy performance than a new built-to-code house, while stylishly fitting the block. Walls and roofs were constructed from 12” Structural Insulated Panels, and triple-glazed Loewen windows completed the high-performance thermal package. Materials and fixtures were selected for efficiency, recycled content, local production, non-toxicity, and durability. Landscape design uses native plantings, a water garden, and permeable paving. As an all-electric house, it uses heat pumps for space conditioning and water heating, and features a pellet stove for supplemental space heating.
 Jay Sifford
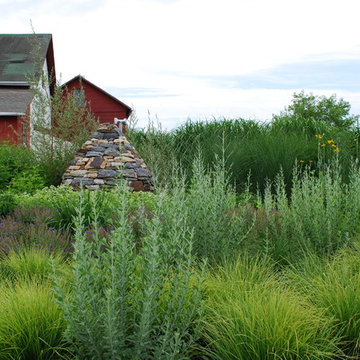
Donald Pell Farm. Designed by Donald Pell. Photo by Jay Sifford.
Inspiration for a farmhouse home design remodel in Philadelphia
Inspiration for a farmhouse home design remodel in Philadelphia
30