
Search results for "Supplements" in Home Design Ideas


 Collaborated Works
This custom residence was designed and built by Collaborated works in 2012. Inspired by Maison de Verre by Pierre Chareau. This modernist glass box is full steel construction. The exterior is brought inside so that the frame of the house is exposed. Large frosted glass garage doors create a beautiful light box. This townhouse has an open floating stair that is the centerpiece of the home. A fireplace in the living room is surrounded by windows. The industrial kitchen incorporates vintage fixtures and appliances that make it truly unique.

 Sarah Kahn Turner
LIght and Airy small space kitchen. Tiny kitchens. Melamine cabinets, Ming green tile, White Maccabeus counter tops, slide in range, panel appliances
Find the right local pro for your project

 Farbica
The transparent silver shimmer transforms the yellowish OSB-structure in cool and glamorous rooms.




 K Weiss Construction
Dedicated laundry room - small contemporary galley ceramic tile dedicated laundry room idea in St Louis with an undermount sink, raised-panel cabinets, white cabinets, granite countertops, gray walls and a side-by-side washer/dryer

 Nadler Cabinet Services Inc.
Spices don't have to fall out of the cabinet when you open the door! Our organizers allow you to store them neatly, find them quickly and pull the entire shelf out towards your fingertips. We make them exactly to the dimensions of your cabinet in solid maple.

 The Ceramic Tile Warehouse
Example of a classic kitchen design in Jackson with a double-bowl sink, raised-panel cabinets, medium tone wood cabinets, granite countertops, beige backsplash, stone tile backsplash and stainless steel appliances

 Wall Control
Wall Control metal pegboard spray can holders are a great addition to any DIY & Craft room pegboard storage and organization set up.
Minimalist home office photo in Atlanta
Minimalist home office photo in Atlanta

 Earth Stone and Rock
Christopher Gilcrest
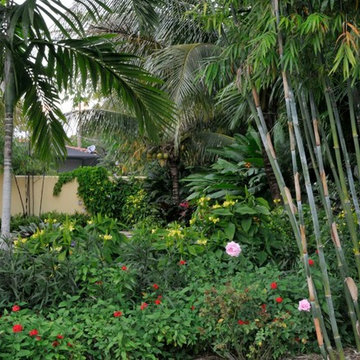
This is an example of a southwestern landscaping in Los Angeles.
This is an example of a southwestern landscaping in Los Angeles.

 Kitchen & Bath Gallery
The hardware is a square bar pull from Top Knobs in polished chrome.
Kyle J Caldwell Photography
Staircase - large transitional l-shaped staircase idea in Boston with a farmhouse sink, white cabinets, stainless steel appliances, an island and shaker cabinets
Staircase - large transitional l-shaped staircase idea in Boston with a farmhouse sink, white cabinets, stainless steel appliances, an island and shaker cabinets

 Kimberley Harrison Interiors
Inspiration for a contemporary white tile and marble tile marble floor, white floor and double-sink alcove bathtub remodel in San Francisco with flat-panel cabinets, black cabinets, a wall-mount toilet, an undermount sink, marble countertops, a hinged shower door, gray countertops and a built-in vanity

 Richmond American
A 4-poster bed, a private balcony, two-toned paint and abundant natural light make this master bedroom in Highland a wonderful place to wake each morning. Follow the link to our website to see where we build this inspired floor plan.

 Pine Park Kitchens, Inc.
Inspiration for a mid-sized contemporary eat-in kitchen remodel in New York with an undermount sink, flat-panel cabinets, white cabinets, white backsplash and stainless steel appliances

 Liquid Evolution Pools
Sapphire Galaxy Pebble Fina
Mid-sized trendy backyard stone and rectangular pool photo in Phoenix
Mid-sized trendy backyard stone and rectangular pool photo in Phoenix



 DeFrancisco Design
Custom Cabinetry - Defrancisco Design – www.defranciscodesign.com
Inspiration for a mid-sized contemporary single-wall medium tone wood floor bar cart remodel in Toronto with no sink, raised-panel cabinets, medium tone wood cabinets, wood countertops and brown backsplash
Inspiration for a mid-sized contemporary single-wall medium tone wood floor bar cart remodel in Toronto with no sink, raised-panel cabinets, medium tone wood cabinets, wood countertops and brown backsplash


58