
Search results for "Supplies ample" in Home Design Ideas

 Captivate Inc.
Floor-to-ceiling windows supplies ample natural lighting during the day. At night, drapes can be drawn to provide privacy while in-ceiling lighting, which can be controlled from a bedside control panel, bightens the room.
Photographer: Alexandra White Photography

 CUSTOM CRAFT - Design Build Remodel
Ample storage is achieved through flanking pantry cabinets on either side of the refrigerator. Adjacent countertop space supplies an ideal area for housing food and drinks while entertaining.

 Lang's Home Remodeling
This space is custom designed to meet all the requirements of a dedicated crafter. It includes space for two sewing machings, a cutting island, and specialized ribbon roll storage. Shelves and drawers throughout the room provide ample space to store fabric and other sewing and craft supplies. This well-designed craftroom means you never have to search for scissors or the right shade of ribbon again, and always have plenty of space to bring all of your craft ideas to life!
Find the right local pro for your project
 Greenleaf Construction | Home
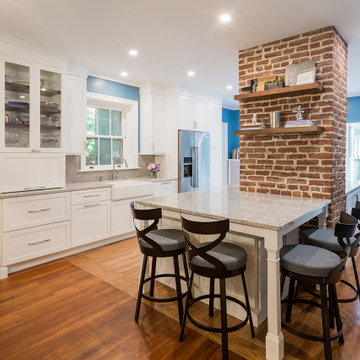
Greenleaf craftsmen collaborated with Mill Valley Kitchens on the design and renovation of this historic home in Guilford. By removing a wall between the kitchen and dining room we enlarged the kitchen while allowing light from the rear windows to flow throughout the space. A large island was designed around an existing chimney granting ample countertop space and seating while also maintaining the character of the original home. The kitchen features glass cabinets with interior lighting and walnut shelves, quartz countertops and a deep cast iron apron front farm sink.
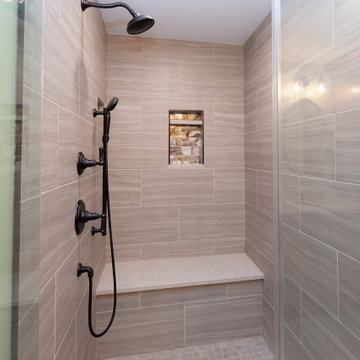
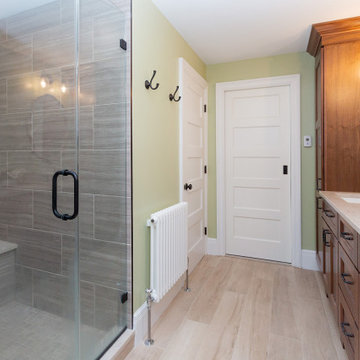
On the second floor we completely restructured the primary suite to create a large bathroom, featuring beautiful walnut vanities designed and supplied by Mill Valley Kitchens, a walk-in closet and a private office.
 Greenleaf Construction | Home
Greenleaf craftsmen collaborated with Mill Valley Kitchens on the design and renovation of this historic home in Guilford. By removing a wall between the kitchen and dining room we enlarged the kitchen while allowing light from the rear windows to flow throughout the space. A large island was designed around an existing chimney granting ample countertop space and seating while also maintaining the character of the original home. The kitchen features glass cabinets with interior lighting and walnut shelves, quartz countertops and a deep cast iron apron front farm sink.
On the second floor we completely restructured the primary suite to create a large bathroom, featuring beautiful walnut vanities designed and supplied by Mill Valley Kitchens, a walk-in closet and a private office.

 Coast to Coast Imports, LLC
This lovely Writing Desk provides the perfect place for jotting down recipes in your kitchen or working on your laptop in your home office or dorm. Finished all the way around in our Edgar Brown for a rich wood tone, this desk has a very airy appearance, with an open shelf forming a brace between the two back leg, and a raised ledge across the back. The single drawer is an added bonus, and provides ample room for storing your writing supplies when not in use.
 Greenleaf Construction | Home
Greenleaf craftsmen collaborated with Mill Valley Kitchens on the design and renovation of this historic home in Guilford. By removing a wall between the kitchen and dining room we enlarged the kitchen while allowing light from the rear windows to flow throughout the space. A large island was designed around an existing chimney granting ample countertop space and seating while also maintaining the character of the original home. The kitchen features glass cabinets with interior lighting and walnut shelves, quartz countertops and a deep cast iron apron front farm sink.
On the second floor we completely restructured the primary suite to create a large bathroom, featuring beautiful walnut vanities designed and supplied by Mill Valley Kitchens, a walk-in closet and a private office.

Sponsored
Delaware, OH

Buckeye Basements, Inc.
Central Ohio's Basement Finishing ExpertsBest Of Houzz '13-'21
 Mod Living Spaces
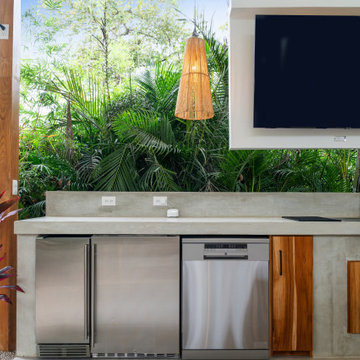
This outdoor kitchen project was designed to extend the comfort and function of indoor living into the open air, creating a seamless transition between home and nature. Nestled in a beautifully landscaped backyard, the space features a fully equipped kitchen with a built-in grill, sink, refrigerator, and ample counter space for food prep and entertaining.
Premium materials like natural stone countertops, stainless steel appliances, and custom cabinetry ensure durability and aesthetic appeal. The layout encourages flow and connection—perfect for gatherings, from casual family dinners to lively weekend cookouts.
 Lang's Home Remodeling
This space is custom designed to meet all the requirements of a dedicated crafter. It includes space for two sewing machings, a cutting island, and specialized ribbon roll storage. Shelves and drawers throughout the room provide ample space to store fabric and other sewing and craft supplies. This well-designed craftroom means you never have to search for scissors or the right shade of ribbon again, and always have plenty of space to bring all of your craft ideas to life!

 ZeroEnergy Design
This LEED Platinum certified house reflects the homeowner's desire for an exceptionally healthy and comfortable living environment, within a traditional neighborhood.
INFILL SITE. The family, who moved from another area of Wellesley, sought out this property to be within walking distance of the high school and downtown area. An existing structure on the tight lot was removed to make way for the new home. 84% of the construction waste, from both the previous structure and the new home, was diverted from a landfill. ZED designed to preserve the existing mature trees on the perimeter of the property to minimize site impacts, and to maintain the character of the neighborhood as well as privacy on the site.
EXTERIOR EXPRESSION. The street facade of the home relates to the local New England vernacular. The rear uses contemporary language, a nod to the family’s Californian roots, to incorporate a roof deck, solar panels, outdoor living space, and the backyard swimming pool. ZED’s careful planning avoided to the need to face the garage doors towards the street, a common syndrome of a narrow lot.
THOUGHTFUL SPACE. Homes with dual entries can often result in duplicate and unused spaces. In this home, the everyday and formal entry areas are one and the same; the front and garage doors share the entry program of coat closets, mudroom storage with bench for removing your shoes, and a laundry room with generous closets for the children's sporting equipment. The entry area leads directly to the living space, encompassing the kitchen, dining and sitting area areas in an L-shaped open plan arrangement. The kitchen is placed at the south-west corner of the space to allow for a strong connection to the dining, sitting and outdoor living spaces. A fire pit on the deck satisfies the family’s desire for an open flame while a sealed gas fireplace is used indoors - ZED’s preference after omitting gas burning appliances completely from an airtight home. A small study, with a window seat, is conveniently located just off of the living space. A first floor guest bedroom includes an accessible bathroom for aging visitors and can be used as a master suite to accommodate aging in place.
HEALTHY LIVING. The client requested a home that was easy to clean and would provide a respite from seasonal allergies and common contaminants that are found in many indoor spaces. ZED selected easy to clean solid surface flooring throughout, provided ample space for cleaning supplies on each floor, and designed a mechanical system with ventilation that provides a constant supply of fresh outdoor air. ZED selected durable materials, finishes, cabinetry, and casework with low or no volatile organic compounds (VOCs) and no added urea formaldehyde.
YEAR-ROUND COMFORT. The home is super insulated and air-tight, paired with high performance triple-paned windows, to ensure it is draft-free throughout the winter (even when in front of the large windows and doors). ZED designed a right-sized heating and cooling system to pair with the thermally improved building enclosure to ensure year-round comfort. The glazing on the home maximizes passive solar gains, and facilitates cross ventilation and daylighting.
ENERGY EFFICIENT. As one of the most energy efficient houses built to date in Wellesley, the home highlights a practical solution for Massachusetts. First, the building enclosure reduces the largest energy requirement for typical houses (heating). Super-insulation, exceptional air sealing, a thermally broken wall assembly, triple pane windows, and passive solar gain combine for a sizable heating load reduction. Second, within the house only efficient systems consume energy. These include an air source heat pump for heating & cooling, a heat pump hot water heater, LED lighting, energy recovery ventilation, and high efficiency appliances. Lastly, photovoltaics provide renewable energy help offset energy consumption. The result is an 89% reduction in energy use compared to a similar brand new home built to code requirements.
RESILIENT. The home will fare well in extreme weather events. During a winter power outage, heat loss will be very slow due to the super-insulated and airtight envelope– taking multiple days to drop to 60 degrees even with no heat source. An engineered drainage system, paired with careful the detailing of the foundation, will help to keep the finished basement dry. A generator will provide full operation of the all-electric house during a power outage.
OVERALL. The home is a reflection of the family goals and an expression of their values, beautifully enabling health, comfort, safety, resilience, and utility, all while respecting the planet.
ZED - Architect & Mechanical Designer
Bevilacqua Builders Inc - Contractor
Creative Land & Water Engineering - Civil Engineering
Barbara Peterson Landscape - Landscape Design
Nest & Company - Interior Furnishings
Eric Roth Photography - Photography

 Durham Designs & Consulting, LLC
An outdoor fireplace provides the family a perfect place to relax on chilly fall nights. Ample seating provides room for 8 to dine at tables from Woodard furniture and virgin vinyl wicker with COM fabric from multiple vendors supplied by Durham Designs provide the ultimate comfort.
Designed by Melodie Durham of Durham Designs & Consulting, LLC.
Photo by Livengood Photographs [www.livengoodphotographs.com/design].

 NV Kitchen and Bath (D.M.V)
Mid-sized transitional master gray tile and ceramic tile ceramic tile and gray floor doorless shower photo in DC Metro with shaker cabinets, dark wood cabinets, a one-piece toilet, beige walls, a vessel sink, quartz countertops and a hinged shower door

 Backyard Buildings
As families grow, the inevitable happens... You continue to get more stuff. Tools, equipment, collectibles and stuff that your significant other wants to get rid of keep adding up. Where does all that stuff go? Unless you live in a mansion, you end up running out of space. Sometimes even adding a shed is not enough. However, we sometimes underestimate the true storage potential of sheds. Did you know all that space by the rafters and back wall is the perfect spot for a loft? Just look at how much stuff you could store in an overhead storage loft. Storage lofts can add up to 40% more overhead storage space. When shopping for the right shed to grow with your family needs, consider adding a loft. It's an economical way of maximizing your sheds true potential.

Sponsored
Columbus, OH

Structural Remodeling
Franklin County's Heavy Timber Specialists | Best of Houzz 2020!
 Lang's Home Remodeling
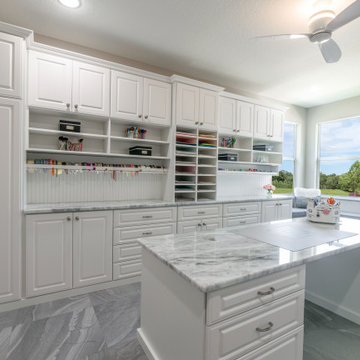
This space is custom designed to meet all the requirements of a dedicated crafter. It includes space for two sewing machings, a cutting island, and specialized ribbon roll storage. Shelves and drawers throughout the room provide ample space to store fabric and other sewing and craft supplies. This well-designed craftroom means you never have to search for scissors or the right shade of ribbon again, and always have plenty of space to bring all of your craft ideas to life!
 Closet Factory
Craft rooms are creative sanctuaries designed to inspire and facilitate artistic endeavors. These spaces are dedicated to nurturing hobbies like crafting, sewing, painting, and other DIY projects.
Craft rooms typically feature ample storage with organized bins, shelves, and drawers for materials, ensuring a clutter-free and efficient workspace.
A well-lit environment is crucial, often achieved with task lighting or natural light to enhance visibility during detailed work. Customized workstations, such as spacious tables and comfortable seating, provide the ideal setting for creative exploration.
Craft rooms are not just about functionality; they're a haven for self-expression, where individuals can let their imagination run wild and turn ideas into tangible works of art.
 Closet Factory
Craft rooms are creative sanctuaries designed to inspire and facilitate artistic endeavors. These spaces are dedicated to nurturing hobbies like crafting, sewing, painting, and other DIY projects.
Craft rooms typically feature ample storage with organized bins, shelves, and drawers for materials, ensuring a clutter-free and efficient workspace.
A well-lit environment is crucial, often achieved with task lighting or natural light to enhance visibility during detailed work. Customized workstations, such as spacious tables and comfortable seating, provide the ideal setting for creative exploration.
Craft rooms are not just about functionality; they're a haven for self-expression, where individuals can let their imagination run wild and turn ideas into tangible works of art.

 Chi Renovation & Design
A fun updated to a once dated basement. We renovated this client’s basement to be the perfect play area for their children as well as a chic gathering place for their friends and family. In order to accomplish this, we needed to ensure plenty of storage and seating. Some of the first elements we installed were large cabinets throughout the basement as well as a large banquette, perfect for hiding children’s toys as well as offering ample seating for their guests. Next, to brighten up the space in colors both children and adults would find pleasing, we added a textured blue accent wall and painted the cabinetry a pale green.
Upstairs, we renovated the bathroom to be a kid-friendly space by replacing the stand-up shower with a full bath. The natural stone wall adds warmth to the space and creates a visually pleasing contrast of design.
Lastly, we designed an organized and practical mudroom, creating a perfect place for the whole family to store jackets, shoes, backpacks, and purses.
Designed by Chi Renovation & Design who serve Chicago and it's surrounding suburbs, with an emphasis on the North Side and North Shore. You'll find their work from the Loop through Lincoln Park, Skokie, Wilmette, and all of the way up to Lake Forest.
For more about Chi Renovation & Design, click here: https://www.chirenovation.com/
To learn more about this project, click here: https://www.chirenovation.com/portfolio/lincoln-square-basement-renovation/
 Lang's Home Remodeling
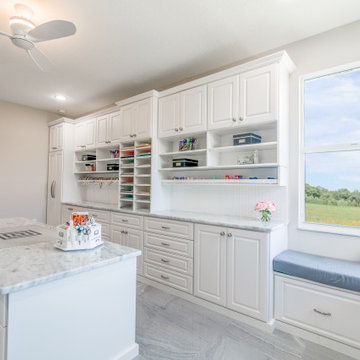
This space is custom designed to meet all the requirements of a dedicated crafter. It includes space for two sewing machings, a cutting island, and specialized ribbon roll storage. Shelves and drawers throughout the room provide ample space to store fabric and other sewing and craft supplies. This well-designed craftroom means you never have to search for scissors or the right shade of ribbon again, and always have plenty of space to bring all of your craft ideas to life!
 Closet Factory
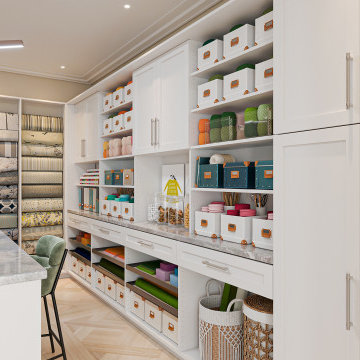
Craft rooms are creative sanctuaries designed to inspire and facilitate artistic endeavors. These spaces are dedicated to nurturing hobbies like crafting, sewing, painting, and other DIY projects.
Craft rooms typically feature ample storage with organized bins, shelves, and drawers for materials, ensuring a clutter-free and efficient workspace.
A well-lit environment is crucial, often achieved with task lighting or natural light to enhance visibility during detailed work. Customized workstations, such as spacious tables and comfortable seating, provide the ideal setting for creative exploration.
Craft rooms are not just about functionality; they're a haven for self-expression, where individuals can let their imagination run wild and turn ideas into tangible works of art.

 Convenience Concepts
The Oslo Sundance Desk by Convenience Concepts is the perfect combination of modern and contemporary styling. Featuring solid Bamboo legs, and ample storage space inside. Also featuring a sleek tempered glass desktop that allows you to see all of your work tools and supplies inside for easy access. Look for coordinating items available, sold separately.
12