
Search results for "Supplies ample" in Home Design Ideas
 Chervin Kitchen & Bath Inc.
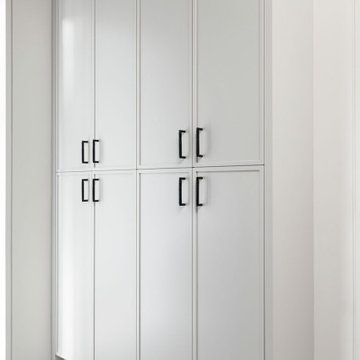
Step into a laundry room reimagined for both functionality and style, where every detail is designed to enhance your daily routine. Tall, pristine white custom cabinetry offers ample storage, elegantly housing everything from detergents to linens, keeping essentials neatly tucked away. A custom pantry ensures easy access to household supplies, maintaining order effortlessly.
 Merillat
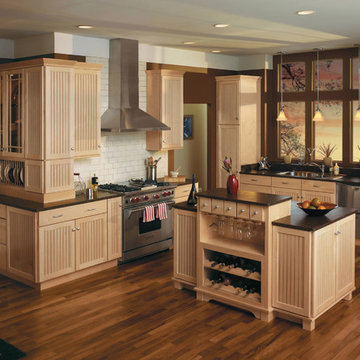
Beauty. Storage. Great design. This kitchen has it all. Let's start with the island. Highly functional, it contains a Spice Drawer Organizer and Wine Cabinet complete with a scalloped Wine Rack and a Stemware Rack. Cabinets on each side add storage space as well as usable counter space on top.
The kitchen also features ample space to store and display china and serving dishes. A Wall Plate Rack is a great way to show off the pattern on your dishes. Plus, it makes it easy to put away clean dishes and set the table. Drawers under the Wall Plate Rack are a great place to store items like placemats, napkins and decorative table accents. Wall Cabinets with glass doors complete with inset lighting create a hutch-like effect, which makes the kitchen feel at once more upscale and homey.
We've also added plenty of smart storage features. Next to the stove, a narrow Single Door Base Cabinet without shelves is an ideal place to store baking sheets and cutting boards. Two Utility Cabinets near the sink and dishwasher provide ample storage for everything from canned goods to baking supplies.

 Resource Furniture
New York-based designer Clare Donohue of 121 Studio made-over this tiny, 7'x12' maid's room her client's 12-year-old daughter using space-saving furniture systems from Resource Furniture. The Kali Board wall bed with an integrated, 7-foot long desk allows this teen bedroom to instantly convert into an art studio, while modular cabinets and cubbies provides the perfect spot to stash art supplies.
Bright pops of color, ample light, and a wallpapered ceiling add bespoke charm to this transforming retreat.
Find the right local pro for your project
 Chervin Kitchen & Bath Inc.
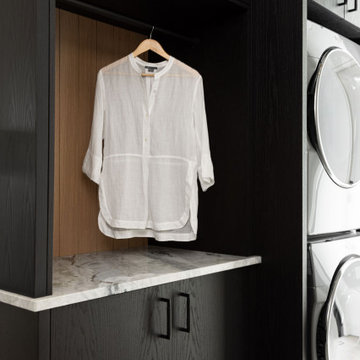
Step into a meticulously designed laundry room makeover that blends functionality with sophistication. Towering white custom cabinetry offers abundant storage, neatly concealing household essentials and creating a clutter-free environment. A custom pantry ensures easy organization, providing quick access to supplies for efficient daily routines.
Generous countertops throughout the space provide ample room for folding and sorting laundry, enhancing productivity.

 Drury Design
This kitchen created a beautiful space to highlight gourmet appliances and ample work surfaces for food prep.
On the seating side of the island, lap drawers keep school supplies handy. A tall “between the studs” cabinet offers dedicated storage for kids snacks and a handy spot for mail and school info, so the counters stay free of papers. A charging drawer also helps keep the kitchen tidy.

 Legal Eagle Contractors
This overhead shot illustrates the wisdom of using LED fixtures; this particular model pivots 300 degrees to control the amount of light that fills the room and is on a dimmable switch. The recessed, tri-part mirror was custom built so that the wider center section opens to contain ample supplies of sundries. The quartz countertop material was carried deep into the garden window for a unifying effect. Finally, the scooped rectangular sink lends another note of modernity to this eclectic Master bath. Design: Laura Lerond. Photo: Dan Bawden.
 Resource Furniture
New York-based designer Clare Donohue of 121 Studio made-over this tiny, 7'x12' maid's room her client's 12-year-old daughter using space-saving furniture systems from Resource Furniture. The Kali Board wall bed with an integrated, 7-foot long desk allows this teen bedroom to instantly convert into an art studio, while modular cabinets and cubbies provides the perfect spot to stash art supplies.
Bright pops of color, ample light, and a wallpapered ceiling add bespoke charm to this transforming retreat.

Sponsored
Columbus, OH

Structural Remodeling
Franklin County's Heavy Timber Specialists | Best of Houzz 2020!
 OC Architectural Woodwork
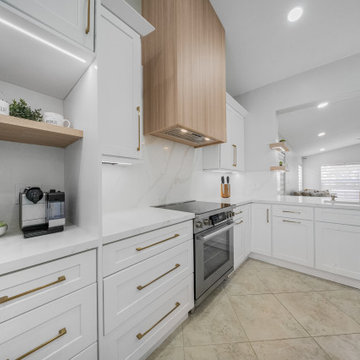
A dedicated coffee station tucks into the corner with a white oak floating shelf above. It’s lit by LED strips both above and below the shelf. Deep shaker drawers below hold mugs and supplies, and the range wall continues beyond.The oversized waterfall quartz island anchors the space with a bold yet elegant presence, offering ample prep space and seating with chic gold barstools. Gold fixtures and hardware tie the look together, creating a refined touch that blends classic detailing with modern flair.
 JayMarc Homes
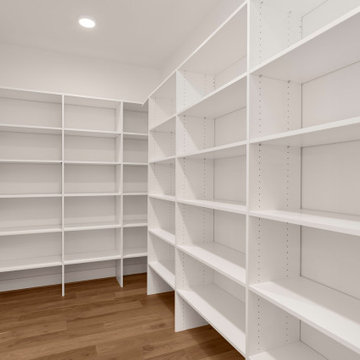
The Belmont's pantry is a practical and organized space designed to enhance the functionality of the kitchen area. It features sleek white shelving that provides ample storage for pantry items, allowing for easy access and efficient organization. The light hardwood floor adds warmth and a touch of natural beauty to the space, creating a pleasant and inviting atmosphere. With its well-designed layout and thoughtfully chosen materials, the Belmont's pantry ensures that all essential ingredients, cooking supplies, and snacks are conveniently within reach. Whether you're a passionate home cook or simply value a well-stocked pantry, this space offers the perfect solution for keeping your kitchen well-equipped and neatly arranged.

 Nar Design Group
Two spice pull-outs on each side of the gas cooktop provide ample storage for spices.
Photo Credit: Nar Fine Carpentry, Inc.
Inspiration for a mid-sized craftsman u-shaped medium tone wood floor open concept kitchen remodel in Sacramento with an undermount sink, recessed-panel cabinets, medium tone wood cabinets, granite countertops, white backsplash, stone slab backsplash, stainless steel appliances and two islands
Inspiration for a mid-sized craftsman u-shaped medium tone wood floor open concept kitchen remodel in Sacramento with an undermount sink, recessed-panel cabinets, medium tone wood cabinets, granite countertops, white backsplash, stone slab backsplash, stainless steel appliances and two islands

 StarMark Cabinetry
This bathroom in Holland, Pennsylvania, was also designed by Linda Petock, a designer featured earlier this week in our timeline. This bath features StarMark Cabinetry's Stratford door style in Cherry finished in a cabinet color called Java. The drawers received optional Regent profiles. This side-by-side vanity has enough room for two people, with ample space below for towels and other supplies. Integrity Kitchens & Baths is a StarMark Cabinetry dealer in Richboro, Pennsylvania. The contractor was Alexander Property Renovations.

 Progressive Design Build
Challenge
This 2001 riverfront home was purchased by the owners in 2015 and immediately renovated. Progressive Design Build was hired at that time to remodel the interior, with tentative plans to remodel their outdoor living space as a second phase design/build remodel. True to their word, after completing the interior remodel, this young family turned to Progressive Design Build in 2017 to address known zoning regulations and restrictions in their backyard and build an outdoor living space that was fit for entertaining and everyday use.
The homeowners wanted a pool and spa, outdoor living room, kitchen, fireplace and covered patio. They also wanted to stay true to their home’s Old Florida style architecture while also adding a Jamaican influence to the ceiling detail, which held sentimental value to the homeowners who honeymooned in Jamaica.
Solution
To tackle the known zoning regulations and restrictions in the backyard, the homeowners researched and applied for a variance. With the variance in hand, Progressive Design Build sat down with the homeowners to review several design options. These options included:
Option 1) Modifications to the original pool design, changing it to be longer and narrower and comply with an existing drainage easement
Option 2) Two different layouts of the outdoor living area
Option 3) Two different height elevations and options for the fire pit area
Option 4) A proposed breezeway connecting the new area with the existing home
After reviewing the options, the homeowners chose the design that placed the pool on the backside of the house and the outdoor living area on the west side of the home (Option 1).
It was important to build a patio structure that could sustain a hurricane (a Southwest Florida necessity), and provide substantial sun protection. The new covered area was supported by structural columns and designed as an open-air porch (with no screens) to allow for an unimpeded view of the Caloosahatchee River. The open porch design also made the area feel larger, and the roof extension was built with substantial strength to survive severe weather conditions.
The pool and spa were connected to the adjoining patio area, designed to flow seamlessly into the next. The pool deck was designed intentionally in a 3-color blend of concrete brick with freeform edge detail to mimic the natural river setting. Bringing the outdoors inside, the pool and fire pit were slightly elevated to create a small separation of space.
Result
All of the desirable amenities of a screened porch were built into an open porch, including electrical outlets, a ceiling fan/light kit, TV, audio speakers, and a fireplace. The outdoor living area was finished off with additional storage for cushions, ample lighting, an outdoor dining area, a smoker, a grill, a double-side burner, an under cabinet refrigerator, a major ventilation system, and water supply plumbing that delivers hot and cold water to the sinks.
Because the porch is under a roof, we had the option to use classy woods that would give the structure a natural look and feel. We chose a dark cypress ceiling with a gloss finish, replicating the same detail that the homeowners experienced in Jamaica. This created a deep visceral and emotional reaction from the homeowners to their new backyard.
The family now spends more time outdoors enjoying the sights, sounds and smells of nature. Their professional lives allow them to take a trip to paradise right in their backyard—stealing moments that reflect on the past, but are also enjoyed in the present.

 The Inside View
This traditional kitchen renovation features a coffee bar and wet bar within the kitchen space, featuring dark wood cabinetry, a small sink and plenty of storage for glasses and supplies. Ample granite countertops and a wine fridge complete the space.

Sponsored
Delaware, OH

Buckeye Basements, Inc.
Central Ohio's Basement Finishing ExpertsBest Of Houzz '13-'21

 Hammer Design Build Remodel
A blend of transitional and contemporary home design to create a beautiful open concept kitchen with large island fitted with ample seating. Amish built custom cabinets were design perfectly for the home and the whole home renovation that spanned the entire first floor the home.

 Transitions Kitchens and Baths
A side-by-side washer and dryer combine with ample storage and work space to make this a bright and functional laundry room. Base cabinets and wall cabinets from Masterbrand Diamond Vibe offer storage for all your laundry and cleaning supplies, and are accented by Top Knobs hardware. Open shelving is ideal for laundry baskets to sort out loads of laundry.
Photos by Susan Hagstrom
 Closet Factory
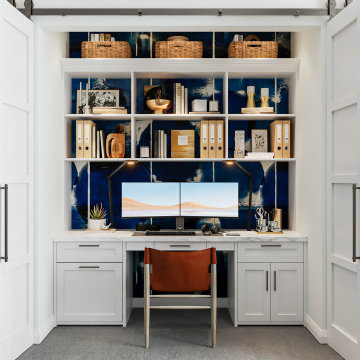
The home office has evolved into an indispensable space that seamlessly blends productivity and comfort. Tailored to the demands of remote work or personal projects, a well-designed home office often features ergonomic furniture, ample storage, and efficient technology integration.
Thoughtful placement of desks and chairs enhances workflow, while strategic lighting promotes focus and reduces eye strain. The home office is not only a functional workspace but also an expression of individual style, with personalized decor and organizational elements contributing to a conducive and inspiring atmosphere.
As the boundary between work and home blurs, the home office emerges as a versatile sanctuary that fosters concentration, creativity, and a harmonious work-life balance.
 By Design
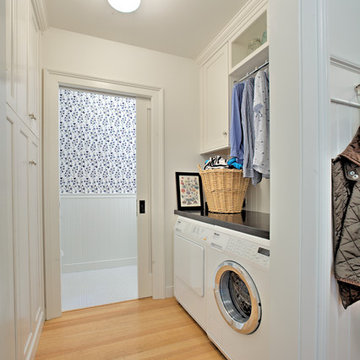
This small laundry space functions as a much larger space. The compact under counter washer and dryer allow for ample loading and folding space, the upper cabinets store laundry supplies and you can hang clothes to dry direct from the washing machine. Opposite the work station a full coat closet, broom closet and linen storage ensures that every inch of this small space is fully functional.
Dave Adams Photography

 Kevin McManamon Interior Design
Light fills every room of the house; the living room absorbs light from two sets of French doors, each of which leads to a wrought-iron balcony.
To keep light from disappearing once it enters the living room, Kevin chose simple, creamy white upholstery. Dark accents, such as textured pillows, a mahogany coffee table, and an antique dresser, offer the perfect balance. Each rooms balances modern and traditional pieces; a travertine-top iron table mixes with a 200-year-old Martha Washington Chair.
Ample room size and stately 9 1/2-foot ceilings give the living room a dramatic flair. A feeling of height definitely adds to the feeling of spaciousness. When you're on a city lot and space is in short supply, you have to be extra creative.

 Rochelle Lynne Design
A walk-through closet design allows guests to by-pass the bedroom to get directly to the bathroom. Ample storage is supplied by custom lime-waxed, wire brushed, white oak cabinetry. Natural finishes complement the wooded, river front setting of the log cabin. Design by Rochelle Lynne Design, Cochrane, Alberta, Canada
 Closet Factory
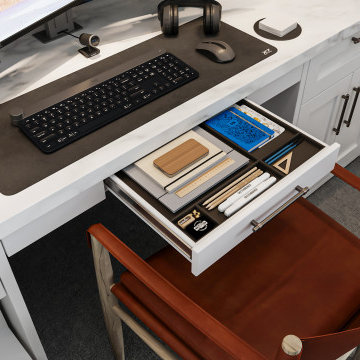
The home office has evolved into an indispensable space that seamlessly blends productivity and comfort. Tailored to the demands of remote work or personal projects, a well-designed home office often features ergonomic furniture, ample storage, and efficient technology integration.
Thoughtful placement of desks and chairs enhances workflow, while strategic lighting promotes focus and reduces eye strain. The home office is not only a functional workspace but also an expression of individual style, with personalized decor and organizational elements contributing to a conducive and inspiring atmosphere.
As the boundary between work and home blurs, the home office emerges as a versatile sanctuary that fosters concentration, creativity, and a harmonious work-life balance.
13