
Search results for "Supplies ample" in Home Design Ideas

 Sheila Rich Interiors, LLC
A small kitchen workstation with ample storage for supplies and files can double duty as extra prep and counter space when needed. Having office space in the kitchen is ideal for young mothers so they can schedule appointments and social engagements while still being with their families.
Photography Peter Rymwid

 George Ranalli Architect
A custom-designed coffee bar is a functional and stylish addition to any home. It typically includes a countertop, shelving, and cabinets that are designed specifically to store and showcase coffee-making supplies. The countertop is made of marble for easy cleanup. The shelving and cabinets provide ample storage for mugs, cups, saucers, coffee beans, and other accessories.

 Adventure in Building, Inc.
 - Designer. WAO Builders - Remodeler. Monarcha Marcet
Inspiration for a mid-sized timeless u-shaped kitchen pantry remodel in Orlando with an undermount sink, shaker cabinets, light wood cabinets, quartz countertops, multicolored backsplash, stainless steel appliances and no island
Inspiration for a mid-sized timeless u-shaped kitchen pantry remodel in Orlando with an undermount sink, shaker cabinets, light wood cabinets, quartz countertops, multicolored backsplash, stainless steel appliances and no island
Find the right local pro for your project

 Bellissimo Decor, LLC
The beautifully curved shape chests in a unique sandblast finish supplies our clients with ample storage with style. The leather headboard and frame with decorative nail-heads is a perfect place to rest their heads after a long days work.
(Photo by: Manning Magic)

 California Closets HQ
Blending clean lines, ample storage, and a simple work space, this functional room provides efficient organization.
• Classic White system seamlessly fits into the existing space.
• White slab door fronts create a modern look.
• Designated broom storage keeps cleaning supplies organized.
• Brushed aluminum decorative hardware.
• Adjustable shelving creates flexibility for changing needs.
• Overhead and tall cabinetry provides concealed storage.
 LiLu Interiors
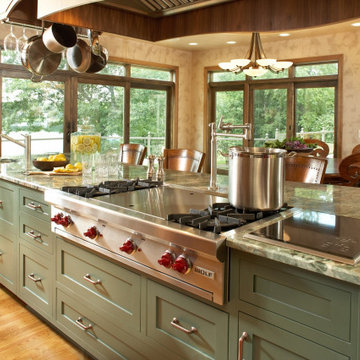
No kitchen should be without ample counter space. So we made sure this dream kitchen supplied enough of it to support the homeowner’s passion for cooking and fondness for mega-scale entertaining. And there’s plenty to go around, including a custom-built island that spans 18 feet and seats nine guests comfortably. The colors and materials reflect the homeowner’s love of nature.
----
Project designed by Minneapolis interior design studio LiLu Interiors. They serve the Minneapolis-St. Paul area including Wayzata, Edina, and Rochester, and they travel to the far-flung destinations that their upscale clientele own second homes in.
----
For more about LiLu Interiors, click here: https://www.liluinteriors.com/
----
To learn more about this project, click here:
https://www.liluinteriors.com/blog/portfolio-items/island-paradise/



Sponsored
Delaware, OH

Buckeye Basements, Inc.
Central Ohio's Basement Finishing ExpertsBest Of Houzz '13-'21

 Carrie Johnson
Homeowners aimed to bring the lovely outdoors into better view when they removed the two 90's dated columns that divided the kitchen from the family room and eat-in area. They also transformed the range wall when they added two wood encasement windows which frame the custom zinc hood and allow a soft light to penetrate the kitchen. Custom beaded inset cabinetry was designed with a busy family of 5 in mind. A coffee station hides behind the appliance garage, the paper towel holder is partially concealed in a rolling drawer and three custom pullout drawers with soft close hinges hold many items that would otherwise be located on the countertop or under the sink. A 48" Viking gas range took the place of a 30" electric cooktop and a Bosch microwave drawer is now located in the island to make space for the newly added beverage cooler. Due to size and budget constaints, we kept the basic footprint so every space was carefully planned for function and design. The family stayed true to their casual lifestyle with the black honed countertops but added a little bling with the rustic crystal chandelier, crystal prism arched sconces and calcutta gold herringbone backsplash. But the owner's favorite add was the custom island designed as an antique furniture piece with the essenza blue quartzite countertop cut with a demi-bull stepout. The kids can now sit at the ample sized counter and enjoy breakfast or finish homework in the comfortable cherry red swivel chairs which add a pop to the otherwise understated tones. This newly remodeled kitchen checked all the homeowner's desires.

 Just the Thing
For this guest room cum craft room, we made ingenious use of consignment store finds. The armoire, originally designed for a hotel room, was outfitted with a drop-down tabletop for sewing and craft projects and provides ample storage for supplies. A pair of twin bedframes were combined into the back and sides of a daybed that accommodates a standard twin mattress. The bed is dressed with a traditional scalloped matelasse quilt, topped by a mix of pillows sewn by the client from odd fabric scraps.

 TreHus Architects+Interior Designers+Builders
Inspiration for a large transitional wooden u-shaped medium tone wood floor and wood railing staircase remodel in Minneapolis with yellow walls and painted risers
 California Closets HQ
This office inspires productivity in style with a well-designed space and ample room to get the job done.
• Lago® Roman Walnut finish provides a natural and neutral backdrop.
• Aluminum frame doors with Satin glass inserts add a soft touch and conceal supplies.
• Ecoresin Thatch back panel and modesty panel create a seamless look.
• Adjustable shelving offers flexibility for changing needs.
• Slab drawer fronts lend a modern feel to the space.
• Brushed aluminum decorative hardware adds polish.
 Revival House
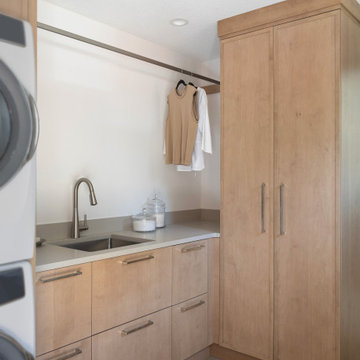
This laundry room is packed with smart storage solutions, featuring ample drawers and a tall pantry for cleaning supplies. By stacking the washer and dryer, we maximized space, creating even more storage without sacrificing functionality!

 mackmiller design+build
"Command Central" in kitchen with corkboard on the back of the cabinet door, a quad outlet and ample shelving to neatly file and store incoming mail and family papers

Sponsored
Columbus, OH

Structural Remodeling
Franklin County's Heavy Timber Specialists | Best of Houzz 2020!

 Tailored Living featuring Premier Garage of OC
This optimum laundry room area is equipped with custom cabinetry, ample shelving space, and even a pull-out ironing board.
Utility room - large modern dark wood floor and brown floor utility room idea in Orange County with raised-panel cabinets, white cabinets, beige walls and a side-by-side washer/dryer
Utility room - large modern dark wood floor and brown floor utility room idea in Orange County with raised-panel cabinets, white cabinets, beige walls and a side-by-side washer/dryer
 California Closets HQ
This office inspires productivity in style with a well-designed space and ample room to get the job done.
• Lago® Roman Walnut finish provides a natural and neutral backdrop.
• Aluminum frame doors with Satin glass inserts add a soft touch and conceal supplies.
• Ecoresin Thatch back panel and modesty panel create a seamless look.
• Adjustable shelving offers flexibility for changing needs.
• Slab drawer fronts lend a modern feel to the space.
• Brushed aluminum decorative hardware adds polish.
 California Closets HQ
This office inspires productivity in style with a well-designed space and ample room to get the job done.
• Lago® Roman Walnut finish provides a natural and neutral backdrop.
• Aluminum frame doors with Satin glass inserts add a soft touch and conceal supplies.
• Ecoresin Thatch back panel and modesty panel create a seamless look.
• Adjustable shelving offers flexibility for changing needs.
• Slab drawer fronts lend a modern feel to the space.
• Brushed aluminum decorative hardware adds polish.

 Integrated Kitchens
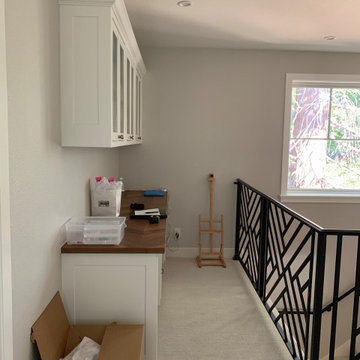
What do we want? More storage! When do we want it? Now! This hallway space is now better serving our clients’ needs and in a pretty way. Playing with finishes and depths, as well as creating visual relief with open shelving allowed us to provide ample storage and visual interest to personalize their home even in the hallway.
 Integrated Kitchens
What do we want? More storage! When do we want it? Now! This hallway space is now better serving our clients’ needs and in a pretty way. Playing with finishes and depths, as well as creating visual relief with open shelving allowed us to provide ample storage and visual interest to personalize their home even in the hallway.
 Integrated Kitchens
What do we want? More storage! When do we want it? Now! This hallway space is now better serving our clients’ needs and in a pretty way. Playing with finishes and depths, as well as creating visual relief with open shelving allowed us to provide ample storage and visual interest to personalize their home even in the hallway.
 The Classic Furniture
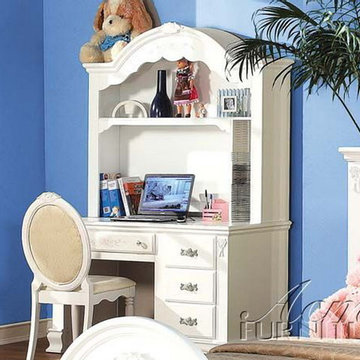
Finished in white, the Flora Desk with Hutch by Acme Furniture features sturdy construction for long-term use. This multi-functional desk with hutch is a perfect solution for your child. Desk provides your child with ample storage space for pens, papers and craft supplies, while hutch features a shelf and CD holder with a decorative floral frame.
https://www.theclassicfurniture.com/p/flora-white-student-desk-w-hutch-acme-furniture
9