
Search results for "Supplies" in Home Design Ideas

 transFORM Home
Utility closets are most commonly used to house your practical day-to-day appliances and supplies. Featured in a prefinished maple and white painted oak, this layout is a perfect blend of style and function.
transFORM’s bifold hinge decorative doors, fold at the center, taking up less room when opened than conventional style doors.
Thanks to a generous amount of shelving, this tall and slim unit allows you to store everyday household items in a smart and organized way.
Top shelves provide enough depth to hold your extra towels and bulkier linens. Cleaning supplies are easy to locate and arrange with our pull-out trays. Our sliding chrome basket not only matches the cabinet’s finishes but also serves as a convenient place to store your dirty dusting cloths until laundry day.
The space is maximized with smart storage features like an Elite Broom Hook, which is designed to keep long-handled items upright and out of the way.
An organized utility closet is essential to keeping things in order during your day-to-day chores. transFORM’s custom closets can provide you with an efficient layout that places everything you need within reach.
Photography by Ken Stabile

 Bauer Clifton Interiors
Winner of Interior Design Society's 2013 Designer of the Year Awards: Bathrooms 30K & Under - 2nd Place
Inspiration for a transitional beige tile alcove bathtub remodel with an undermount sink, flat-panel cabinets and beige cabinets
Inspiration for a transitional beige tile alcove bathtub remodel with an undermount sink, flat-panel cabinets and beige cabinets

 Jared Nelson
Millcreek Cabinet and Design constructed only the cabinetry. We do not have other information regarding the other finishes such as flooring, wall color, and counters; they were selected by the designer or homeowner.
Find the right local pro for your project

 Lands End Development - Designers & Builders
Mountain style mudroom photo in Minneapolis with beige walls

 Woodwork Manufacturing & Supply
Inspiration for a small transitional dark wood floor and brown floor hallway remodel in Wichita with gray walls

 Organized Living
Organized Living freedomRail adjustable shelving is ideal for small spaces because it allows you to adjust shelves according to what is being stored. Design a linen closet at http://organizedliving.com/home/Design-Now/select-your-own-tool/space?store=109 This Organized Living freedomRail design courtesy: The Amandas.

 Anthony Wilder Design/Build, Inc.
Photography by Morgan Howarth
Transitional hallway photo in DC Metro with gray walls
Transitional hallway photo in DC Metro with gray walls

Sponsored
Delaware, OH

Buckeye Basements, Inc.
Central Ohio's Basement Finishing ExpertsBest Of Houzz '13-'21



 All About Home Design
Transitional light wood floor and beige floor mudroom photo in Denver with beige walls and a yellow front door

 Adams + Beasley Associates
Nat Rea
Cottage l-shaped medium tone wood floor and brown floor home design photo in Boston with an undermount sink, flat-panel cabinets, light wood cabinets, wood countertops, brown backsplash, stone tile backsplash, stainless steel appliances and an island
Cottage l-shaped medium tone wood floor and brown floor home design photo in Boston with an undermount sink, flat-panel cabinets, light wood cabinets, wood countertops, brown backsplash, stone tile backsplash, stainless steel appliances and an island

 Jefferson Door Company
Home Built By Troyer Builders, millwork supplied by Jefferson Door Co. Plans were drawn by Hollingsworth Design
Large traditional beige two-story stucco exterior home idea in New Orleans
Large traditional beige two-story stucco exterior home idea in New Orleans

 CMM Custom Homes
Beach style light wood floor kitchen pantry photo in New York with shaker cabinets, quartz countertops, blue backsplash, wood backsplash, white countertops and gray cabinets
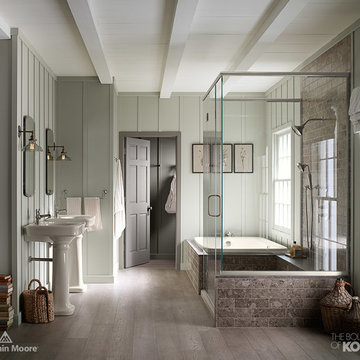
 Kohler Store by Supply New England
Kohler Co. and Benjamin Moore
Inspiration for a timeless bathroom remodel in Boston
Inspiration for a timeless bathroom remodel in Boston

Sponsored
Columbus, OH

Structural Remodeling
Franklin County's Heavy Timber Specialists | Best of Houzz 2020!



 Jennifer Radakovic Design
Mudroom - mid-sized country gray floor and porcelain tile mudroom idea in Richmond with white walls and a dark wood front door





 Studio Dearborn
A 1920s colonial in a shorefront community in Westchester County had an expansive renovation with new kitchen by Studio Dearborn. Countertops White Macauba; interior design Lorraine Levinson. Photography, Timothy Lenz.
![Miton. Collection H78 [81]. Model LIMHA ACRILICO.](https://st.hzcdn.com/fimgs/1c11ae3806198033_7136-w360-h360-b0-p0--.jpg)
 LA Modern Kitchen by MEF
Home design - modern galley concrete floor home design idea in Los Angeles with flat-panel cabinets, stainless steel appliances and an island

 Gast Architects
Ed Ritger Photography
Example of a transitional medium tone wood floor and brown floor kitchen pantry design in San Francisco with blue cabinets, open cabinets, wood countertops and brown countertops
Example of a transitional medium tone wood floor and brown floor kitchen pantry design in San Francisco with blue cabinets, open cabinets, wood countertops and brown countertops
10