
Search results for "Supplies" in Home Design Ideas
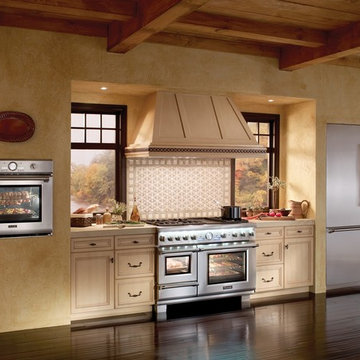
 Tri-Supply Company
The Thermador Pro appliances are the perfect touch of technology for this Mediterranean kitchen. These and more on display at Tri-Supply
Example of a tuscan dark wood floor open concept kitchen design in Dallas with recessed-panel cabinets, light wood cabinets, stainless steel appliances and no island
Example of a tuscan dark wood floor open concept kitchen design in Dallas with recessed-panel cabinets, light wood cabinets, stainless steel appliances and no island


 Cabinets & Designs
This Emabassy Row Gift Wrap Station serves as both a small home office and a gift wrapping area for the holidays! Wood-Mode never ceases to amaze with their gift of cabinetry that has both style and functionality! The off-white cabinets are the perfect color to compliment the brown walls.
Find the right local pro for your project

 Mary Fisher Designs
Mid-sized minimalist kitchen photo in Phoenix with flat-panel cabinets and light wood cabinets

 Ancient Surfaces
Antique limestone fireplace, architectural element, stone portals, reclaimed limestone floors, and opus sectile inlayes were all supplied by Ancient Surfaces for this one of a kind $20 million Ocean front Malibu estate that sits right on the sand.
For more information and photos of our products please visit us at: www.AncientSurfaces.com
or call us at: (212) 461-0245

 Marilee Bentz Designs, Inc.
Dan Cutrona Photography
Large transitional master white tile marble floor freestanding bathtub photo in Miami with an undermount sink, recessed-panel cabinets, white cabinets, marble countertops and gray walls
Large transitional master white tile marble floor freestanding bathtub photo in Miami with an undermount sink, recessed-panel cabinets, white cabinets, marble countertops and gray walls

 Tracy Berman Interiors
This beverage center is located adjacent to the kitchen and joint living area composed of greys, whites and blue accents. Our main focus was to create a space that would grab people’s attention, and be a feature of the kitchen. The cabinet color is a rich blue (amalfi) that creates a moody, elegant, and sleek atmosphere for the perfect cocktail hour.
This client is one who is not afraid to add sparkle, use fun patterns, and design with bold colors. For that added fun design we utilized glass Vihara tile in a iridescent finish along the back wall and behind the floating shelves. The cabinets with glass doors also have a wood mullion for an added accent. This gave our client a space to feature his beautiful collection of specialty glassware. The quilted hardware in a polished chrome finish adds that extra sparkle element to the design. This design maximizes storage space with a lazy susan in the corner, and pull-out cabinet organizers for beverages, spirits, and utensils.

Sponsored
Delaware, OH

Buckeye Basements, Inc.
Central Ohio's Basement Finishing ExpertsBest Of Houzz '13-'21



 Shannon Ggem Design
Photo by: Mike P Kelley
Styling by: Jennifer Maxcy, hoot n anny home
Home gym - traditional blue floor home gym idea in Los Angeles with open cabinets, white cabinets and green walls
Home gym - traditional blue floor home gym idea in Los Angeles with open cabinets, white cabinets and green walls

 John McClain Design
The idea for this space came from two key elements: functionality and design. Being a multi-purpose space, this room presents a beautiful workstation with black and rattan desk atop a hair on hide zebra print rug. The credenza behind the desk allows for ample storage for office supplies and linens for the stylish and comfortable white sleeper sofa. Stunning geometric wall covering, custom drapes and a black and gold light fixture add to the collected mid-century modern and contemporary feel.
Photo: Zeke Ruelas

 Simply Unique Finds & Design
A large bonus room transformed into an all-inclusive bright and colorful playroom with a stage for acting and karoake, a craft table with bins for storage and a wire for displaying creations, hanging chairs for reading, a cube wall for storage of toys, along with a window seat and chalk wall.
Saunders Real Estate Photography



Sponsored
Columbus, OH

Structural Remodeling
Franklin County's Heavy Timber Specialists | Best of Houzz 2020!
 Susi Builders Supply Inc.

Inspiration for a mid-sized contemporary formal and open concept dark wood floor and brown floor living room remodel with brown walls, a ribbon fireplace, a tile fireplace and no tv
 Andrew Dee @ Wonderful Kitchens
Laundry/Mud Room

Mid-sized elegant l-shaped porcelain tile utility room photo in Sydney with a farmhouse sink, shaker cabinets, white cabinets, quartz countertops, beige walls and a side-by-side washer/dryer
Mid-sized elegant l-shaped porcelain tile utility room photo in Sydney with a farmhouse sink, shaker cabinets, white cabinets, quartz countertops, beige walls and a side-by-side washer/dryer

 Tracy Tesmer Design Remodeling
Art and Craft Studio and Laundry Room Remodel
Large transitional built-in desk porcelain tile, black floor and wall paneling craft room photo in Atlanta with white walls
Large transitional built-in desk porcelain tile, black floor and wall paneling craft room photo in Atlanta with white walls
 Crisp Architects
Rob Karosis

Elegant eat-in kitchen photo in New York with a farmhouse sink, shaker cabinets, gray cabinets, soapstone countertops, white backsplash, porcelain backsplash and stainless steel appliances
Elegant eat-in kitchen photo in New York with a farmhouse sink, shaker cabinets, gray cabinets, soapstone countertops, white backsplash, porcelain backsplash and stainless steel appliances


 Herrick Design Group
This custom charging station and communication desk was Knick-named, Grand Central Station. The cork back allows for notes to family members, lists and also charging, the cords are run into the space below through ‘mouse holes’. The desk is stand-up height and has a couple drawers for pens, paper, etc. the floor was left open for dog food bowls, tucked safely out of traffic. We also waterfalled the countertop down the side to reflect the same on the island, and provide cover for the dog bowls.
The top shelf was ideal for housing children’s art work and a portion of her collected and favorite finds.


39