
Search results for "Support beam covers" in Home Design Ideas
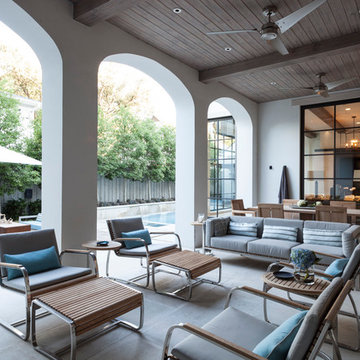

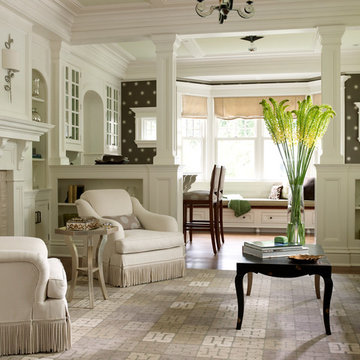
 Country Club Homes
Inspiration for a timeless dark wood floor living room remodel in New York with white walls and a standard fireplace

 Lee & Co Contractors
Modern staircase, designed by Mark Reilly Architecture
Inspiration for a mid-sized modern wooden straight open and cable railing staircase remodel in San Francisco
Inspiration for a mid-sized modern wooden straight open and cable railing staircase remodel in San Francisco
Find the right local pro for your project

 Monarch & Maker

The pergola, above the uppermost horizontal 'strip' of cedar, is a bronze poly-carbonate, which allows light to come through, but which blocks UV rays and keeps out the rain.
It's also available in clear, and a few more colors.

 Legacy Construction Northeast LLC
Carol Kurth Architecture, PC and Marie Aiello Design Sutdio, Peter Krupenye Photography
Staircase - large contemporary wooden u-shaped medium tone wood floor and open staircase idea in New York
Staircase - large contemporary wooden u-shaped medium tone wood floor and open staircase idea in New York

 Anne Sneed Architectural Interiors
Jim Brady Architectural Photography
Example of a country living room design in San Diego with beige walls, a standard fireplace and a stone fireplace
Example of a country living room design in San Diego with beige walls, a standard fireplace and a stone fireplace
 Greg Hasler
We completed this exterior renovation just in time for our clients to enjoy the last days of summer. In order to bring new life to this backyard, we built a multi-level deck using Trex composite decking. The home-owner wanted a bit of overhead protection for the upper deck so we had a local glass company install a frameless lami-glass canopy, which we supported with fir beams. They completed the design for the upper deck with side-mounted glass guard rails for a cleaner look.

Sponsored
Columbus, OH

Hope Restoration & General Contracting
Columbus Design-Build, Kitchen & Bath Remodeling, Historic Renovations

 Locati Architects
Roger Wade Studio
Family room - rustic open concept medium tone wood floor family room idea with beige walls, a standard fireplace and a stone fireplace
Family room - rustic open concept medium tone wood floor family room idea with beige walls, a standard fireplace and a stone fireplace
 SHED Architecture & Design
Photo credit: Rafael Soldi

1960s u-shaped medium tone wood floor and brown floor enclosed kitchen photo in Seattle with a drop-in sink, flat-panel cabinets, medium tone wood cabinets, wood countertops, paneled appliances and an island
1960s u-shaped medium tone wood floor and brown floor enclosed kitchen photo in Seattle with a drop-in sink, flat-panel cabinets, medium tone wood cabinets, wood countertops, paneled appliances and an island

 SINGLEPOINT DESIGN BUILD INC.
Large cottage white two-story concrete fiberboard gable roof photo in San Francisco
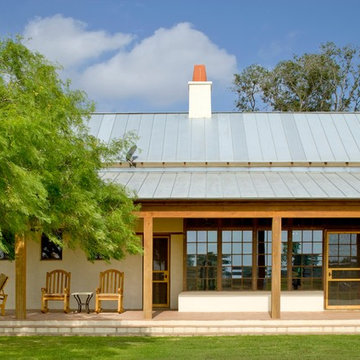


 Hills & Grant
Photo: Lisa Petrole
Example of a bedroom and large trendy gender-neutral carpeted kids' bedroom design in San Francisco with gray walls
Example of a bedroom and large trendy gender-neutral carpeted kids' bedroom design in San Francisco with gray walls

 VanBrouck & Associates, Inc.
Beth Singer Photographer
Dining room - traditional dark wood floor dining room idea in Detroit with brown walls and no fireplace
Dining room - traditional dark wood floor dining room idea in Detroit with brown walls and no fireplace

Sponsored
Columbus, OH
Hope Restoration & General Contracting
Columbus Design-Build, Kitchen & Bath Remodeling, Historic Renovations

 Accent Truss
Example of a mountain style light wood floor open concept kitchen design with an undermount sink, brown cabinets, window backsplash, stainless steel appliances, two islands, gray countertops and recessed-panel cabinets

 Hart & Lock Design
Mimi Erickson
Inspiration for a cottage underground living room remodel in Atlanta with white walls and no fireplace
Inspiration for a cottage underground living room remodel in Atlanta with white walls and no fireplace

 Giffin & Crane General Contractors, Inc.
Patio, dining area, and fireplace.
Example of a tuscan patio design in Santa Barbara with a pergola
Example of a tuscan patio design in Santa Barbara with a pergola

Sponsored
Columbus, OH
Hope Restoration & General Contracting
Columbus Design-Build, Kitchen & Bath Remodeling, Historic Renovations
 Designers Point

In this view you can really appreciate the architecture of columns and beams separating the kitchen from the family room. Notice how the newel post mimics the style of the island legs.
Photos by Thomas Miller



 Elizabeth Eason Architecture LLC
Bruce Cole Photography
Example of a small cottage white two-story gable roof design with a shingle roof
Example of a small cottage white two-story gable roof design with a shingle roof
50