
Search results for "Support customization" in Home Design Ideas
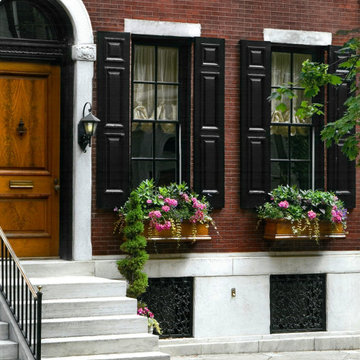
 Eberlein Design Consultants Ltd.
Exterior in Townhouse, Philadelphia – Traditional Interior Design by Eberlein Design Consultants
Example of a classic exterior home design in Philadelphia
Example of a classic exterior home design in Philadelphia
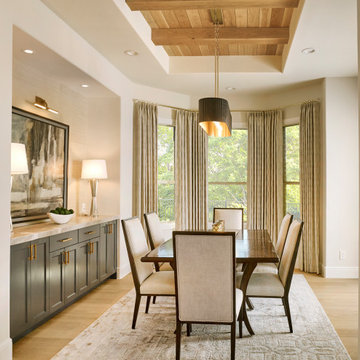
 USI Design & Remodeling
Located in Argyle, Texas, this comprehensive whole-home renovation was conceived by USI Design & Remodeling who reimagined the home's interior architecture, transforming a collection of compartmentalized rooms into a cohesive environment designed for modern living, entertaining, and daily comfort. The project encompassed the kitchen, family room, dining room, lounge, office, primary bathroom, and supporting circulation spaces, creating a unified experience that feels both expansive and intentional. Throughout the home, refined materials, custom millwork, and carefully curated finishes establish a sense of understated luxury while maintaining warmth and livability.
The renovation extends beyond aesthetics to create a home tailored to the family's evolving needs. Consistent architectural detailing, layered textures, and thoughtful proportions establish continuity throughout the residence, allowing each room to feel connected to the larger design narrative.
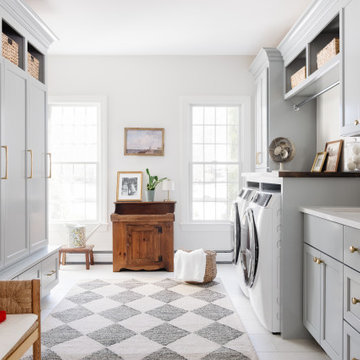
 J.P. Hoffman Design Build
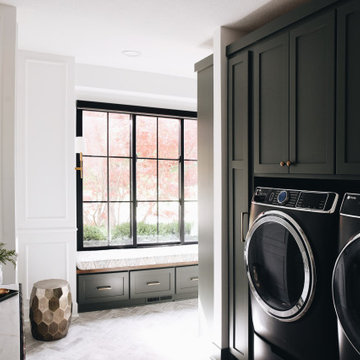
What was once a cramped, underperforming mudroom and a rarely used office has been thoughtfully reconfigured into a spacious, hardworking hub for daily life. By removing the wall between the two rooms, we unlocked valuable square footage to create a mudroom that truly supports how the family enters, exits, and organizes their day.
The new layout integrates dedicated drop zones, custom storage, and a fully functional laundry area, all designed with both durability and ease of use in mind. Every detail was considered to bring order to high-traffic moments—whether it’s managing backpacks and shoes or keeping laundry seamlessly incorporated into the home.
The result is a highly functional, intentionally designed space that transforms a once-overlooked area into an essential part of the home’s daily rhythm.
Find the right local pro for your project
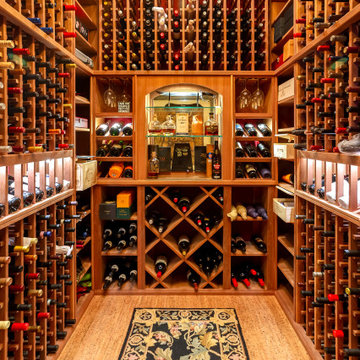
 Dream Coast Builders
Tucked behind richly grained wooden doors lies a masterfully designed wine collector’s haven, where craftsmanship meets timeless luxury. Each wall is enveloped in hand-built, precision-cut wooden racks, elegantly cradling bottles at a slight tilt for label-forward presentation and preservation. At the heart of the space, a mirrored niche framed by arched cabinetry showcases premium spirits, while flanking shelves hold stemware and decanters like curated artifacts. Diamond cubbies below add rhythm and function, supporting both casual favorites and vintage treasures. The cork flooring complements the deep amber hues of the shelving, offering warmth and acoustic softness underfoot. Above, custom ceiling panels subtly echo the room’s purpose with branded wooden case tops. Finished with an ornate runner, this wine room evokes old-world charm tailored for modern collectors seeking beauty, order, and an immersive bar room experience.
 Canadian Home Builders' Association
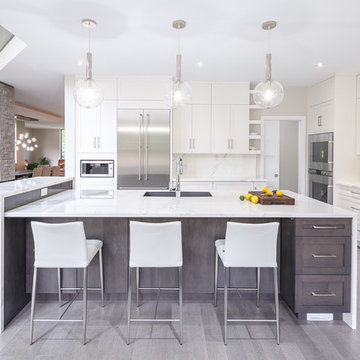
RND Construction noted that this home was designed to support the lifestyle of a busy family, incorporating contemporary and green design, along with pragmatic elements. For instance, the great room and kitchen are one open, continuous area ideal for family gatherings and allows unimpeded sight lines wherever the kids may be playing. As well, a smart mudroom features helpful organizational tools, like built-in cubbies and benches.

 KCBR Design | Remodel
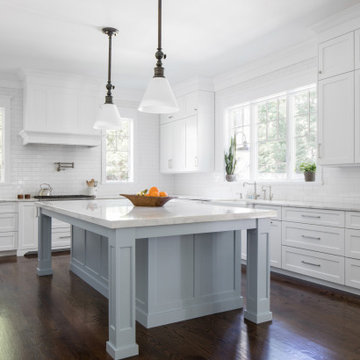
This main floor remodel in Lenexa, Kansas, was the third phase of a full-home transformation for our longtime clients. After previously renovating their basement and primary bathroom, they invited us back to reimagine the heart of their home with fresh perspective and elevated function.
The entryway was completely transformed from a builder-basic pass-through into a bright, welcoming focal point that sets the tone for the entire main floor. In the kitchen, we reworked the layout to improve flow and maximize storage, while introducing timeless finishes and thoughtful details that now carry throughout the home.
The family room was redesigned to feel warm, cohesive, and connected—complete with custom built-ins and a refreshed fireplace. We also converted the former laundry room into a fully functional prep kitchen, and redesigned the mudroom to meet the demands of daily life without compromising style.
This project reflects a balance of beauty, utility, and personal expression, with every space tailored to support how this family lives and gathers in their home.


 O'Brien Harris LLC
In this new construction home in Hinsdale, IL the design team at O’Brien Harris was brought in at the earliest stages of planning—allowing for seamless integration of cabinetry and architectural details. Early collaboration with the builder meant every functional need could be fully addressed, including custom framing for hidden lighting and other details that would have been difficult to retrofit.
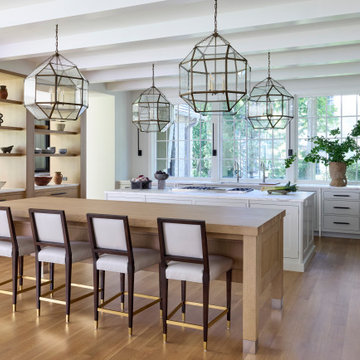
The kitchen features a unique layout that places the cook at the center of the space, facing the yard and natural light. This intentional orientation shaped the design from the start to create a layout that felt open, balanced, and multi-functional. Because the project was built from the ground up, O’Brien Harris was able to integrate downdraft ventilation systems that maintain sightlines allowing the range to face outward—achieving both form and function without compromise.
Two kitchen islands define the space, though each serves a distinct purpose. The first island is centered around the cooktop and prep area, while the second acts more like a piece of freestanding furniture—with seating, storage, and a softer presence in the room. Four oversized pendant lanterns anchor the entire space, offering both visual weight and warm illumination.
To support entertaining, a full back kitchen was added behind the main space, offering the same level of functionality with additional appliances and prep areas. A fully retractable pass-through window opens directly to the outdoor entertaining area, making the kitchen feel as expansive as the outdoors. O’Brien Harris also designed and fabricated the cabinetry in the primary bath.
Location: Hinsdale | Custom Cabinetry: O’Brien Harris | Interior Designer: Brynn Olson Design | Builder: J. Jordan Homes | Architect: Moment Design Architecture | Photography: Werner Straube Photography | Kitchen Cabinetry: Painted Finish in Gossamar Veil | Kitchen Island and Back Kitchen Cabinetry: Stained Chatham Oak
Featured Article: Luxe Interiors + Design

 Fluidesign Studio
Building Design, Plans, and Interior Finishes by: Fluidesign Studio I Builder: Anchor Builders I Photographer: sethbennphoto.com
Example of a mid-sized classic slate floor mudroom design in Minneapolis with beige walls
Example of a mid-sized classic slate floor mudroom design in Minneapolis with beige walls

 Amy Storm & Company
Joe Kwon Photography
Classic stone front porch idea in Chicago with a roof extension
Classic stone front porch idea in Chicago with a roof extension

 Kevin Browne Architecture
Jack Michaud Photography
Example of a transitional built-in desk medium tone wood floor and brown floor home studio design in Portland Maine with gray walls
Example of a transitional built-in desk medium tone wood floor and brown floor home studio design in Portland Maine with gray walls

 Chango
Interior Design, Interior Architecture, Custom Millwork Design, Furniture Design, Art Curation, & AV Design by Chango & Co.
Photography by Sean Litchfield
See the feature in Domino Magazine

Large trendy master gray tile and porcelain tile porcelain tile and gray floor bathroom photo in Chicago with flat-panel cabinets, light wood cabinets, solid surface countertops and an integrated sink

Sponsored
Plain City, OH

Kuhns Contracting, Inc.
Central Ohio's Trusted Home Remodeler Specializing in Kitchens & Baths

 Laura Burton Interiors
An Indoor Lady
Example of a mid-sized trendy open concept concrete floor living room design in Austin with gray walls, a two-sided fireplace, a wall-mounted tv and a tile fireplace
Example of a mid-sized trendy open concept concrete floor living room design in Austin with gray walls, a two-sided fireplace, a wall-mounted tv and a tile fireplace
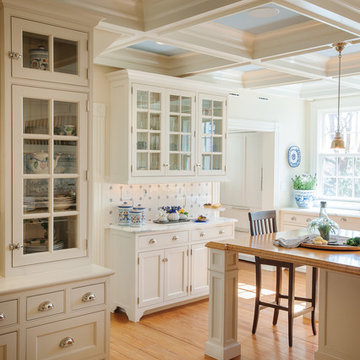
 Crown Point Cabinetry
Two hutch areas provide ample storage and display space for the family's favorite dishes.
Photo by Crown Point Cabinetry
Eat-in kitchen - large traditional u-shaped medium tone wood floor eat-in kitchen idea in Boston with a farmhouse sink, beaded inset cabinets, white cabinets, colored appliances and an island
Eat-in kitchen - large traditional u-shaped medium tone wood floor eat-in kitchen idea in Boston with a farmhouse sink, beaded inset cabinets, white cabinets, colored appliances and an island



 Blackfish Homes Ltd.
Ema Peter | www.emapeter.com
Mid-sized beach style built-in desk medium tone wood floor study room photo in Vancouver with white walls
Mid-sized beach style built-in desk medium tone wood floor study room photo in Vancouver with white walls



 ALVAREZ-DIAZ & VILLALON
Photography by Carlos Perez Lopez © Chromatica. This project consisted of turning a traditional home into a contemporary one. You'll be amazed at the before and after!

 CONTENT Architecture
Peter Molick
Urban bathroom photo in Houston with concrete countertops and white walls
Urban bathroom photo in Houston with concrete countertops and white walls

 Gardner Homes
This unique farmhouse kitchen is a throw-back to the simple yet elegant white 3x6 subway tile, glass cabinetry, and spacious 12 foot white quartz island. With a farmhouse apron front sink and a 36" cooktop, this kitchen is a dreamy place to whip up some comfort food. Peek out the exterior windows and see a beautiful pergola that will be perfect to entertain your guests.
102