
Search results for "Support customization" in Home Design Ideas
 Durham Designs & Consulting, LLC

The keeping room, adjacent to the kitchen, creates a cozy gathering place for reading with four leather Hancock and Moore club chairs gathered around a round vintage cocktail table. Pillows are done in fabrics to compliment the Persian rug and the custom wool plaid drapes with fabric from Ralph Lauren. Hand-forged drapery hardware blends effortlessly with the stained trim, tongue and groove ceiling, The room overlooks the scenic mountain view and the screened in porch complete with wood burning fireplace. The kitchen is splendid with knotty alder custom cabinets, handmade peeled bark legs were crafted to support the chiseled edge granite. A hammered copper farm sink compliments the custom copper range hood while the slate backsplash adds color. Barstools from Old Hickory, also with peeled bark frames are upholstered in a casual red and gold fabric back with brown leather seats. A vintage Persian runner is between the range and sink to effortlessly blend all the colors together.
Designed by Melodie Durham of Durham Designs & Consulting, LLC.
Photo by Livengood Photographs [www.livengoodphotographs.com/design].
 Hayasa Flooring Design, Inc
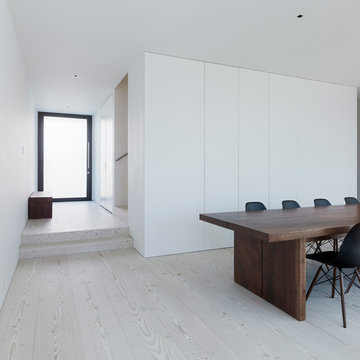
Great room - mid-sized modern light wood floor great room idea in San Francisco with white walls
 Dunlevie Interiors

A large and luxurious master bath includes a large oval tub with an expansive view to the natural, indigenous hillside. Concealed roller shades are concealed under the continuous valence trim.
Photo: Julie Dunn
Find the right local pro for your project

 Witt Construction
Randall Perry Photography
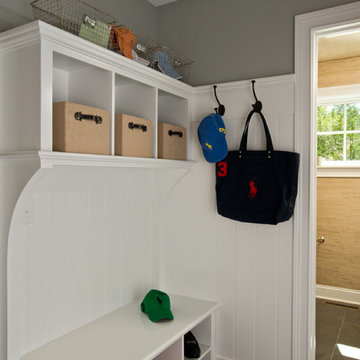
Custom Built-In
Paint - SW7065 Argos
Tile
Supplied by Best Tile of Schenectady, Saratoga Tile, and Waterworks
Inspiration for a timeless entryway remodel in New York
Inspiration for a timeless entryway remodel in New York
 Your Favorite Room By Cathy Zaeske
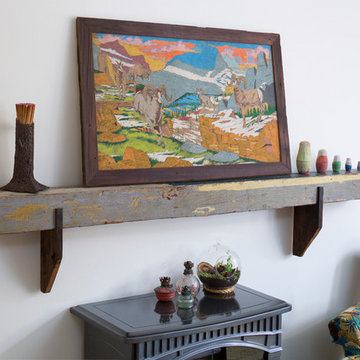
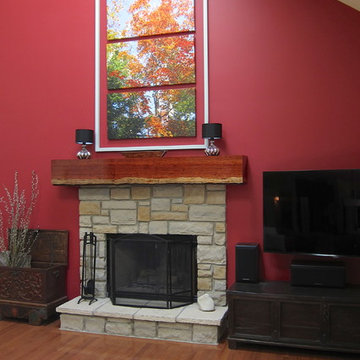
For years we lived with an ugly, too small and wimpy builders grade mantel that I couldn't wait to tear out. Turns out it made the perfect support for my new custom, one of a kind mantel. I conceived, designed and had this piece built onsite by my favorite carpenter. I wanted it to look like a continuous piece of wood that wrapped around on the edges, like I had seen done on benches, but with a live edge on the bottom not the top. This is a hand chosen, stunning Bubinga plank and it's feature is the variegated wood tones - it "goes with" everything!
I also had the floating picture frame custom made to make my favorite tree canvas art more in scale with the fireplace and wall. This tree stands next to our fire pit in Door County, WI and is a favorite view we wanted to bring home. The small chrome lamps are a deliberate play on scale for a touch of the unexpected.
The two trunks are antique indonesian pieces. The one on the left holds my firewood in the winter and the one on the right is the perfect place to store all of the media components.
Cathy Zaeske


 Quaker Craft Cabinetry

Seated home bar - huge rustic l-shaped medium tone wood floor seated home bar idea in New York with raised-panel cabinets, wood countertops and brown countertops

 Joe McGuire Design
Embracing the challenge of grounding this open, light-filled space, our Boulder studio focused on comfort, ease, and high design. The built-in lounge is flanked by storage cabinets for puzzles and games for this client who loves having people over. The high-back Living Divani sofa is paired with U-Turn Benson chairs and a "Rabari" rug from Nanimarquina for casual gatherings. The throw pillows are a perfect mix of Norwegian tapestry fabric and contemporary patterns. In the child's bedroom, we added an organically shaped Vitra Living Tower, which also provides a cozy reading niche. Bold Marimekko fabric colorfully complements more traditional detailing and creates a contrast between old and new. We loved collaborating with our client on an eclectic bedroom, where everything is collected and combined in a way that allows distinctive pieces to work together. A custom walnut bed supports the owner's tatami mattress. Vintage rugs ground the space and pair well with a vintage Scandinavian chair and dresser.
Combining unexpected objects is one of our favorite ways to add liveliness and personality to a space. In the little guest bedroom, our client (a creative and passionate collector) was the inspiration behind an energetic and eclectic mix. Similarly, turning one of our client's favorite old sweaters into pillow covers and popping a Native American rug on the wall helped pull the space together. Slightly eclectic and invitingly cozy, the twin guestroom beckons for settling in to read, nap or daydream. A vintage poster from Omnibus Gallery in Aspen and an antique nightstand add period whimsy.
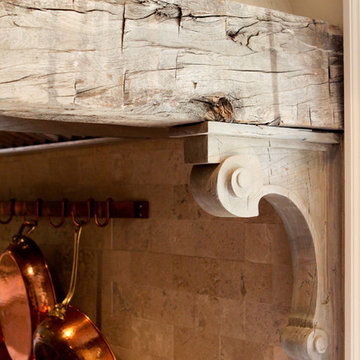
 Pete J. Vallas, A.I.A., Architect
Salvaged timber accents support the custom plaster hood.
Inspiration for a country kitchen remodel in Miami
Inspiration for a country kitchen remodel in Miami
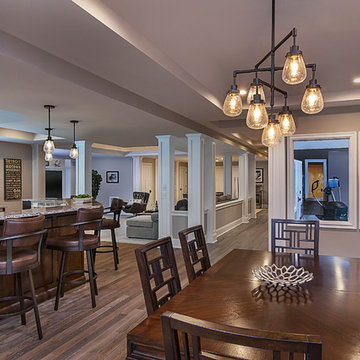
 M.J. Whelan Construction
This Milford French country home’s 2,500 sq. ft. basement transformation is just as extraordinary as it is warm and inviting. The M.J. Whelan design team, along with our clients, left no details out. This luxury basement is a beautiful blend of modern and rustic materials. A unique tray ceiling with a hardwood inset defines the space of the full bar. Brookhaven maple custom cabinets with a dark bistro finish and Cambria quartz countertops were used along with state of the art appliances. A brick backsplash and vintage pendant lights with new LED Edison bulbs add beautiful drama. The entertainment area features a custom built-in entertainment center designed specifically to our client’s wishes. It houses a large flat screen TV, lots of storage, display shelves and speakers hidden by speaker fabric. LED accent lighting was strategically installed to highlight this beautiful space. The entertaining area is open to the billiards room, featuring a another beautiful brick accent wall with a direct vent fireplace. The old ugly steel columns were beautifully disguised with raised panel moldings and were used to create and define the different spaces, even a hallway. The exercise room and game space are open to each other and features glass all around to keep it open to the rest of the lower level. Another brick accent wall was used in the game area with hardwood flooring while the exercise room has rubber flooring. The design also includes a rear foyer coming in from the back yard with cubbies and a custom barn door to separate that entry. A playroom and a dining area were also included in this fabulous luxurious family retreat. Stunning Provenza engineered hardwood in a weathered wire brushed combined with textured Fabrica carpet was used throughout most of the basement floor which is heated hydronically. Tile was used in the entry and the new bathroom. The details are endless! Our client’s selections of beautiful furnishings complete this luxurious finished basement. Photography by Jeff Garland Photography
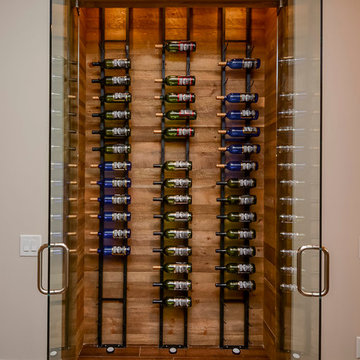
 Arthur Rutenberg Homes-Monterey Bay LLC Raleigh
Inspiration for a contemporary wine cellar remodel in Raleigh
 Paul Kelley Architecture
Study room - mid-sized rustic built-in desk concrete floor study room idea in San Francisco with brown walls

 Quail Homes
Re-PDX Photography.com
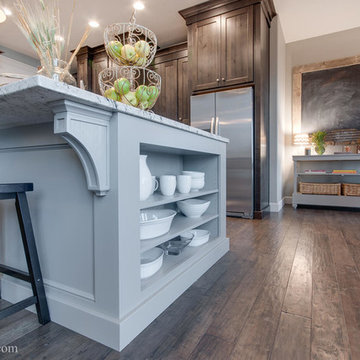
Inspiration for a large craftsman medium tone wood floor kitchen remodel in Portland with stainless steel appliances and an island
Inspiration for a large craftsman medium tone wood floor kitchen remodel in Portland with stainless steel appliances and an island
 CMM Custom Homes
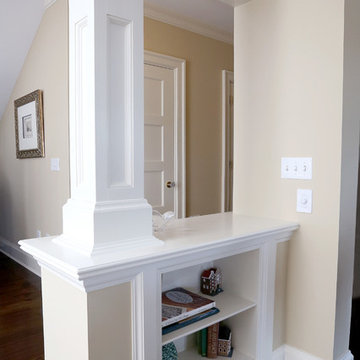
Example of a large classic formal and open concept dark wood floor living room design in New York with beige walls



 Oakwood Custom Homes

Inspiration for a mid-sized craftsman gray two-story wood exterior home remodel in Detroit with a shingle roof
 Betz Pools Limited

A backdrop of beautiful mature trees sets a tranquil tone for this elegant pool near Stouffville. Its classic rectangular shape is uniquely interrupted by a gentle curve in the shallow end which echoes the shape of the curved raised wooden deck. The pool's soft grey Armourcoat interior contrasts beautifully with the surrounding flagstone coping and dry-laid deck, while at the deep end, a patio in architectural stamped concrete complements the beautiful post and beam shelter supported by a natural stone wall featuring arched openings and a fireplace. (16 x 38, custom rectangular)
 Infinity Canopy
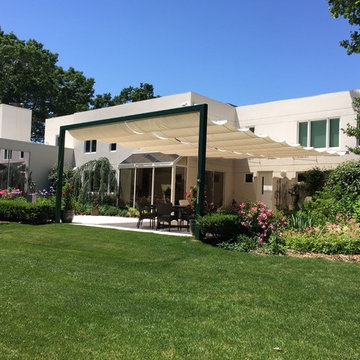
This 20 x 36 feet outdoor space seamlessly becomes an extension of the house with Infinity Canopy. The exterior wall of the home and a custom built free standing frame 36 feet away provides the support for the canopy which consists of two sections/rows of 10' wide by 36' long canopy featuring Phifertex Plus in Metallica White. In order to reduce the weight of the canopy by 25% each panel is 4' long (10' x 4') instead of standard 2'. The longer panels also make the canopy cleaner and uncluttered by having 18 panels instead of 36 panels total.
The frame was designed by a structural engineer in order to sustain the canopy's weight and wind loads. It is constructed with stainless steel using two 5x5 posts and a 6x6 cross beam welded together on site. The posts have square footings placed 3' into the ground and reinforced with concrete.
Infinity Canopy provides this outdoor living area with ample shade that can be retracted to reveal the night sky without any obstruction thanks to the frame's minimal and clean design.
122