
Search results for "Support mechanisms" in Home Design Ideas
 User
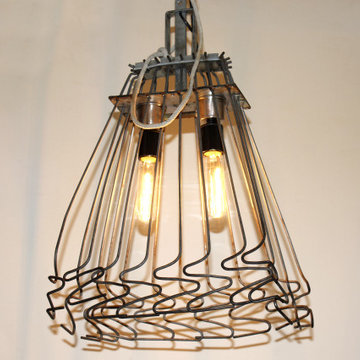
UserFound object lamps often come with a story. The Neuman Chimney Cleaner is a most clever invention intended to simplify chimney cleaning. The compacted cleaner is suspended from two ropes and lowered down the chimney in its closed form. Pulling up on the control rope causes the prongs to spread, while using the other support rope raises and lowers the cleaner to scrape the chimney walls. Age of this one in unknown, but Orin Neuman of Wittenberg, WI received the original patent in 1930. In 1988, the Schaffer Brush Manufacturing Company in Waukesha, WI acquired the patent rights.
The repurposed ceiling light features included twin clear tubular bulbs and a mechanism to set and lock the flair to suit the intended space. Height is approximately 23 inches, with variable flair from 11 x 7.5 to 18 x 15 inches.

 OKLAHOMA SHUTTERS
Benefits of Plantation Shutters
Plantation shutters offer advantages and benefits to homeowners over other window coverings including:
• A permanent addition to a house: While they don't add much to the sale price and don't guarantee a return on investment, the curb appeal helps the house sell faster. The permanency of plantation shutters allows them to be included in appraisals.
• Versatility: Many have the ability to open only halfway if desired. If you want to let in all the light, plantation shutters swing away from the window to grant an unobstructed view.
• Insulation: When all louvers are closed, a good insulating barrier is created, trapping unwanted temperatures and saving you money on your energy bill.
• Easy maintenance: With wide louvers, a simple wipe-down is often all that's needed. Vinyl shutters can be taken off their hinges and sprayed off for a major cleaning.
• Elegance: The classic, yet modern look conveys a permanency like no other window dressing can. Whether painted or natural wood, they all have a look that says; welcome home.
Wood vs. Faux Wood
It's not hard to argue that natural wood is more appealing than vinyl or PVC. However, "faux wood," as it's sometimes called, has some advantages:
• Price -- Faux wood shutters are often lower in price than real wood.
• Weight -- Because some shutters are made "hollow core" (as opposed to vinyl-wrapped medium density fiberboard, MDF), they can be significantly lighter.
• Moisture Resistance -- If you live in an area with high humidity, hollow faux wood or aluminum core will resist expanding and sagging. (MDF core louvers will tend to expand and crack as the material swells with moisture.)
Natural wood is the choice for those who have a very healthy budget or for whom a specific appearance is a must. Among the advantages are:
• Size -- Because wood plantation shutters are made of hardwood, they can be quite a bit larger than plastic or vinyl. Vinyl shutters larger than 29 inches may be prone to sag, so they need divider rails or other supports which can destroy the traditional look of a plantation shutter.
• Natural -- While vinyl or plastic shutters can be painted to match any color scheme, the natural shades and finishes of the various species of wood have something for every look.
• Classic -- While many plastic shutters can be made to look like real wood, the faux wood finishes can vary significantly depending on manufacturer and model. Up close, it can be easy to tell they're plastic. The warmth of natural wood is a classic feel that's impossible to beat.
Popular Plantation Shutter Brands
When you go to purchase your plantation shutters, brands names may offer a good representation of high-, mid-, and low-cost range of what's available. Which one you choose depends on your budget and your tastes. Hunter-Douglas and Norman Shutters produce three lines of plantation shutters in both real wood and faux wood styles. A higher-end product, Hunter-Douglas may be worth the cost for beauty and quality of workmanship. The Window Outfitters and Sunland produce a mid-cost line of shutters. The mid-range pricing may be for those who are balancing aesthetics with a budget. National franchise and or box stores may not offer an in-house expert or designer. Look to local companies that specialize in plantation shutters looking online may offer a low-cost brand for budget-minded DIYers. Available in both faux and real wood, the affordability combines with the visual appeal to make this a very popular choice for plantation shutters. Regardless of which line you go with, be sure to ask about frames. Generally all manufactures offer frame choices and may add to the cost, but they add an unsurpassed beauty and warmth to a room with plantation shutters.
Plantation shutters look like similar to wooden blinds, but there are significant differences. Blinds are often narrow, made of aluminum or vinyl, and the slats tilt based on a gear and pulley mechanism and they hang in the window with cords. By contrast, plantation shutters have wide compound louvers that fit into a frame and are controlled by way of a wooden rod running up the middle. When not needed, they can be manufactured to swing back onto the wall. Options to are available to build a more contemporary look with a larger view with a “hidden tilt” feature.
Cost of Plantation Shutters
Nationally, the cost of plantation shutters, depending on their size and the material, whether or not they are custom arches and colors or stains, may vary. Most manufacturers want their shutters to be professionally installed to keep the warranty intact which is a benefit to the customer in the long run. They will usually have a limited lifetime warranty.
Cost of Installation
Costs for having plantation shutters installed by a contractor are a bit more predictable. Contractors who have installed plantation shutters before can quickly get accurate measurements and suggest which materials would work best in different rooms. For example, while natural wood may look beautiful in your living room, it might not be so practical in a bathroom where moisture will cause the wood to warp. The size, material, and quality of the shutter will have a significant effect on the cost. Contractors usually go through a shutter supplier and can get various sizes that are not normally available at home improvement stores. Hiring a professional team of knowledgeable suppliers and installers is a good choice.
Here are some sample prices of the shutters most contractors use for standard-sized windows: In general, plantation shutters should cost approximately $20 to $26 per square foot. Labor costs depend on factors such as the contractor's workload, remoteness of the location, environment, and the contractor's overhead. Labor generally runs about $100 per hour and will be added to the shutter cost.
• 16x20 -- Faux wood $120. Real wood $156
• 24x50 -- Faux wood $160. Real wood $208
• 36x54 -- Faux wood $270. Real wood $351
• 36x60 -- Faux wood $300 Real wood $390
• 42x72 -- Faux wood $420. Real wood $546
• 48x82 -- Faux wood $550. Real wood $715
DIY
Plantation shutters can be purchased and installed by the homeowners. How much they cost will depend on size and material. Faux wood shutter’s cost depends on size and wooden shutter’s cost will depend on size and whether or not they are painted or stained.
• Natural wood is $90-$600 depending on size. Many companies offer standard stained selection but custom color matching may be available from $175 -$250.
• Faux wood will be from $120-$500.
• Additional tools include: Hang Strips $4-$15 and about $4 for mounting hardware. Locks or closures can cost up to $15 for each shutter.
Finally, if you order them online, you can expect to pay $30-$70 shipping per shutter or per set of shutters per window depending on the supplier. Keep in mind that even if you're handy with tools, installing shutters can be time-consuming if you've never done it before there is defiantly a learning curve.
 Christopher @ Architects LLC
Kevin Reeves, Photographer
Updated kitchen with center island with chat-seating. Spigot just for dog bowl. Towel rack that can act as a grab bar. Flush white cabinetry with mosaic tile accents. Top cornice trim is actually horizontal mechanical vent. Semi-retired, art-oriented, community-oriented couple that entertain wanted a space to fit their lifestyle and needs for the next chapter in their lives. Driven by aging-in-place considerations - starting with a residential elevator - the entire home is gutted and re-purposed to create spaces to support their aesthetics and commitments. Kitchen island with a water spigot for the dog. "His" office off "Her" kitchen. Automated shades on the skylights. A hidden room behind a bookcase. Hanging pulley-system in the laundry room. Towel racks that also work as grab bars. A lot of catalyzed-finish built-in cabinetry and some window seats. Televisions on swinging wall brackets. Magnet board in the kitchen next to the stainless steel refrigerator. A lot of opportunities for locating artwork. Comfortable and bright. Cozy and stylistic. They love it.
Find the right local pro for your project
 Christopher @ Architects LLC
Kevin Reeves, Photographer
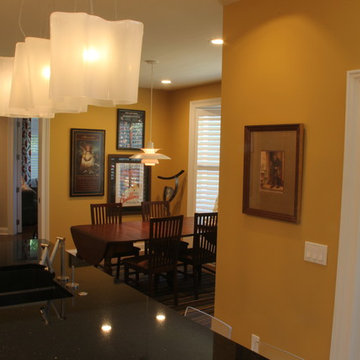
Updated kitchen with center island with chat-seating. Spigot just for dog bowl. Towel rack that can act as a grab bar. Flush white cabinetry with mosaic tile accents. Top cornice trim is actually horizontal mechanical vent. Semi-retired, art-oriented, community-oriented couple that entertain wanted a space to fit their lifestyle and needs for the next chapter in their lives. Driven by aging-in-place considerations - starting with a residential elevator - the entire home is gutted and re-purposed to create spaces to support their aesthetics and commitments. Kitchen island with a water spigot for the dog. "His" office off "Her" kitchen. Automated shades on the skylights. A hidden room behind a bookcase. Hanging pulley-system in the laundry room. Towel racks that also work as grab bars. A lot of catalyzed-finish built-in cabinetry and some window seats. Televisions on swinging wall brackets. Magnet board in the kitchen next to the stainless steel refrigerator. A lot of opportunities for locating artwork. Comfortable and bright. Cozy and stylistic. They love it.
 Designer Group USA Inc
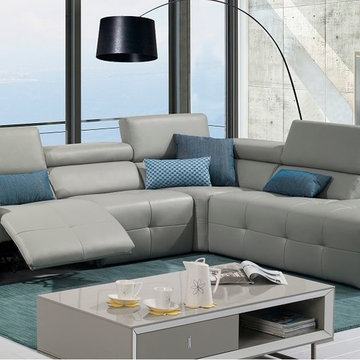
Designed as a fully-functional and ultimately comfortable seating platform, S300 reclining sectional sofa has plush lumbar support, durable electric reclining mechanism, and ratchet headrests. The sectional sofa is upholstered in premium thick Italian leather with accent stitching and buttonless tufting.
from thefurnituretoday.com
 Chermak Construction, Inc.
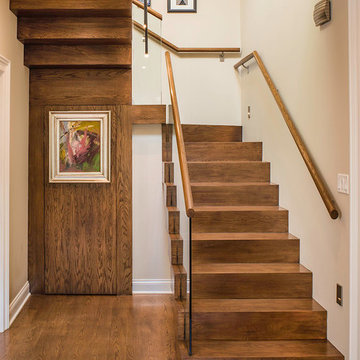
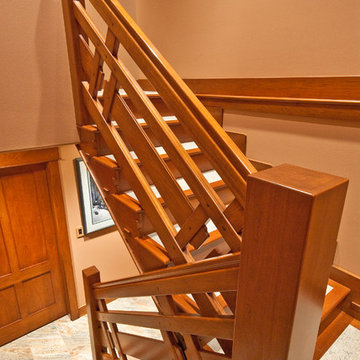
Complicated design elements all confluence with the stairs, banisters and newel posts. They were planned in proportional relationship and are appropriate to the scale of the stairwell area. With an equal nod to both the aesthetics and function, the stair detail employs finger joints between the stair risers while the larger rectangular pegs along the length of each board contribute solid integrity to the construction design. The edges of all components are softened for touch and visual appeal. Mechanical fasteners are not employed to support the railing or stairs—here, highly engineered wooden mortise, tennons and pegs do the work. On this design point, beauty, function and Japanese influence are brought forward.
 Mez Works Furniture
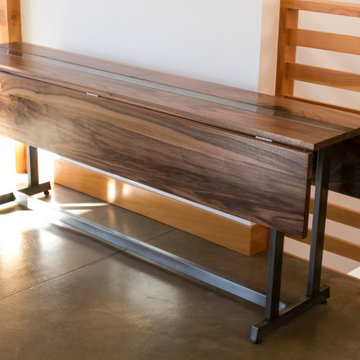
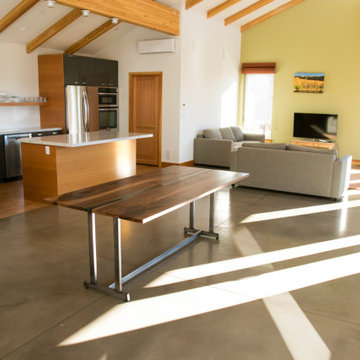
We named this design the 'Insignia' as to reference the building in Seattle where the original table (and bench set) now reside. The concept for the 'Insignia' table was motivated by minimalist-modern design and inspiration that arose from an admiration for Nakashima-style trestle bases. With our traditional 'Mez Works' style, we used dimensional walnut with a steel stretcher through the center of the tabletop to trace our 'Zeeva' and ‘Martis’ series tables, and the steel is treated with a ‘black-magic patina’ and clear powder-coat finish for an industrial element. The leaf mechanisms are drop leaf supports that are solidly built, structurally stable and sturdy to eliminate sagging. They lock in place automatically when raised, and are simple and quick to release.
This design is very versatile, and as shown in the photos the table can be purposed as use for a desk. While folded down, the drop leaf hides a charging outlet that is secured to the base directly under the tabletop, while power is integrated by feeding the cord through the base all the way out through the bottom to a fixed outlet in the floor.
WATCH ‘INSIGNIA’ VIDEO HERE: https://vimeo.com/188453410

Sponsored
Columbus, OH

Hope Restoration & General Contracting
Columbus Design-Build, Kitchen & Bath Remodeling, Historic Renovations
 Robert R. Larsen, Architect
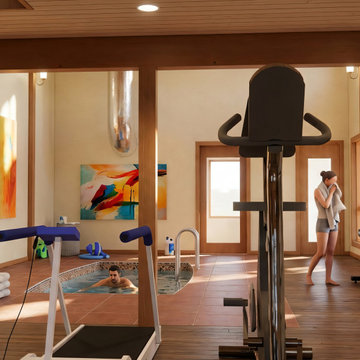
1300 SF Pool and Gym addition with an artist's loft work space reached via a spiral staircase. Exposed wood columns and trusses support a wood plank cathedral ceiling. A deck is on top of the Four Season Room which is off the main pool & gym space. A bathroom with shower is included in the project. High clerestory windows provide ample light. Mechanical and pool equipment is located in the basement. the pool and gym space is accessed via a new connecting link to the existing home.
 MIG Furniture Design, Inc.
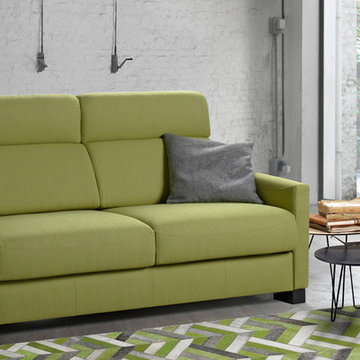
Modern Italian Sleeper Sofa Empire by Vitarelax. It is more than just an ordinary sofa-bed, because it has everything you need! Extremely comfortable, well made and has such a stylish look. This item will be definitely best spot in your home. The Empire convertible sofa features an innovational pull-out mechanism, made of steel, with a 17cm (6.7") high memory foam mattress inside, providing same as regular bed comfort suitable for everyday sleep. High ergonomic backrest provide excellent back and head support, making your lounging even more comfortable. Empire lounging collection offers: small loveseat (fixed), large loveseat (fixed or convertible), sofa (fixed or convertible), and a sectional sofa with reversible storage chaise lounge. To add, all Empire couches can be order upholstered in premium quality fabric or microfiber available in a variety of colors to choose from. All covers are totally removable, making Empire sectional sofa super easy to clean. Available with three different type of arms up to your choice.
Please, contact us to get upholstery color samples.
Features:
Hidden storage for cushions or bedding
Removable covers
Queen or Full size sleeper
Available in a variety of colors and materials
All couches are available in fixed and convertible versions
Can be ordered as a reversible sectional sofa-bed with storage, 3-seater sofa-bed, large loveseat-bed, small loveseat
The starting price is for the Empire Sofa-Bed.
Dimensions:
Sofa: W76" x D37.8" x H41.3" (Queen Size Sleeper W63" x D75")
Large Loveseat: W68" x D37.8" x H41.3" (Full Size Sleeper W55" x D75")
Small Loveseat: W60.2" x D37.8" x H41.3"
Sectional Sofa: W105.5" x D64.2" x H41.3" (Queen Size Sleeper W63" x D75")
 User
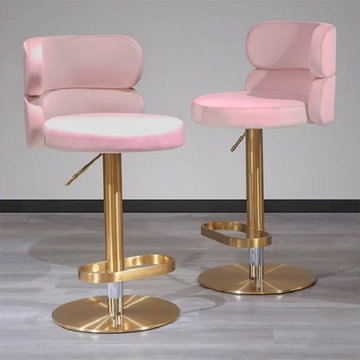
UserBring an inviting touch to your space with this backrest bar stool. Boasting a round seat and premium gold finish, this counter height stool lends modern flairs to blend well with your existing decor. Coming with velvet upholstery and elastic foam filler, it ensures a high relaxing experience, while the backrest provides extra comfort. Otherwise, it is designed with a swivel mechanism and lever-activated pneumatic that allows to swirl around 360° and adjust the seat height for greater reach and convenience, stunning and alluring. Crafted from refined stainless steel, this bar stool ensures sturdy support and stability for long-lasting usage.
 McCabe By Design LLC
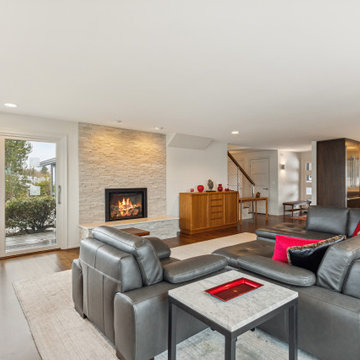
Our client purchased what had been a custom home built in 1973 on a high bank waterfront lot. They did their due diligence with respect to the septic system, well and the existing underground fuel tank but little did they know, they had purchased a house that would fit into the Three Little Pigs Story book.
The original idea was to do a thorough cosmetic remodel to bring the home up to date using all high durability/low maintenance materials and provide the homeowners with a flexible floor plan that would allow them to live in the home for as long as they chose to, not how long the home would allow them to stay safely. However, there was one structure element that had to change, the staircase.
The staircase blocked the beautiful water/mountain few from the kitchen and part of the dining room. It also bisected the second-floor master suite creating a maze of small dysfunctional rooms with a very narrow (and unsafe) top stair landing. In the process of redesigning the stairs and reviewing replacement options for the 1972 custom milled one inch thick cupped and cracked cedar siding, it was discovered that the house had no seismic support and that the dining/family room/hot tub room and been a poorly constructed addition and required significant structural reinforcement. It should be noted that it is not uncommon for this home to be subjected to 60-100 mile an hour winds and that the geographic area is in a known earthquake zone.
Once the structural engineering was complete, the redesign of the home became an open pallet. The homeowners top requests included: no additional square footage, accessibility, high durability/low maintenance materials, high performance mechanicals and appliances, water and energy efficient fixtures and equipment and improved lighting incorporated into: two master suites (one upstairs and one downstairs), a healthy kitchen (appliances that preserve fresh food nutrients and materials that minimize bacterial growth), accessible bathing and toileting, functionally designed closets and storage, a multi-purpose laundry room, an exercise room, a functionally designed home office, a catio (second floor balcony on the front of the home), with an exterior that was not just code compliant but beautiful and easy to maintain.
All of this was achieved and more. The finished project speaks for itself.
 Designer Group USA Inc
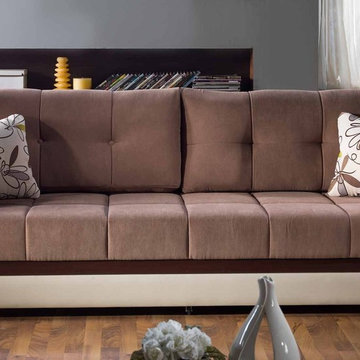
Optimum Brown finish lends an inviting look to the sofa, while creating a striking contrast with light toned leatherette. Superior ergonomics supported by large sitting area and durable and long lasting framework with metal construction make this sofa bed a must-have addition for modern small and medium living spaces. Practically effortless operating mechanism allows to easily convert the sofa to a sleeper position. Contemporary upholstery is accented with exclusive tailoring and fine detailing.
from thefurnituretoday.com
 Valentini Kids Furniture Brooklyn NY
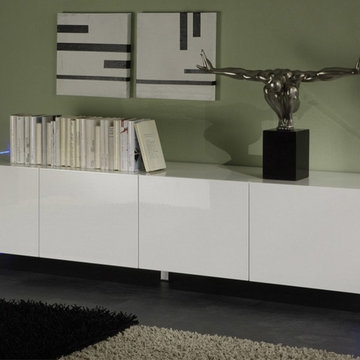
Modern Lowboard Lumina by LC Mobili
Made in Italy by LC Mobili
Lumina by LC Mobili is an ultra modern collection of furniture for your dining and living rooms. All the pieces in this italian collection feature unique design and interesting shape. Featuring a white High Gloss finish and stylish optional LED lights that compliments the sleek look, the Lumina collection consists of: sideboard, highboard, lowboard, tv stand and coffee table. The lowboard features four drawers for comfortable storing of your medai devices or favorite movies. The lowboard is supported by transparent legs that can be optionally lit up, making your interior design even more fabulous.
MATERIAL/CONSTRUCTION:
E1-Class ecological panels, which are produced exclusively through a wood recycling production process
The structures and front wood finishes are made of chipboard
The lacquered structures and fronts are made of REAL POLISH SCRATCH PROOF LACQUERING, which is a non toxic and non allergenic product
Optional remote controlled lights with a choice of natural, green, blue, turquoise colors
Smooth soft-closing mechanism
The starting price is for the Lumina Lowboard. The Lights are not included in the price and can be purchased separately.
Dimensions:
Lowboard: W83.5" x D20.1" x H16.9"
Highboard: W43.3" x D16.9" x H59.1"
Sideboard: W83.5" x D20.5" x H33.9"
TV Stand: W63.4" x D16.1" x H16.9"
Coffee Table: W35.4" x D35.4" x H15.7"

Sponsored
Columbus, OH
Hope Restoration & General Contracting
Columbus Design-Build, Kitchen & Bath Remodeling, Historic Renovations
 Mez Works Furniture
We named this design the 'Insignia' as to reference the building in Seattle where the original table (and bench set) now reside. The concept for the 'Insignia' table was motivated by minimalist-modern design and inspiration that arose from an admiration for Nakashima-style trestle bases. With our traditional 'Mez Works' style, we used dimensional walnut with a steel stretcher through the center of the tabletop to trace our 'Zeeva' and ‘Martis’ series tables, and the steel is treated with a ‘black-magic patina’ and clear powder-coat finish for an industrial element. The leaf mechanisms are drop leaf supports that are solidly built, structurally stable and sturdy to eliminate sagging. They lock in place automatically when raised, and are simple and quick to release.
This design is very versatile, and as shown in the photos the table can be purposed as use for a desk. While folded down, the drop leaf hides a charging outlet that is secured to the base directly under the tabletop, while power is integrated by feeding the cord through the base all the way out through the bottom to a fixed outlet in the floor.
WATCH ‘INSIGNIA’ VIDEO HERE: https://vimeo.com/188453410
 NILES
NILESGraybox is a 950 sq. ft. studio environment designed and built by NILES to redefine what a home-based creative space can be. The client wanted a light-filled, timeless studio that balanced aesthetic warmth with the precision and durability of a commercial facility. Our team handled the full scope—from architectural acoustics and mechanical planning to framing, treatments, electrical distribution, and final integration.
The Control Room is a compact, golden-ratio mix suite engineered for accuracy, featuring a finely tuned treatment plan and a Barefoot monitor system. The Live Room gains surprising scale from its 16’ ceiling, delivering sonic depth and natural ambience ideal for full-band tracking, ensemble sessions, or detailed acoustic work. Expansive glass and natural light shape the visual character of the studio while maintaining controlled isolation and proper acoustic performance.
This space was built to function as a dual-purpose creative hub for music recording and video production. The open layout supports multi-camera film shoots, quick-turn content capture, and flexible session flow. Engineers, producers, and artists can walk in, sit down, and work immediately thanks to intuitive wiring paths, plug-and-play audio infrastructure, and a layout designed for seamless movement between rooms.
Graybox has become a go-to destination for both recording and visual content, hosting sessions and video work for Capitol Records, Meinl Cymbals, The Dove Awards, Gibson, and many others. The result is a studio that feels as inspiring as it sounds—purpose-built, timeless, and engineered for long-term creative use.
 FURNITURE STORE NYC
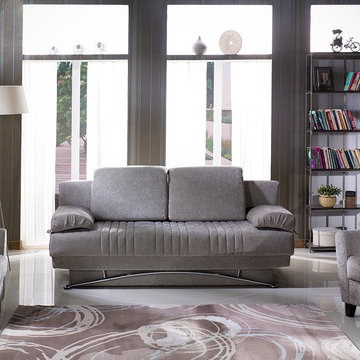
Designed as a stylish and functional space-saver, these sofa sleeper and two chairs feature superior ergonomics supported by large sitting area. Ensuring long lasting durability and comfort, each piece has durable framework. The sofa is equipped with practically effortless operating mechanism.
futonstorenyc.com/product/fantasy-modern-3-pc-living-room-set-in-valencia-gray
 Mitchell Gold + Bob Williams Plano
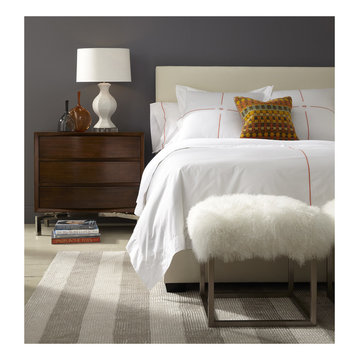
PAUL STORAGE PLATFORM BED Queen-size bed platform with a storage compartment inside. Offers 22 cubic feet of storage—the equivalent of an eight-drawer chest. Easy to open and close—lifting mechanism features a wood mattress support in a black metal frame with heavy-duty gas cylinders.
Sponsored
Columbus, OH
Hope Restoration & General Contracting
Columbus Design-Build, Kitchen & Bath Remodeling, Historic Renovations
 Famaliving San Diego
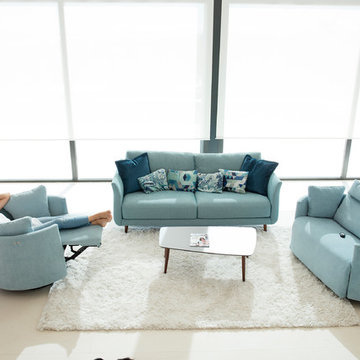
Like the regular sized Moonrise, the Moonrise XL power reclining chair from Famaliving California reflects modern style due to its contemporary, rounded shape and extra large size, making it look almost like a small sofa. But what’s really special about the Moonrise XL is that it was designed as a recliner for two, making it a perfect choice for couples or close friends. It features rocking motion, 360 degrees rotation, and reclining capability, which will only enhance your experience; plus, it also comes with a powered reclining mechanism that allows the seat to be adjusted with a touch of a button. Built to last using pine wood and MDF materials in its frame construction, this special recliner is custom made and crafted by world-renowned Spanish manufacturer Famaliving. It’s also built with comfort in mind because of the cushioned foam used in the seat and fibersilk used in the back cushion and oversized arm pillows. And like all other Famaliving products, the Moonrise XL is made with a webbing system for suspension and support instead of the old spring design of the past, which typically sags over time. With more than 600 fabrics to choose from, the Moonrise XL can come upholstered in a wide range of colors or patterned fabrics, which means you’ll have plenty of choices to choose from to add to your home’s decor. The bottom has a circular metal base in a black finish that helps to maintain its low profile design and allow the 360 degree rotation.
 Boca Tech and Automation
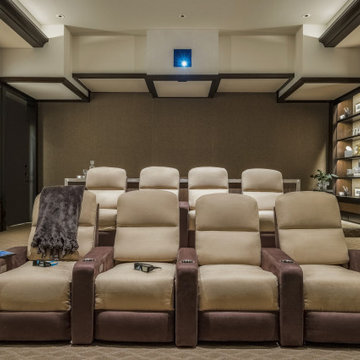
State-of-the-art home theater environment featuring a sound isolated room, a 227” 2.40:1 aspect ratio screen illuminated by a dual laser projection system, and an 11.2.4 immersive audio system delivering an outstanding movie AND music experience. The control system simplifies extremely unique customer requirements such as a dual screen mode to enable watching two A/V sources simultaneously – one heard through the audio system, and the second through headphones. Granular lighting control provides zones to support movie playback, game-room style usage, and an intimate reading and music environment.
The room was built from the ground up as “floating” room featuring a custom engineered isolation system, floating concrete floor, and unique speaker placement system. Designed by industry renowned acoustician Russ Berger, the room’s noise floor measured quieter than a typical recording studio and produces a pinpoint accurate reference audio experience. Powered by a 20kW RoseWater HUB20, electrical noise and potential power interruptions are completely eliminated. The audio system is driven by 11.1kW of amplification powering a reference speaker system. Every detail from structural to mechanical, A/V, lighting, and control was carefully planned and executed by a team of experts whose passion, dedication, and commitment to quality are evident to anyone who experiences it.
 Alleylane Homes
Exterior: architectural character, curb appeal and integration of the project into its setting
Interior: creative and innovative use of space including architectural detail and form
Functionality of floor plan
Environmental considerations (energy, comfort, health)
Construction details/techniques to achieve industry best practices
By design, this laneway residence is an intelligently-planned, small-scale replication of the main, single-family house. Natural-stone façades, mullioned windows, and aggregate sidewalks/paths honour homes heritage as a family farm.
Cedar hedges provide separation between main home’s backyard and laneway’s private patio for relaxing or al fresco dining/barbecuing. A non-compromise space for anyone who loves outdoor dining/entertaining.
Main-floor offers flexible living space for diverse range of lifestyles. Residents enjoy an upper-level master-suite plus a lower-level flex-space (guest bedroom, home-office, artist studio) off the main living area. The best of all worlds in a compact/affordable space.
Kitchen features full-sized range and refrigerator. Undermount sink (with window above) create unanticipated, much-appreciated natural light penetration. Sliding door provides access to mechanical room without compromising cooking-space in compact kitchen.
Great-room is a comfortable, cozy, flexible space. Lots of room for a dining-room table as well. Feels like a single-family home just in a more compact, easy care format.
Bathroom with compact shower on main floor: easily accessible for overnight guests or roommates.
Upper-floor master-suite includes private east-facing balcony--perfect for morning coffee!--and urban savvy ensuite with dramatic, green-glass subway-tile shower/soaker-tub surround (with window above).
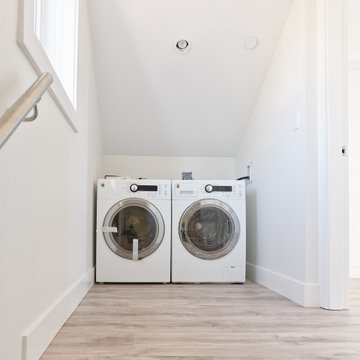
Full-size laundry tucked into upper-floor vaulted laundry supports residents' active lifestyle.
Engineered, white-oak hardwood flooring throughout.
Built to PassiveHaus standards (certification pending), high-level environmental-savvy features include state-of-the-art Lifebreath HRV (removes bacteria from interior air), radiant in-floor heating, and on-demand, tankless hot-water.
30