
Search results for "Support systems" in Home Design Ideas

 Adaptiv DC
THEME The main theme for this room is an active, physical and personalized experience for a growing boy. This was achieved with the use of bold colors, creative inclusion of personal favorites and the use of industrial materials. FOCUS The main focus of the room is the 12 foot long x 4 foot high elevated bed. The bed is the focal point of the room and leaves ample space for activity within the room beneath. A secondary focus of the room is the desk, positioned in a private corner of the room outfitted with custom lighting and suspended desktop designed to support growing technical needs and school assignments. STORAGE A large floor armoire was built at the far die of the room between the bed and wall.. The armoire was built with 8 separate storage units that are approximately 12”x24” by 8” deep. These enclosed storage spaces are convenient for anything a growing boy may need to put away and convenient enough to make cleaning up easy for him. The floor is built to support the chair and desk built into the far corner of the room. GROWTH The room was designed for active ages 8 to 18. There are three ways to enter the bed, climb the knotted rope, custom rock wall, or pipe monkey bars up the wall and along the ceiling. The ladder was included only for parents. While these are the intended ways to enter the bed, they are also a convenient safety system to prevent younger siblings from getting into his private things. SAFETY This room was designed for an older child but safety is still a critical element and every detail in the room was reviewed for safety. The raised bed includes extra long and higher side boards ensuring that any rolling in bed is kept safe. The decking was sanded and edges cleaned to prevent any potential splintering. Power outlets are covered using exterior industrial outlets for the switches and plugs, which also looks really cool.
 Degnan Design-Build-Remodel

Fiberglass structural columns support the roof system. Real wood was used for railings and balusters, and the original roof structure was fully preserved.
We rebuilt the porch underneath the existing roof. It was shored up during construction, as the structure, roof membrane, ceiling and trim board were all in great condition. This included removing the old porch below, augering & pouring new footings, building the new porch floor structure, and then fitting in the permanent structural fiberglass columns to support it.
A&J Photography, Inc.
 Andover Landscape Design & Construction
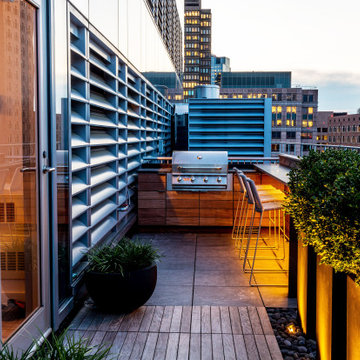
Our long-time clients wanted a bit of outdoor entertainment space at their Boston penthouse, and while there were some challenges due to location and footprint, we agreed to help. The views are amazing as this space overlooks the harbor and Boston’s bustling Seaport below. With Logan Airport just on the other side of the Boston Harbor, the arriving jets are a mesmerizing site as their lights line up in preparation to land.
The entire space we had to work with is less than 10 feet wide and 45 feet long (think bowling-alley-lane dimensions), so we worked extremely hard to get as much programmable space as possible without forcing any of the areas. The gathering spots are delineated by granite and IPE wood floor tiles supported on a custom pedestal system designed to protect the rubber roof below.
The gas grill and wine fridge are installed within a custom-built IPE cabinet topped by jet-mist granite countertops. This countertop extends to a slightly-raised bar area for the ultimate view beyond and terminates as a waterfall of granite meets the same jet-mist floor tiles… custom-cut and honed to match, of course.
Moving along the length of the space, the floor transitions from granite to wood, and is framed by sculptural containers and plants. Low-voltage lighting warms the space and creates a striking display that harmonizes with the city lights below. Once again, the floor transitions, this time back to granite in the seating area consisting of two counter-height chairs.
"This purposeful back-and-forth of the floor really helps define the space and our furniture choices create these niches that are both aesthetically pleasing and functional.” - Russell
The terrace concludes with a large trough planter filled with ornamental grasses in the summer months and a seasonal holiday arrangements throughout the winter. An ‘L’-shaped couch offers a spot for multiple guests to relax and take in the sounds of a custom sound system — all hidden and out of sight — which adds to the magical feel of this ultimate night spot.
Find the right local pro for your project
 TATCOR DESIGN BUILD
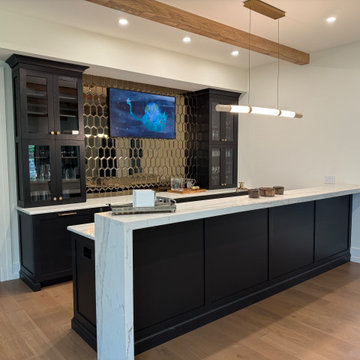
Elegant 2 level bar (dishwasher & ice maker) with custom tower and base wall cabinets, supports the hang out area just off the 2 story center hall.
Quartz Calafata Parallano Lv 6
Retrograde LED Linear Chandelier Shades of Light
SKU: CH24253 GL
Color:Gold / Stone
Actual Size:3"Hx53.75"Wx2.5"D
Viviano VINTAGE REFLECTION GLASS MOSAIC
Floor & Decor
SKU: 100463199
This new 7,200 SF Custom Designed (Rustic/Elegant Farmhouse Ranch) Home was built on part of the foundation of the previous home which was a split level. Our architectural strategy required a continuous first floor (10ft) and the home remained aligned with the existing circle driveway. The rustic metal roof front entrance porch (gas lanterns) leads into a massive 2 story center hall (home of a large, centered gathering table) to a large centered outdoor back yard courtyard (kitchen to the right and sports bar to the left) which centers on the new swimming pool and wide outdoor stairs of the retaining wall required for the extensive stormwater management system. That establishes the center of the home stretching over 100 ft from the front step to the back yard stairs flanked by 2 fire features highlighting the pool. The locations of other rooms listed below are to the right and left of this centered home line. Kitchen, kitchen fireplace, pantry, and guest suite are to the right. Entrance to the finished basement theater room are to the right along with a bar to support events in the center hall. To the left of the center 2 story hall are the exercise room with sauna (with glass garage type door to the front porch), sport bar with theater and see through fireplace, game room, mudroom, laundry, 4 car conditioned garage, and pool changing rooms. From the centered 2 story hall to the right is the glass stairwell and curved stairs made of white oak and wrought iron. These beautiful stairs lead to the library balcony overlooking the massive center hall and large gathering dining table. From the right of the balcony are the primary suite with a private 2nd floor porch and a bedroom suite. From the left of the balcony are 2 more suites with a laundry room, kitchenette, and a large EZ Breeze, closed in porch that overlooks the pool and provides coverage over the pool patio next to the see through fireplace in the sports bar theater room.
The exterior is James Hardie fibercement and limestone veneer. Fascia and frieze boards are capped with heavy roof metal materials. The front porch roof is standing metal seam and columns and ceiling are rustic, reclaimed wood.
 NILES
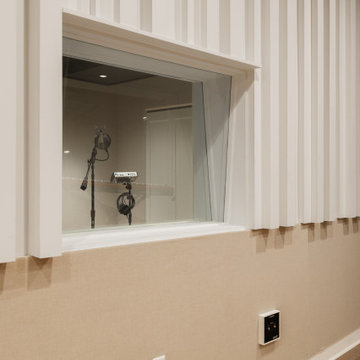
NILESThis 2022 project for Sovereign Grace Music was a full-scale, purpose-built recording and production facility designed to support songwriting, live tracking, mixing, and video content creation. Working alongside the extraordinary Sovereign Grace team—and in collaboration with Authentic Carpentry—NILES handled sound reduction, audio integration, and all acoustic treatment design and installation.
The facility features a full Control Room, a spacious Live Room, and a large Isolation Booth engineered for dry drum capture or vocal tracking during full-band sessions. Each space was crafted for accuracy, clarity, and intuitive workflow, ensuring that engineers and artists can move seamlessly between rooms without breaking creative momentum.
Clear sightlines, generous lighting, and intentional layout choices make the studio equally suited for recording and video production. Every room is wired for a plug-and-play workflow, supporting multi-camera shoots, ensemble tracking, and efficient session flow.
Behind the aesthetic, the acoustic infrastructure is highly robust. The Control Room, Live Room, and ISO Booth sit on independent floor systems with tailored sound-reducing wall assemblies and strategic treatments throughout. No suite is mechanically bonded, allowing simultaneous use of all rooms with minimal sound transmission.
Monitoring in the Control Room centers around PMC 6-2 loudspeakers, precisely tuned to ensure accurate translation from mix position to the final master.
The result is a balanced, inviting, and technically exact environment—built to serve the diverse creative needs of Sovereign Grace Music for years to come.
 Middlefork Luxury Home Builders
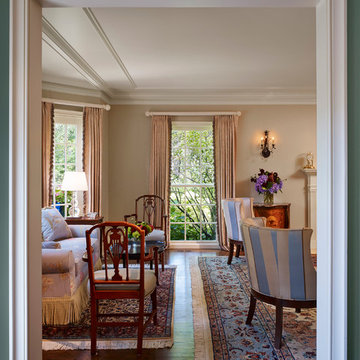
Middlefork was retained to update and revitalize this North Shore home to a family of six.
The primary goal of this project was to update and expand the home's small, eat-in kitchen. The existing space was gutted and a 1,500-square-foot addition was built to house a gourmet kitchen, connected breakfast room, fireside seating, butler's pantry, and a small office.
The family desired nice, timeless spaces that were also durable and family-friendly. As such, great consideration was given to the interior finishes. The 10' kitchen island, for instance, is a solid slab of white velvet quartzite, selected for its ability to withstand mustard, ketchup and finger-paint. There are shorter, walnut extensions off either end of the island that support the children's involvement in meal preparation and crafts. Low-maintenance Atlantic Blue Stone was selected for the perimeter counters.
The scope of this phase grew to include re-trimming the front façade and entry to emphasize the Georgian detailing of the home. In addition, the balance of the first floor was gutted; existing plumbing and electrical systems were updated; all windows were replaced; two powder rooms were updated; a low-voltage distribution system for HDTV and audio was added; and, the interior of the home was re-trimmed. Two new patios were also added, providing outdoor areas for entertaining, dining and cooking.
Tom Harris, Hedrich Blessing
 Platinum Poolcare
Request Free Quote
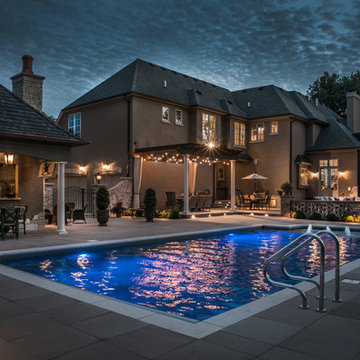
This rectilinear swimming pool with offset thermal shelf in Naperville, IL measures 20'0" x 40'0", and is equipped with an automatic pool cover with hidden stone lid system.
The 6'0" x 20'0" sunshelf has 7 bubbler features. Pool coping is Valder's Limestone, and the pool finish is Ceramaquartz. LED lighting completes the look. Photos by Larry Huene

Sponsored
Fredericksburg, OH

High Point Cabinets
Columbus' Experienced Custom Cabinet Builder | 4x Best of Houzz Winner
 Spyglass Design, Inc.
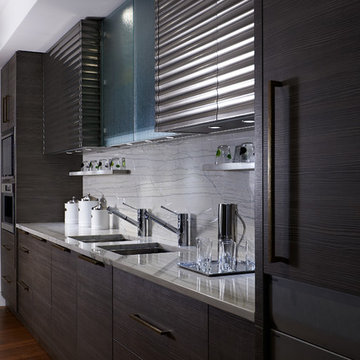
"Urban Loft" themed vignette for the Philadelphia to Baltimore regional Subzero Wolf Asko Best appliances distributor. This shows how to integrate a full kitchen and laundry room with 12 appliances and 2 sinks and facuets. Sleek Neff Kitchens cabinets with horizontal grain laminte accented by #55 sculpted wall cabinets doors finished with a poured-metallic finish. The walls are angled leaving a galley space wider at one end than the other. Cooking, refrigerator, laundry, and a little seating area on one side, clean-up with microwave and coffee system, under counter refrigerator and support for the laundry on the other. LED lighting in all, including up lighting from the tops of cabinets. Note that the double sink/facuets offer many possible types of uses: the could be a pair of sinks for cooking, as milk/meat sinks for Kosher families, or as a cooking sink on the left with a matching but seperate laundry sink on the right.

 F9 Productions Inc.
Set among the open grasslands of northern Boulder County, Vermillion Studio was designed to celebrate creativity, craftsmanship, and Colorado’s breathtaking landscape. From its vantage point, the studio captures panoramic views of Longs Peak and Boulder’s Flatirons — a daily reminder of the land that shapes both life and design in this region.
Commissioned in 2019, the project reflects F9 Productions’ belief that architecture should not only serve function, but also stir emotion. The result is a place where art and environment coexist — open, grounded, and alive with light.
The Vision
The client came to F9 with a clear purpose: create a workspace that feels as inspiring as the art produced within it. They wanted a building that honors the land — not one that competes with it.
Our team responded with a design that blurs the boundary between indoors and out. Expansive glass facades bring the mountains inside. The softly arched steel roof follows the rhythm of the rolling hills. And the entire structure rests gently within the terrain, becoming part of the landscape rather than imposing upon it.
Design and Craft
The form of the building reflects the strength and subtlety of the creative process itself — solid, simple, and expressive.
Walls and floors made from Insulated Concrete Forms (ICF) provide exceptional energy efficiency and durability, while steel arched beams add structure and grace. Select windows are fitted with perforated panels that filter sunlight, reduce heat gain, and cast delicate shadows that change with the time of day — turning natural light into living art.
Inside the Studio
Step inside, and the building opens up to a world of focus and inspiration.
The main level houses large studio spaces, flexible galleries, and a welcoming kitchenette — all designed to support the rhythm of making.
Above, a lofted mezzanine offers quiet offices and a glass-framed conference room overlooking the plains and peaks beyond. From every angle, the view reminds occupants why they build, paint, or sculpt: to create something timeless and true.
Built for Sustainability
Every system and material decision reflects long-term thinking.
Ground-source air-to-water heat pumps and radiant in-floor heating keep the space comfortable in every season. The use of ICF and steel ensures resilience with minimal energy loss. Together, these strategies make Vermillion Studio both efficient and enduring — a structure as sustainable as it is inspiring.
The Result
Vermillion Studio is more than a workspace; it’s a living dialogue between design and nature.
It’s where creativity meets clarity, and where the beauty of Colorado becomes part of everyday life.
Rooted in the land and open to the sky, it stands as a quiet statement of what F9 Productions believes architecture should be — functional, sustainable, and profoundly human.
 CORE Remodeling Services, Inc.
 Bathroom Remodel/Renovation - Maynard MA
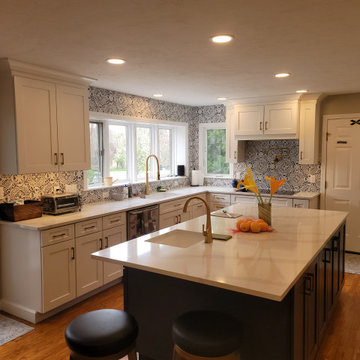
Project: Designed and renovated a kitchen and a full bathroom. We framed a new larger opening leading from the kitchen into the dining room and installed a new support beam and leveled the floors. We updated the electrical panel by installing a 200-amp panel that included a 200-amp grounding system and whole house surge protector.
Bathroom: Vanity is Waypoint 650F Painted Linen cabinets with Dominique Square Bar Pulls by Hardware Resources in Matte Black. The countertop is Cosmos Quartz Calacatta Sponda with a Kingston Brass Courtyard 18-1/4" rectangular ceramic undermount sink and a bathroom faucet by Pfister - Tenet 1.2 GPM Wall Mounted Widespread Bathroom Faucet. The accent wall is Parry Teal Blue 3x8 Fish scale glossy ceramic wall tile by Tilebar. The mirror is Caskill 24 x 36 arch MDF framed black mirror by Kate and Laurel. The accessories for the bathroom are all by Symmons Dia a Towel Bar, Robe Hook, Towel Ring, and Toilet Paper Holder installed. Lights installed are Rod LED Sconces in Dark Bronze by West Elm. The toilet installed is an Eco UltraMax by TOTO.
Custom tiled shower and flooring: The walls are a subway tile in 4x12 white glossy by MSI. The shower floor is Meadowmere Black Hexagon 3" matte ceramic hexagon tile by Tilebar. We installed a corner seat and three corner shelves as well as a threshold by Best Tile. Shower fixtures are by Symmons a Dia pressure balanced shower system with shower head, hand shower, slide bar and hose. The shower door is a DreamLine Enigma Air 56" - 60" W x 76" H frameless sliding shower door. We finished the bathroom off with Level White 1" Hexagon matte porcelain mosaic tile by Tilebar.
 AMS Fireplace, Inc.
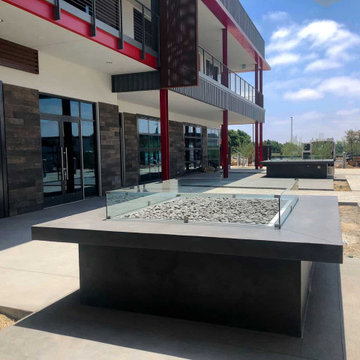
For this commercial project AMS Fireplace supplied all of the necessary parts for these concrete fire pits. First, the concrete was poured, then we came in with our custom pan, burner, tumbled lava rocks, electronic ignition systems, timer switches, emergency shut-off switches, and custom wind guards. The pan was installed with support beams and the burner was connected to an electronic ignition system. Once the gas was plumbed and the electricity was connected, our next step was to finish the fire pits with tumbled lava rocks and custom wind guards. These is are custom fire pits made and finished for TFW in Carlsbad, CA.

 HouseHome
Inspired by this Arvada kitchen renovation?
Our design process blends refined materials, custom details, and thoughtful space planning to create homes that are as functional as they are beautiful. For clients seeking a luxury kitchen remodel with warmth, elegance, and everyday ease, this bespoke custom kitchen, project "Nest and Nurture" is a beautiful example of what is possible when design is tailored to the way a family truly lives.
This kitchen was designed to support the rhythm of modern family living while honoring timeless, elevated craftsmanship. This transitional kitchen began as a structural redesign, requiring engineering expertise to open up the heart of the home and create a more connected, light-filled space where cooking, gathering, hosting, and everyday routines could happen with ease.
The result is a warm and highly functional luxury kitchen layered with enduring materials and thoughtful details. Rich walnut cabinetry brings depth and natural character, while Taj Mahal quartzite countertops introduce soft movement, creamy warmth, and refined elegance. Brushed brass hardware, plumbing, and lighting add a tailored glow throughout the space, balancing the organic wood tones with a polished, sophisticated finish. Durable ceramic tile completes the palette, offering texture, practicality, and timeless appeal.
Designed with both beauty and convenience in mind, this Arvada kitchen remodel features bespoke storage solutions crafted around the family’s daily life. Custom pull-outs, hidden organizational systems, specialty cookware storage, integrated towel storage, and finely crafted cabinetry create a kitchen that feels effortless to use and beautiful from every angle. Every detail was designed to reduce clutter, improve flow, and make the kitchen work harder without sacrificing style.
With its blend of classic detailing, modern openness, and fashion-forward functionality, Nest and Nurture reflects a truly elevated approach to transitional kitchen design. This renovation transformed the home into a more generous, welcoming, and highly personalized space—one built for connection, comfort, and the everyday rituals that make a house feel deeply lived in.
 Famaliving San Diego
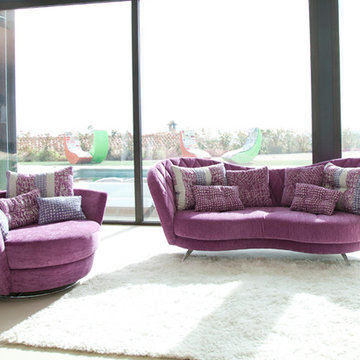
Add stylish, whimsical design to your living room with the Josephine modern sofa. It’s so stylishly made with graceful curves that we won’t be surprised if every guest you entertain will end up asking you, “Where did you get that sofa?” The Josephine is a custom made piece of furniture that’s constructed by the world-renowned Spanish manufacturer Famaliving. The combination of round and straight lines in its design offer a stylish unique look that is truly one of a kind. It can come upholstered in leather or in a wide range of colored and patterned fabrics. The frame of the Josephine is strong and crafted from pine wood and MDF, making it very durable for long-lasting use. Like all Fama products, this sofa uses a webbing system for suspension and support instead of the old spring design that will sag over time. You’ll also have the option of using chrome-finished metal or black-finished wooden legs supports for the bottom, which allow the sofa to have it low profile look.
Dimensions: 94.5"W x 43.3"D x 36.2"H
We deliver Nationwide!
Visit our showroom at:
Famaliving San Diego
401 University Ave,
San Diego, CA 92103
Questions? Ready to purchase?
Tel. 1-619-900-7674
sandiego@famaliving.com


 Famaliving San Diego
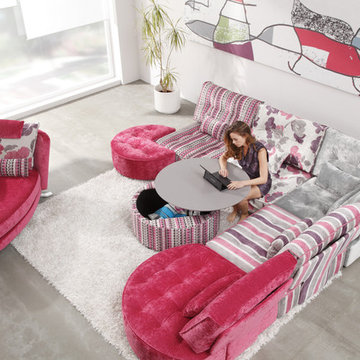
The Arianne Love is a custom made piece of furniture crafted by the world-renowned Spanish manufacturer Famaliving. This particular design has a retro look to it with the greatness of modern comfort. This sectional is crafted with a modular design so that you can arrange them in any configuration that suits your needs. Attached to the bottom of each piece are metal hooks that hold the separate sections together to form a solid sectional. Unhook each piece and spread the sections apart to create a individual seating setup. The Arianne Love can come upholstered in a wide variety of colorful and patterned fabrics and over 150 different leather color options. The frame of each section is crafted from pine wood and MDF construction making it very durable. All Fama products use a webbing system for suspension and support instead of the old spring design that will sag over years to come. The leg supports come in a round black finished wooden design or chromed metal for a sleek look.
We deliver Nationwide!
Visit our showroom at:
Famaliving San Diego
401 University Ave,
San Diego, CA 92103
Questions? Ready to purchase?
Tel. 1-619-900-7674
sandiego@famaliving.com
 Vineyard Wine Cellars
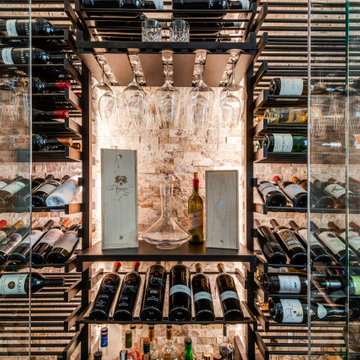
Our newest project is a beautiful wine wall niche, for wine collectors in Keller, Texas. The custom wine racking system utilizes metal vertical supports mounted floor to ceiling with horizontal metal storage rods. With a capacity of just over 470 wine bottles, this system features mixed display styles including 3-bottle deep, label-forward wine racks, angled display rows, and u-shelves for bulk storage.
Additional elements include a stemware holder above a pouring station. The wine rack finishes are satin black anodized posts and parallel rods with black stained walnut rod brackets. The custom insulated, tempered glass enclosure has 3 sets of doors, with matte black hardware, allowing access to the reach-in space. Dimmable LED lighting in the ceiling provides ambiance while the LED lighting strips behind the stemware highlight the pouring station.
The wine racks stand off the back wall making room for stone that adds texture to the space. This wine wall niche is a focal point of this beautiful home and is a perfect example of form and function.
 Inviniti Cellar Design
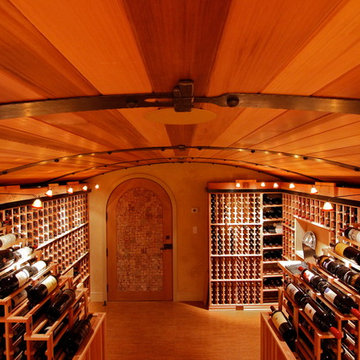
A wine cellar that literally takes your breath away when you walk through the door. The Barrel ceiling with custom forged staves takes you inside the barrel. The Waterfall racking on both sides gives dimension to the room with a wine barrel as the focal point. The lighting valance around the room supports the lighting which illuminates that warm glow. A cork floor provides a unique look as well as protection for those bottles that may accidentally fall. The back of the custom door was completely covered by corks. The pull out computer drawer supports the computer inventory system attached to the individual metal wine tags attached to the racking. Photo taken by Inviniti Cellar Design
 AG Construction & Remodeling
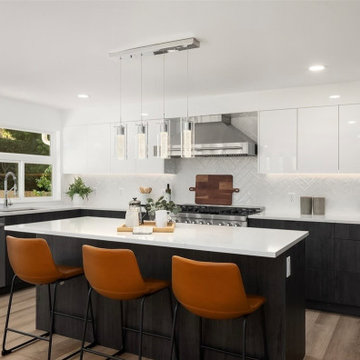
Mercer Island Full-Scale Remodel — Case Study
This full-home transformation on Mercer Island, WA, was completed for a tech couple from California who envisioned turning an outdated property into a functional, high-value residence — and later sold it as a successful investment.
Added Square Footage: 1,283 sq ft
Project Scope
- Full interior reconfiguration — removed existing walls and beams, installed new structural support
- Created an expansive open-concept living room and a massive kitchen with custom built-in cabinetry
- Enlarged the primary bedroom and added a luxury en-suite with oversized shower, walk-in closet, and high-end finishes
- Added a dedicated laundry room, full main-floor bathroom, and a guest half-bathroom
- Installed a brand-new heating system
- Installed a brand-new central cooling (AC) system
Second Floor Addition
- The home originally had no second floor — only an attic
- We built a full second level with a large bedroom, bathroom, hallway, and a walk-in storage closet
- Designed a cozy reading nook with a window seat overlooking the street
Exterior & Garage
- Installed panoramic patio doors opening to a redesigned backyard
- Completed full landscaping and upgraded the garage

Sponsored
Columbus, OH

Hope Restoration & General Contracting
Columbus Design-Build, Kitchen & Bath Remodeling, Historic Renovations
 NILES
NILESTake a peek at our 2022 project for Edgehill Music Publishing, located in the heart of Nashville’s 12th South district.
This 2,500 sq. ft. commercial facility was meticulously designed to accommodate up to seven writers’ rooms and production suites—each capable of operating simultaneously without interruption, with four of the rooms built for mixing capabilities. With seamless audio integration throughout, the space ensures intuitive connectivity no matter where you are on the property.
The aesthetic palette, paired with a loud and quirky speakeasy vibe, creates a fun atmosphere that reflects the owners’ personalities. The result is not just a studio that feels effortless—it’s an inspiring environment where writing, mixing, and production can happen with minimal sound transmission.
Behind the walls, the architectural acoustics are second to none. The design emphasizes a true “plug-and-play” workflow: each control room, both isolation booths, and all common areas are acoustically isolated with extraordinary attention to detail. Each suite is equipped with dedicated, silent 1:1 HVAC systems. Eight independent floating-floor systems support the suites, while tailored sound-reducing wall assemblies and intentional treatments in the main suites deliver clarity and precision for mixing. Full-lite doors, combined with the fact that no suite is mechanically bonded, allow all rooms to operate simultaneously with minimal sound transfer.
Design, Build & Audio by NILES.
Start your studio journey at niles.co
 Inviniti Cellar Design
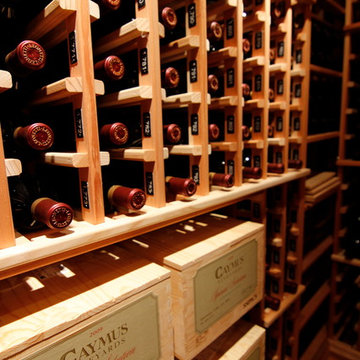
A wine cellar that literally takes your breath away when you walk through the door. The Barrel ceiling with custom forged staves takes you inside the barrel. The Waterfall racking on both sides gives dimension to the room with a wine barrel as the focal point. The lighting valance around the room supports the lighting which illuminates that warm glow. A cork floor provides a unique look as well as protection for those bottles that may accidentally fall. The back of the custom door was completely covered by corks. The pull out computer drawer supports the computer inventory system attached to the individual metal wine tags attached to the racking. Photo taken by Inviniti Cellar Design
 Power Luxury Residence Group
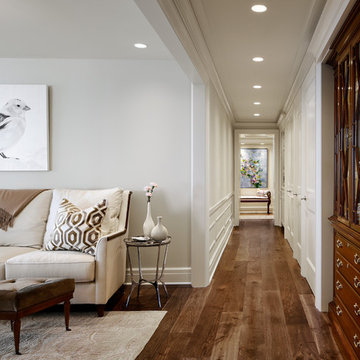
This 4,000 sf interior buildout project includes demolition of two units to create one spacious residence with 4 bedrooms, 3 bathrooms, new kitchen, dining and living space. Once demolition was complete, the team was tasked with creating a new master bath in a space that was previously the kitchen. Through collaboration and careful coordination, the space that only housed plumbing for one sink, now features a new shower, tub and toliet. The unit features custom millwork throughout including cabinetry and fireplace mantles along with custom tile, vanities and countertops. New Wolf/SubZero appliances and a new AV systems were installed. After unit completion, the team provided unique solutions for complex art installations that includes modifying the wood base at a column in the master bedroom to support paintings on two sides and the design, fabrication and installation of in-wall steel leg supports to hold a custom framed mirror from France.
Architect/Designer: Kaufman O'Neil / Mary Ellen Henderson Interior Design
Photographer: Hall+Merrick Photographers
117