
Search results for "Support systems" in Home Design Ideas
 Legrand
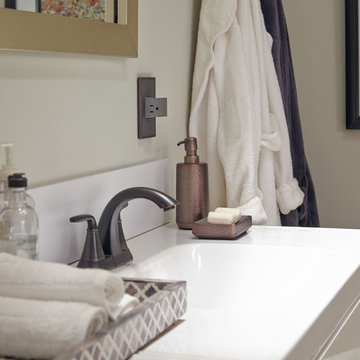
ARPTR151GM2: adorne® Magnesium colored Pop-Out Outlet in 1-Gang Frame.
The Pop-Out Outlet lets you hide an outlet when not in use. Simply push on the outlet and it disappears into the wall. When you're ready to plug something in, just push on the box and the outlets will "pop out," enabling easy access to power. Patented shutter system helps prevent improper insertion of foreign objects.
Push on the box and the outlets will "pop out," enabling easy access to power.
Includes capacity for three plugs.
Configuration easily supports two plugs and offers the capacity of a standard outlet.
Easy "1-for-1" installation lets you simply replace your existing outlet in just minutes.
Requires a minimum box size of 22.5 cubic inches.
Intended for indoor wall mount use only.
Pop Out Outlets require a special frame (included in package) and are not compatible with those used with adorne wall plates.
Meant to combined with "AW" series of adorne wall plates.
UL Listed
Tamper Resistant
Country: Canada
Limited Lifetime Warranty
 DJK Custom Homes
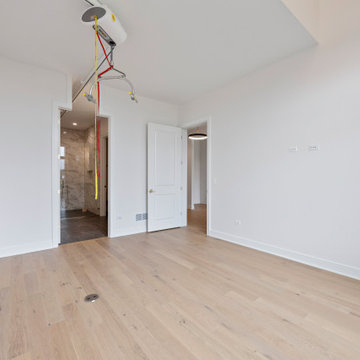
This ADA-friendly suite offers a bright, open layout with light hardwood flooring and crisp white walls for a calming backdrop. Featuring a ceiling lift track for enhanced accessibility, the room is thoughtfully designed for comfort, mobility, and independence. Direct access to the ensuite bath and wide passageways further support ease of movement, making this space both functional and inviting for various lifestyle needs.
 Santech Construction Corp.
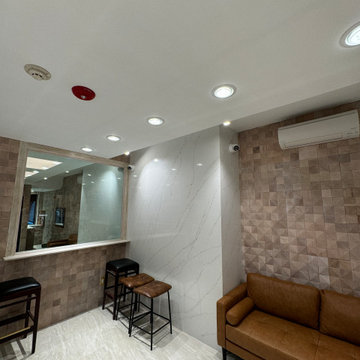
This completed jewelry store renovation has transformed a traditional retail space into an elegant, modern, and inviting environment, designed to enhance the customer experience and showcase the store’s high-end collections. The design focuses on blending luxury with functionality, creating a sophisticated atmosphere that highlights both the beauty of the jewelry and the comfort of the shopping experience.
The layout has been redesigned to allow for an open and intuitive flow, with carefully placed display cases that ensure each piece is prominently featured. Custom-built cabinetry, glass display cases, and polished lighting create an atmosphere of elegance, making the jewelry the centerpiece of the space. Energy-efficient LED lighting was integrated to highlight the brilliance of the jewels while maintaining a welcoming and warm ambiance.
The store's flooring has been updated with high-quality materials like marble or polished wood to complement the luxurious feel, while the walls were adorned with textured finishes and tasteful artwork, adding visual interest without overwhelming the space. The fitting areas were designed for privacy and comfort, providing a relaxed environment for customers to try on pieces.
A state-of-the-art security system was also installed to protect the valuable inventory, blending seamlessly into the design. The renovation also included updated plumbing and electrical systems to support the store's operational needs. This jewelry store renovation successfully combines aesthetics with functionality, offering a refined and inviting space that elevates both the customer experience and the overall brand identity.
You can read more about our commercial projects on our website - https://santechconstruction.com/commercial/
Find the right local pro for your project
 NILES
NILESTake a peek at our 2022 project for Edgehill Music Publishing, located in the heart of Nashville’s 12th South district.
This 2,500 sq. ft. commercial facility was meticulously designed to accommodate up to seven writers’ rooms and production suites—each capable of operating simultaneously without interruption, with four of the rooms built for mixing capabilities. With seamless audio integration throughout, the space ensures intuitive connectivity no matter where you are on the property.
The aesthetic palette, paired with a loud and quirky speakeasy vibe, creates a fun atmosphere that reflects the owners’ personalities. The result is not just a studio that feels effortless—it’s an inspiring environment where writing, mixing, and production can happen with minimal sound transmission.
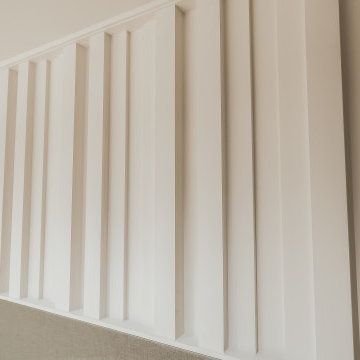
Behind the walls, the architectural acoustics are second to none. The design emphasizes a true “plug-and-play” workflow: each control room, both isolation booths, and all common areas are acoustically isolated with extraordinary attention to detail. Each suite is equipped with dedicated, silent 1:1 HVAC systems. Eight independent floating-floor systems support the suites, while tailored sound-reducing wall assemblies and intentional treatments in the main suites deliver clarity and precision for mixing. Full-lite doors, combined with the fact that no suite is mechanically bonded, allow all rooms to operate simultaneously with minimal sound transfer.
Design, Build & Audio by NILES.
Start your studio journey at niles.co
 HouseHome
Inspired by this Arvada kitchen renovation?
Our design process blends refined materials, custom details, and thoughtful space planning to create homes that are as functional as they are beautiful. For clients seeking a luxury kitchen remodel with warmth, elegance, and everyday ease, this bespoke custom kitchen, project "Nest and Nurture" is a beautiful example of what is possible when design is tailored to the way a family truly lives.
This kitchen was designed to support the rhythm of modern family living while honoring timeless, elevated craftsmanship. This transitional kitchen began as a structural redesign, requiring engineering expertise to open up the heart of the home and create a more connected, light-filled space where cooking, gathering, hosting, and everyday routines could happen with ease.
The result is a warm and highly functional luxury kitchen layered with enduring materials and thoughtful details. Rich walnut cabinetry brings depth and natural character, while Taj Mahal quartzite countertops introduce soft movement, creamy warmth, and refined elegance. Brushed brass hardware, plumbing, and lighting add a tailored glow throughout the space, balancing the organic wood tones with a polished, sophisticated finish. Durable ceramic tile completes the palette, offering texture, practicality, and timeless appeal.
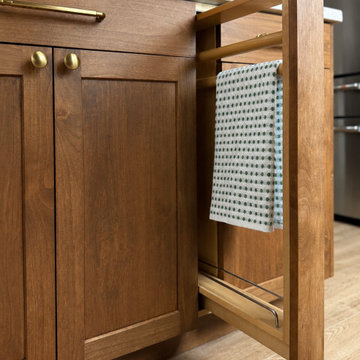
Designed with both beauty and convenience in mind, this Arvada kitchen remodel features bespoke storage solutions crafted around the family’s daily life. Custom pull-outs, hidden organizational systems, specialty cookware storage, integrated towel storage, and finely crafted cabinetry create a kitchen that feels effortless to use and beautiful from every angle. Every detail was designed to reduce clutter, improve flow, and make the kitchen work harder without sacrificing style.
With its blend of classic detailing, modern openness, and fashion-forward functionality, Nest and Nurture reflects a truly elevated approach to transitional kitchen design. This renovation transformed the home into a more generous, welcoming, and highly personalized space—one built for connection, comfort, and the everyday rituals that make a house feel deeply lived in.
 NILES
NILESThis 2022 project for Sovereign Grace Music was a full-scale, purpose-built recording and production facility designed to support songwriting, live tracking, mixing, and video content creation. Working alongside the extraordinary Sovereign Grace team—and in collaboration with Authentic Carpentry—NILES handled sound reduction, audio integration, and all acoustic treatment design and installation.
The facility features a full Control Room, a spacious Live Room, and a large Isolation Booth engineered for dry drum capture or vocal tracking during full-band sessions. Each space was crafted for accuracy, clarity, and intuitive workflow, ensuring that engineers and artists can move seamlessly between rooms without breaking creative momentum.
Clear sightlines, generous lighting, and intentional layout choices make the studio equally suited for recording and video production. Every room is wired for a plug-and-play workflow, supporting multi-camera shoots, ensemble tracking, and efficient session flow.
Behind the aesthetic, the acoustic infrastructure is highly robust. The Control Room, Live Room, and ISO Booth sit on independent floor systems with tailored sound-reducing wall assemblies and strategic treatments throughout. No suite is mechanically bonded, allowing simultaneous use of all rooms with minimal sound transmission.
Monitoring in the Control Room centers around PMC 6-2 loudspeakers, precisely tuned to ensure accurate translation from mix position to the final master.
The result is a balanced, inviting, and technically exact environment—built to serve the diverse creative needs of Sovereign Grace Music for years to come.
 Timberline Patio Covers
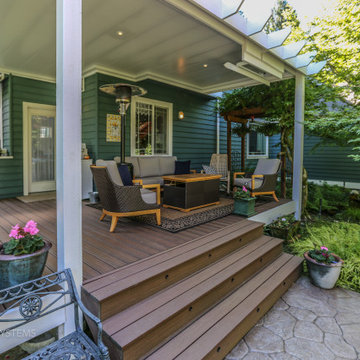
This project transformed an existing outdoor space into a functional, all-season retreat with the addition of a custom waterproof pergola system. Built using white UCS panels with an integrated gutter, the structure provides reliable weather protection while maintaining a clean, modern aesthetic.
The pergola was constructed on the home’s existing 6x6 pressure-treated posts, originally part of a trellis system, allowing for an efficient build while preserving the existing framework. Structural flexibility was built into the design, including provisions for an additional support post and potential height adjustments to ensure long-term performance and adaptability.
To enhance comfort and usability, integrated lighting and a patio heater were added, extending the functionality of the space into the evening and cooler months.
The end result is a refined outdoor living area that combines durability, protection from the elements, and year-round comfort—all while seamlessly blending with the home’s existing structure.

Sponsored
Fredericksburg, OH

High Point Cabinets
Columbus' Experienced Custom Cabinet Builder | 4x Best of Houzz Winner
 Smart Closets
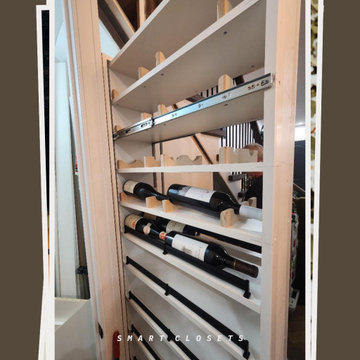
Under Stair Closet – Finish Details ?✨
Custom MDF finish doors paired with a clean white interior for a seamless, modern look.
• Push-to-open flat doors with heavy-duty slide system
• Multiple storage sections designed for smooth and easy access
• Left-side filler panel installed for a clean, built-in appearance
• Additional filler panels installed between sections to properly support the slide system
Designed for a sleek finish with both functionality and durability in mind.
 Greenington LLC
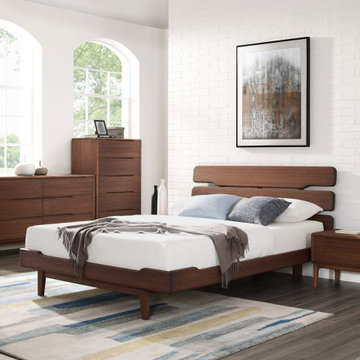
Mid-century with a modern refresh, our Currant Platform Bed features a uniquely designed headboard and sleek tapered legs which showcase the beautiful color and grain of solid bamboo. The Currant platform bed is designed for use with a mattress only, which is supported with a solid bamboo European slat system. The solid bamboo slat system eliminates the need for a box spring and provides constant ventilation for your mattress. Available in Queen, King, and California king sizes, the Currant’s elegant silhouette creates a timeless look to complement any style.
 Duray Cable Ladder Co., Ltd.
Cable Ladder - Various Materials and Types
Cable ladder is widely used in the wiring system to let the wiring smooth and tidy. It is used to support large numbers of large cables between two points. It is suitable for large diameters wires especially for high and low voltage power cables. Compared with cable tray, which is isolated, the cable ladder has good air circulation and heat dissipation. It is stabler and high load capacity than the wire mesh cable tray.
Materials of cable ladder
Cable ladder can be made of different materials. You should select the cable ladder material based on environmental and installation conditions. Here are various materials for choice. Refer to them and choose the best one.
Pre-galvanized carbon steel. It accord with AS1397 standard. This type of material suit the indoor applications.
Hot dipped galvanized. Accord with BS EN ISO 1461 standard. Widely used in the outdoors.
Stainless steel SS304/SS316. Most durable and solid material.
Powder coated carbon steel. Accord with JG/T 3045.
Aluminum. Conform to the AS/NZS 1866. Lightweight and durable.
Fiberglass reinforced plastic. Accord with AS 30135.
Electrolytic polishing for stainless steel. Conform to ISO 4995.
A stainless steel cable ladder on the gray background.
CL-01: Stainless steel cable ladder.A FRP cable ladder on the gray background.
CL-02: FRP cable ladder.
Types of cable ladder
Cable ladder has various types, according to the different side walls and rungs. You can refer to the following types and choose the perfect one. If you need other types of cable ladder, just tell us, we will customize them according to your requirements.
CSO type. The side wall is C steel plate with the opening is outside. The rungs can be smooth or perforated.
A sectional view and a lateral view picture of CSO type cable ladder.
描述: CL-03: CSO type cable ladder.
CL-03: CSO type cable ladder.
Specifications of CSO type cable ladder
Item Rung spacing
(mm) Width
(mm) Height
(mm) Length
(mm)
CLCSO-01 300 150 65 3000/6000
CLCSO-02 300 150 93 3000/6000
CLCSO-03 300 150 130 3000/6000
CLCSO-04 300 150 150 3000/6000
CLCSO-05 300 300 65 3000/6000
CLCSO-06 300 300 93 3000/6000
CLCSO-07 300 300 130 3000/6000
CLCSO-08 300 300 150 3000/6000
CLCSO-09 300 450 65 3000/6000
CLCSO-10 300 450 93 3000/6000
CLCSO-11 300 450 130 3000/6000
CLCSO-12 300 450 150 3000/6000
CLCSO-13 300 600 65 3000/6000
CLCSO-14 300 600 93 3000/6000
CLCSO-15 300 600 130 3000/6000
CLCSO-16 300 600 150 3000/6000
CSI type. The side wall is C steel plate with the opening is inside. The side wall can be perforated or smooth as well as the rungs.
A sectional view and a lateral view picture of CSI type cable ladder.
CL-04: CSI type cable ladder.
Specifications of CSI type cable ladder
Item Rung spacing
(mm) Width
(mm) Height
(mm) Length
(mm)
CLCSI-01 300 150 50 3000/6000
CLCSI-02 300 150 100 3000/6000
CLCSI-03 300 150 150 3000/6000
CLCSI-04 300 200 50 3000/6000
CLCSI-05 300 200 100 3000/6000
CLCSI-06 300 200 150 3000/6000
CLCSI-07 300 300 50 3000/6000
CLCSI-08 300 300 100 3000/6000
CLCSI-09 300 300 150 3000/6000
CLCSI-10 300 400 50 3000/6000
CLCSI-11 300 400 100 3000/6000
CLCSI-12 300 400 150 3000/6000
CLCSI-13 300 450 50 3000/6000
CLCSI-14 300 450 100 3000/6000
CLCSI-15 300 450 150 3000/6000
CLCSI-16 300 600 50 3000/6000
CLCSI-17 300 600 100 3000/6000
CLCSI-18 300 600 150 3000/6000
I beam type. The side walls are I beams, which are perforated or not. The rungs can be perforated or smooth. This type of cable ladder is made of aluminum steel.
A sectional view and a lateral view picture of I beam cable ladder.
CL-05: I beam cable ladder.
Specifications of I beam type cable ladder
Item Rung spacing
(mm) Width
(mm) Height
(mm) Length
(mm)
CLI-01 300 150 100 3000/6000
CLI-02 300 150 150 3000/6000
CLI-03 300 200 100 3000/6000
CLI-04 300 200 150 3000/6000
CLI-05 300 300 100 3000/6000
CLI-06 300 300 150 3000/6000
CLI-07 300 450 100 3000/6000
CLI-08 300 450 150 3000/6000
CLI-09 300 600 100 3000/6000
CLI-10 300 600 150 3000/6000
Features of cable ladder
Simple structure.
Lightweight.
Low cost.
Good air circulation.
Easy installation.
Good heat dissipation.
Accessories of cable ladder
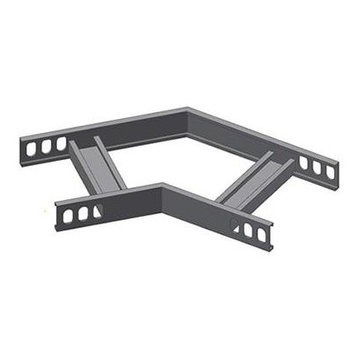
To suit more applications and make the wiring system smooth and fluent, you may need various accessories. We can not only supply different kinds of cable ladder, we can also supply all kinds of cable ladder accessories. The main accessories are as follows, know who they are and decide if you need them.
A elbow 90° cable ladder on the white background.
CL-06: Elbow 90° cable ladderA Tee cable ladder on the white background.
CL-07: Tee cable ladder
A cross cable ladder on the white background.
CL-08: Cross cable ladder
 DemNET Technologies
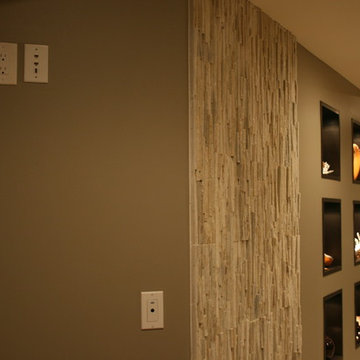
One of several wall-mounted smart television pre-wires, including internet, control system, and HDMI connections, as well as an Infrared (IR) receiver "eye" to support the control system.
Photo: DemNET Technologies
 Great Lakes Metal Fabrication
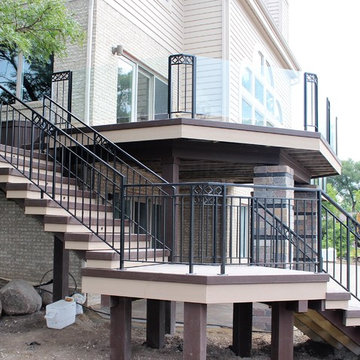
Lakefront railing with glass panel system and custom metal supports.
Inspiration for a large transitional backyard deck remodel in Detroit with no cover
Inspiration for a large transitional backyard deck remodel in Detroit with no cover
 Batts Builders
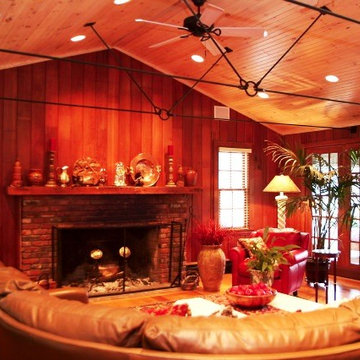
We opened up the ceiling, added the Rod truss system to support the roof system along with the outside walls. We also added the large bank of french doors on the lake side of the house. This really opened up this room to make it more inviting and lightened it up also. Stephen Batts

Sponsored
Columbus, OH

Hope Restoration & General Contracting
Columbus Design-Build, Kitchen & Bath Remodeling, Historic Renovations
 Nelson Exteriors Inc
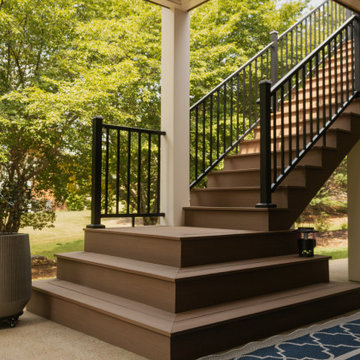
This Lawrenceville, GA project included a deck resurface and underdeck ceiling system install.
For the deck resurface, we used Deckorators Summit Series Decking in the color Boulder to resurface the main level deck and lower level landing. The railing was replaced with new Trex Select Aluminum Railing in black with square balusters. We also installed Trex Signature LED Post Cap Lights and re-wrapped all of the support posts using PVC.
The aluminum flat panel under-deck ceiling system was custom made and installed. This installation included electrical as well.
 Famaliving San Diego
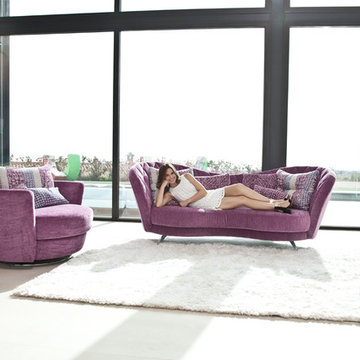
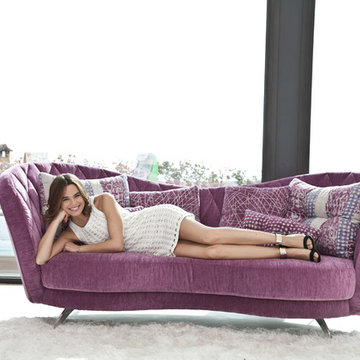
Add stylish, whimsical design to your living room with the Josephine modern sofa. It’s so stylishly made with graceful curves that we won’t be surprised if every guest you entertain will end up asking you, “Where did you get that sofa?” The Josephine is a custom made piece of furniture that’s constructed by the world-renowned Spanish manufacturer Famaliving. The combination of round and straight lines in its design offer a stylish unique look that is truly one of a kind. It can come upholstered in leather or in a wide range of colored and patterned fabrics. The frame of the Josephine is strong and crafted from pine wood and MDF, making it very durable for long-lasting use. Like all Fama products, this sofa uses a webbing system for suspension and support instead of the old spring design that will sag over time. You’ll also have the option of using chrome-finished metal or black-finished wooden legs supports for the bottom, which allow the sofa to have it low profile look.
Dimensions: 94.5"W x 43.3"D x 36.2"H
We deliver Nationwide!
Visit our showroom at:
Famaliving San Diego
401 University Ave,
San Diego, CA 92103
Questions? Ready to purchase?
Tel. 1-619-900-7674
sandiego@famaliving.com
 Room Redefined

Room Redefined supported the organization of a closet designed and installed by The Container Store in a new-build in the Observatory Park neighborhood. Decluttering, sorting, purging, selling of unwanted items, organizing and assigning homes of all items were key parts of our process to producing this easily accessible and maintainable master closet space. Working with a professional organizer for your home organization projects allows you to focus on what you do best, while knowing your projects will be taken care of and your stress relieved! While we worked with Elfa Decor for this project, we can work with any closet design products to help you meet your goals.
 Famaliving San Diego
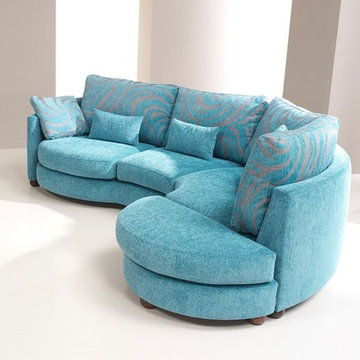
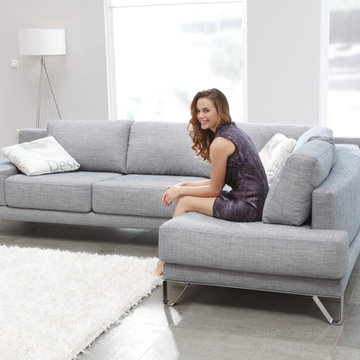
By adding the Afrika to your living space you'll be enhancing the style of your room with a piece of modern furniture that takes stylish design to a whole new level. Don't be surprised when everyone you entertain will end up asking you where you got it. The Afrika sectional sofa is a custom made piece of furniture crafted by the world-renowned Spanish manufacturer Famaliving. The combination of round and straight pieces offer a stylish unique look that is truly one of a kind. This sofa can come upholstered in a variety of colored and patterned fabric or leather. The frame of the Afrika is crafted from pine wood and MDF construction making it very durable. All Fama products use a webbing system for suspension and support instead of the old spring design that will sag over years to come. Attached to the bottom of the sofa is are chrome finished metal or black finished wooden leg supports that allow the sofa to maintain it's low profile look.
Dimensions: Customizable
We deliver Nationwide!
Visit our showroom at:
Famaliving San Diego
401 University Ave,
San Diego, CA 92103
Questions? Ready to purchase?
Tel. 1-619-900-7674
sandiego@famaliving.com


 Famaliving San Diego
Add the Madison Nordik to your living space and be amazed at how this stylishly designed piece of modern furniture will enhance the look of your home. Don't be surprised when your guests end up asking you where you got it. The Madison Nordik is a custom made piece of furniture crafted by the world-renowned Spanish manufacturer Famaliving. The combination of round and straight pieces offer a stylish unique look that is truly one of a kind. This sofa can come upholstered in a variety of colored and patterned fabrics or leather. The frame of the Madison Nordik is crafted from pine wood and MDF construction making it very durable. All Fama products use a webbing system for suspension and support instead of the old spring design that will sag over years to come. Attached to the bottom of the sofa are chrome-finished metal or black-finished wooden leg supports that allow the sofa to maintain its low profile look.
Dimensions: Customizable
We deliver Nationwide!
Visit our showroom at:
Famaliving San Diego
401 University Ave,
San Diego, CA 92103
Questions? Ready to purchase?
Tel. 1-619-900-7674
sandiego@famaliving.com
 Famaliving San Diego
Add stylish, whimsical design to your living room with the Josephine modern sofa. It’s so stylishly made with graceful curves that we won’t be surprised if every guest you entertain will end up asking you, “Where did you get that sofa?” The Josephine is a custom made piece of furniture that’s constructed by the world-renowned Spanish manufacturer Famaliving. The combination of round and straight lines in its design offer a stylish unique look that is truly one of a kind. It can come upholstered in leather or in a wide range of colored and patterned fabrics. The frame of the Josephine is strong and crafted from pine wood and MDF, making it very durable for long-lasting use. Like all Fama products, this sofa uses a webbing system for suspension and support instead of the old spring design that will sag over time. You’ll also have the option of using chrome-finished metal or black-finished wooden legs supports for the bottom, which allow the sofa to have it low profile look.
Dimensions: 94.5"W x 43.3"D x 36.2"H
We deliver Nationwide!
Visit our showroom at:
Famaliving San Diego
401 University Ave,
San Diego, CA 92103
Questions? Ready to purchase?
Tel. 1-619-900-7674
sandiego@famaliving.com
 CuttingEdge Built LLC
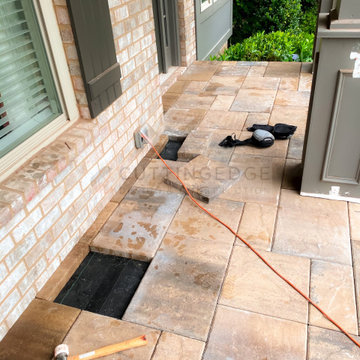
This beautiful new construction craftsman-style home had the typical builder's grade front porch with wood deck board flooring and painted wood steps. Also, there was a large unpainted wood board across the bottom front, and an opening remained that was large enough to be used as a crawl space underneath the porch which quickly became home to unwanted critters.
In order to beautify this space, we removed the wood deck boards and installed the proper floor joists. Atop the joists, we also added a permeable paver system. This is very important as this system not only serves as necessary support for the natural stone pavers but would also firmly hold the sand being used as grout between the pavers.
In addition, we installed matching brick across the bottom front of the porch to fill in the crawl space and painted the wood board to match hand rails and columns.
Next, we replaced the original wood steps by building new concrete steps faced with matching brick and topped with natural stone pavers.
Finally, we added new hand rails and cemented the posts on top of the steps for added stability.
WOW...not only was the outcome a gorgeous transformation but the front porch overall is now much more sturdy and safe!
114