
Search results for "Support team" in Home Design Ideas
 KitchenLab Interiors
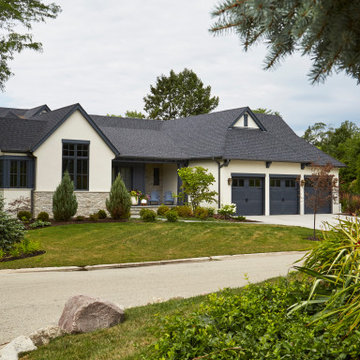
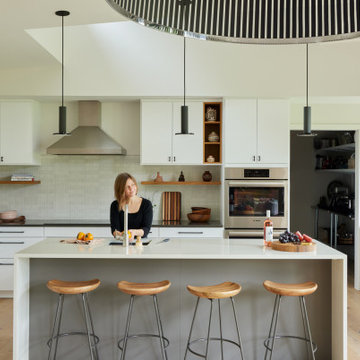
KitchenLab Interiors’ first, entirely new construction project in collaboration with GTH architects who designed the residence. KLI was responsible for all interior finishes, fixtures, furnishings, and design including the stairs, casework, interior doors, moldings and millwork. KLI also worked with the client on selecting the roof, exterior stucco and paint colors, stone, windows, and doors. The homeowners had purchased the existing home on a lakefront lot of the Valley Lo community in Glenview, thinking that it would be a gut renovation, but when they discovered a host of issues including mold, they decided to tear it down and start from scratch. The minute you look out the living room windows, you feel as though you're on a lakeside vacation in Wisconsin or Michigan. We wanted to help the homeowners achieve this feeling throughout the house - merging the causal vibe of a vacation home with the elegance desired for a primary residence. This project is unique and personal in many ways - Rebekah and the homeowner, Lorie, had grown up together in a small suburb of Columbus, Ohio. Lorie had been Rebekah's babysitter and was like an older sister growing up. They were both heavily influenced by the style of the late 70's and early 80's boho/hippy meets disco and 80's glam, and both credit their moms for an early interest in anything related to art, design, and style. One of the biggest challenges of doing a new construction project is that it takes so much longer to plan and execute and by the time tile and lighting is installed, you might be bored by the selections of feel like you've seen them everywhere already. “I really tried to pull myself, our team and the client away from the echo-chamber of Pinterest and Instagram. We fell in love with counter stools 3 years ago that I couldn't bring myself to pull the trigger on, thank god, because then they started showing up literally everywhere", Rebekah recalls. Lots of one of a kind vintage rugs and furnishings make the home feel less brand-spanking new. The best projects come from a team slightly outside their comfort zone. One of the funniest things Lorie says to Rebekah, "I gave you everything you wanted", which is pretty hilarious coming from a client to a designer.

 Flavin Architects
New Additions to Hoover + Hill
This project is a continuation of the renovation and updating work Flavin Architects had previously completed at the 1958 Wales house, designed by architect Henry Hoover and Walter Hill. Our clients, a young family, desired more space for guests, a home office, a yoga studio, and covered car parking. The challenge was to respect the architects’ original vision and not to interfere with the perfect cruciform plan of the house. To accomplish these goals, we converted the existing garage/workshop structure into a guest house and then designed a new, separate carport/storage building.
The new carport building shares the low-slope gable of the original Hoover structure. The post and beam structure characteristic of Hoover’s design is updated through the use of galvanized steel posts and I beams. The galvanized beams cantilever to support a sheltered walkway leading from the parking to a guest house terrace defined in relationship to the three structures surrounding it. The terrace is paved in slate with a central rain garden. Wood lattice clads the carport, providing good ventilation and letting the building glow like a lantern at night. Our guest house renovation celebrates the unique structural timber ceiling of the original garage. We replaced opaque plywood trusses with a slender cable truss structurally engineered by Webb Structural Services. This cable truss allows for a view of the timber ceiling. A wall of glass facing the courtyard replaced the original garage door. A murphy bed in the rear room enables quick conversion from guest quarters to weight room.

Find the right local pro for your project
 Artistic Interior Design/Amy N. Lee, ASID

Home office - transitional built-in desk dark wood floor and brown floor home office idea in Charlotte with beige walls
 LITTRELL Architecture + Design
Kat Alves
Inspiration for a mediterranean home design remodel in Sacramento
Inspiration for a mediterranean home design remodel in Sacramento
 Thinkterior LLC
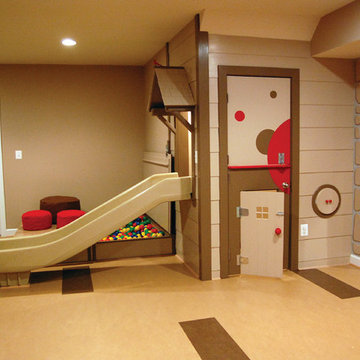
THEME There are two priorities in this
room: Hockey (in this case, Washington
Capitals hockey) and FUN.
FOCUS The room is broken into two
main sections (one for kids and one
for adults); and divided by authentic
hockey boards, complete with yellow
kickplates and half-inch plexiglass. Like
a true hockey arena, the room pays
homage to star players with two fully
autographed team jerseys preserved in
cases, as well as team logos positioned
throughout the room on custom-made
pillows, accessories and the floor.
The back half of the room is made just
for kids. Swings, a dart board, a ball
pit, a stage and a hidden playhouse
under the stairs ensure fun for all.
STORAGE A large storage unit at
the rear of the room makes use of an
odd-shaped nook, adds support and
accommodates large shelves, toys and
boxes. Storage space is cleverly placed
near the ballpit, and will eventually
transition into a full storage area once
the pit is no longer needed. The back
side of the hockey boards hold two
small refrigerators (one for adults and
one for kids), as well as the base for the
audio system.
GROWTH The front half of the room
lasts as long as the family’s love for the
team. The back half of the room grows
with the children, and eventually will
provide a useable, wide open space as
well as storage.
SAFETY A plexiglass wall separates the
two main areas of the room, minimizing
the noise created by kids playing and
hockey fans cheering. It also protects
the big screen TV from balls, pucks and
other play objects that occasionally fly
by. The ballpit door has a double safety
lock to ensure supervised use.

 Michael Nash Design, Build & Homes
2010 NATIONAL NARI REGIONAL AWARD WINNER
Project Scope

The owners of this 7,000 square foot colonial in Oakton, Virginia, were seeking a multi-level Mediterranean-style indoor/outdoor living space off the back of their home. They turned to Michael Nash Design, Build & Homes for a design solution that would include a stone patio, a second-story deck, a screened-in porch and linking staircases.
While the structure was designed primarily for family dining and entertaining, it also had to accommodate periodic social gatherings of one hundred guests or more. To meet these needs, the project would include a fully-equipped outdoor kitchen, several serving counters with permanent refrigeration, and well-delineated socializing and dining zones.
The existing home’s setting offered several impressive assets the new outdoor living area was designed to exploit. The sprawling acreage features old stand trees, wooded paths and a private lake. Beautifully landscaped, it unfolds as an idyllic panorama that naturally draws people to the outdoors.
Challenges
Since the rear elevation was situated on a slope that drops away from the house, the Michael Nash team had to raise the grade two feet within in a 2,000 square foot area extending out from the back of the house. Infrastructure plans also called for a sophisticated drainage system that had to accommodate a whole series of water “runoff” considerations to be integrated into the decking itself. Excavation included constructing retaining walls to bolster the elevated grade—which also had to support a concrete slab, the primary foundation for the entire complex.
Solutions
The ground level decking consists of a 2,000 square foot flagstone patio level with the home’s lower level doors. There is a decorative water fountain mid-patio—an ornate collectible acquired in Florida. Food preparation is concentrated within a specially designed semi-circular wall that creates an “outdoor kitchen” equipped with a 60” Viking barbecue grill, a prep sink, a warming drawer, refrigerator and appropriate storage. There is a granite surfaced dining counter with seating for eight.
Wrought iron railing and approximately 20 decorative columns (some encasing steel vertical supports) are incorporated into the design scheme. Many of the columns house accent lights.
The top level—supported by horizontal steel beams– is a 2,500 square foot deck constructed entirely of Trex decking. The open air decking is, again, directly accessible from rooms on the second level of the house including the kitchen, sunroom and family room.
The platform’s most prominent feature is a U-shaped “kitchenette” with cedar shake shingle roofing. Like its counterpart one level below, the facility is equipped with grill, refrigerator and stainless steel cabinetry.
One portion of the deck has been allocated for a 16’ x 16’ octagonal screened-in porch crowned by a pair of 2’ x 4’ skylights. The porch can be accessed from the home’s conservatory via a set of French doors. With its mosaic tile flooring, stained cedar panel ceiling and honed granite counters, the interior is elegant and calming. Hand-painted stenciling and a wall-mounted water feature provide distinctive detailing.
Finally, the design introduced elements to highlight and reinforce an awareness of the lovely bucolic setting. Fountains and water features combined with textured surfaces and mosaic tiling and backsplashes to present a villa-like ambiance well-suited to the Virginia countryside.



 Centoni Restoration & Development, Inc.

The floor plan of this beautiful Victorian flat remained largely unchanged since 1890 – making modern living a challenge. With support from our engineering team, the floor plan of the main living space was opened to not only connect the kitchen and the living room but also add a dedicated dining area.
 Bohannon Design Team

This lovely living room's soaring beamed ceiling, river rock fireplace, softly neutral palette and natural elements all contribute to a restful feel. Our clients wanted to walk in to their forever home and find a place of peace and refuge.

 TaskRabbit
Recently, TaskRabbit challenged a group of 10 Taskers to build a Tiny House in the middle of Manhattan in just 72 hours – all for a good cause.
Building a fully outfitted tiny house in 3 days was a tall order – a build like this often takes months – but we set out to prove the power of collaboration, showing the kind of progress that can be made when people come together, bringing their best insights, skills and creativity to achieve something that seems impossible.
It was quite a week. New York was wonderful (and quite lovely, despite a bit of rain), our Taskers were incredible, and TaskRabbit’s Tiny House came together in record time, due to the planning, dedication and hard work of all involved.
A Symbol for Change
The TaskRabbit Tiny House was auctioned off with 100% of the proceeds going to our partner, Community Solutions, a national nonprofit helping communities take on complex social challenges – issues like homelessness, unemployment and health inequity – through collaboration and creative problem solving. This Tiny House was envisioned as a small symbol of the change that is possible when people have the right tools and opportunities to work together. Through our three-day build, our Taskers proved that amazing things can happen when we put our hearts into creating substantive change in our communities.
The Winning Bid
We’re proud to report that we were able to raise $26,600 to support Community Solutions’ work. Sarah, a lovely woman from New Hampshire, placed the winning bid – and it’s nice to know our tiny home is in good hands.
#ATinyTask: Behind the Scenes
The Plans
A lot of time and effort went into making sure this Tiny Home was as efficient, cozy and welcoming as possible. Our master planners, designer Lesley Morphy and TaskRabbit Creative Director Scott Smith, maximized every square inch in the little house with comfort and style in mind, utilizing a lofted bed, lofted storage, a floor-to-ceiling tiled shower, a compost toilet, and custom details throughout. There’s a surprising amount of built-in storage in the kitchen, while a conscious decision was made to keep the living space open so you could actually exist comfortably without feeling cramped.
The Build
Our Taskers worked long, hard shifts while our team made sure they were well fed, hydrated and in good spirits. The team brought amazing energy and we couldn’t be prouder of the way they worked together. Stay tuned, as we’ll be highlighting more of our Tiny House Taskers’ stories in coming days – they were so great that we want to make sure all of you get to know them better.
The Final Product
Behold, the completed Tiny House! For more photos, be sure to check out our Facebook page.
This was an incredibly inspiring project, and we really enjoyed watching the Tiny House come to life right in the middle of Manhattan. It was amazing to see what our Taskers are capable of, and we’re so glad we were able to support Community Solutions and help fight homelessness, unemployment and health inequity with #ATinyTask.
 Michael Nash Design, Build & Homes
2010 NATIONAL NARI REGIONAL AWARD WINNER
Project Scope
The owners of this 7,000 square foot colonial in Oakton, Virginia, were seeking a multi-level Mediterranean-style indoor/outdoor living space off the back of their home. They turned to Michael Nash Design, Build & Homes for a design solution that would include a stone patio, a second-story deck, a screened-in porch and linking staircases.
While the structure was designed primarily for family dining and entertaining, it also had to accommodate periodic social gatherings of one hundred guests or more. To meet these needs, the project would include a fully-equipped outdoor kitchen, several serving counters with permanent refrigeration, and well-delineated socializing and dining zones.
The existing home’s setting offered several impressive assets the new outdoor living area was designed to exploit. The sprawling acreage features old stand trees, wooded paths and a private lake. Beautifully landscaped, it unfolds as an idyllic panorama that naturally draws people to the outdoors.
Challenges
Since the rear elevation was situated on a slope that drops away from the house, the Michael Nash team had to raise the grade two feet within in a 2,000 square foot area extending out from the back of the house. Infrastructure plans also called for a sophisticated drainage system that had to accommodate a whole series of water “runoff” considerations to be integrated into the decking itself. Excavation included constructing retaining walls to bolster the elevated grade—which also had to support a concrete slab, the primary foundation for the entire complex.
Solutions
The ground level decking consists of a 2,000 square foot flagstone patio level with the home’s lower level doors. There is a decorative water fountain mid-patio—an ornate collectible acquired in Florida. Food preparation is concentrated within a specially designed semi-circular wall that creates an “outdoor kitchen” equipped with a 60” Viking barbecue grill, a prep sink, a warming drawer, refrigerator and appropriate storage. There is a granite surfaced dining counter with seating for eight.
Wrought iron railing and approximately 20 decorative columns (some encasing steel vertical supports) are incorporated into the design scheme. Many of the columns house accent lights.
The top level—supported by horizontal steel beams– is a 2,500 square foot deck constructed entirely of Trex decking. The open air decking is, again, directly accessible from rooms on the second level of the house including the kitchen, sunroom and family room.
The platform’s most prominent feature is a U-shaped “kitchenette” with cedar shake shingle roofing. Like its counterpart one level below, the facility is equipped with grill, refrigerator and stainless steel cabinetry.
One portion of the deck has been allocated for a 16’ x 16’ octagonal screened-in porch crowned by a pair of 2’ x 4’ skylights. The porch can be accessed from the home’s conservatory via a set of French doors. With its mosaic tile flooring, stained cedar panel ceiling and honed granite counters, the interior is elegant and calming. Hand-painted stenciling and a wall-mounted water feature provide distinctive detailing.
Finally, the design introduced elements to highlight and reinforce an awareness of the lovely bucolic setting. Fountains and water features combined with textured surfaces and mosaic tiling and backsplashes to present a villa-like ambiance well-suited to the Virginia countryside.
 TaskRabbit
Recently, TaskRabbit challenged a group of 10 Taskers to build a Tiny House in the middle of Manhattan in just 72 hours – all for a good cause.
Building a fully outfitted tiny house in 3 days was a tall order – a build like this often takes months – but we set out to prove the power of collaboration, showing the kind of progress that can be made when people come together, bringing their best insights, skills and creativity to achieve something that seems impossible.
It was quite a week. New York was wonderful (and quite lovely, despite a bit of rain), our Taskers were incredible, and TaskRabbit’s Tiny House came together in record time, due to the planning, dedication and hard work of all involved.
A Symbol for Change
The TaskRabbit Tiny House was auctioned off with 100% of the proceeds going to our partner, Community Solutions, a national nonprofit helping communities take on complex social challenges – issues like homelessness, unemployment and health inequity – through collaboration and creative problem solving. This Tiny House was envisioned as a small symbol of the change that is possible when people have the right tools and opportunities to work together. Through our three-day build, our Taskers proved that amazing things can happen when we put our hearts into creating substantive change in our communities.
The Winning Bid
We’re proud to report that we were able to raise $26,600 to support Community Solutions’ work. Sarah, a lovely woman from New Hampshire, placed the winning bid – and it’s nice to know our tiny home is in good hands.
#ATinyTask: Behind the Scenes
The Plans
A lot of time and effort went into making sure this Tiny Home was as efficient, cozy and welcoming as possible. Our master planners, designer Lesley Morphy and TaskRabbit Creative Director Scott Smith, maximized every square inch in the little house with comfort and style in mind, utilizing a lofted bed, lofted storage, a floor-to-ceiling tiled shower, a compost toilet, and custom details throughout. There’s a surprising amount of built-in storage in the kitchen, while a conscious decision was made to keep the living space open so you could actually exist comfortably without feeling cramped.
The Build
Our Taskers worked long, hard shifts while our team made sure they were well fed, hydrated and in good spirits. The team brought amazing energy and we couldn’t be prouder of the way they worked together. Stay tuned, as we’ll be highlighting more of our Tiny House Taskers’ stories in coming days – they were so great that we want to make sure all of you get to know them better.
The Final Product
Behold, the completed Tiny House! For more photos, be sure to check out our Facebook page.
This was an incredibly inspiring project, and we really enjoyed watching the Tiny House come to life right in the middle of Manhattan. It was amazing to see what our Taskers are capable of, and we’re so glad we were able to support Community Solutions and help fight homelessness, unemployment and health inequity with #ATinyTask.



 Allegretti Architects, Inc.
The Owners of a home that had been consumed by the moving dunes of Lake Michigan wanted a home that would not only stand the test of aesthetic time, but survive the vicissitudes of the environment.
With the assistance of the Michigan Department of Environmental Quality as well as the consulting civil engineer and the City of Grand Haven Zoning Department, a soil stabilization site plan was developed based on raising the new home’s main floor elevation by almost three feet, implementing erosion studies, screen walls and planting indigenous, drought tolerant xeriscaping. The screen walls, as well as the low profile of the home and the use of sand trapping marrum beachgrass all help to create a wind shadow buffer around the home and reduce blowing sand erosion and accretion.
The Owners wanted to minimize the stylistic baggage which consumes most “cottage” residences, and with the Architect created a home with simple lines focused on the view and the natural environment. Sustainable energy requirements on a budget directed the design decisions regarding the SIPs panel insulation, energy systems, roof shading, other insulation systems, lighting and detailing. Easily constructed and linear, the home harkens back to mid century modern pavilions with present day environmental sensitivities and harmony with the site.
James Yochum
 Michael Nash Design, Build & Homes
2010 NATIONAL NARI REGIONAL AWARD WINNER
Project Scope
The owners of this 7,000 square foot colonial in Oakton, Virginia, were seeking a multi-level Mediterranean-style indoor/outdoor living space off the back of their home. They turned to Michael Nash Design, Build & Homes for a design solution that would include a stone patio, a second-story deck, a screened-in porch and linking staircases.
While the structure was designed primarily for family dining and entertaining, it also had to accommodate periodic social gatherings of one hundred guests or more. To meet these needs, the project would include a fully-equipped outdoor kitchen, several serving counters with permanent refrigeration, and well-delineated socializing and dining zones.
The existing home’s setting offered several impressive assets the new outdoor living area was designed to exploit. The sprawling acreage features old stand trees, wooded paths and a private lake. Beautifully landscaped, it unfolds as an idyllic panorama that naturally draws people to the outdoors.
Challenges
Since the rear elevation was situated on a slope that drops away from the house, the Michael Nash team had to raise the grade two feet within in a 2,000 square foot area extending out from the back of the house. Infrastructure plans also called for a sophisticated drainage system that had to accommodate a whole series of water “runoff” considerations to be integrated into the decking itself. Excavation included constructing retaining walls to bolster the elevated grade—which also had to support a concrete slab, the primary foundation for the entire complex.
Solutions
The ground level decking consists of a 2,000 square foot flagstone patio level with the home’s lower level doors. There is a decorative water fountain mid-patio—an ornate collectible acquired in Florida. Food preparation is concentrated within a specially designed semi-circular wall that creates an “outdoor kitchen” equipped with a 60” Viking barbecue grill, a prep sink, a warming drawer, refrigerator and appropriate storage. There is a granite surfaced dining counter with seating for eight.
Wrought iron railing and approximately 20 decorative columns (some encasing steel vertical supports) are incorporated into the design scheme. Many of the columns house accent lights.
The top level—supported by horizontal steel beams– is a 2,500 square foot deck constructed entirely of Trex decking. The open air decking is, again, directly accessible from rooms on the second level of the house including the kitchen, sunroom and family room.
The platform’s most prominent feature is a U-shaped “kitchenette” with cedar shake shingle roofing. Like its counterpart one level below, the facility is equipped with grill, refrigerator and stainless steel cabinetry.
One portion of the deck has been allocated for a 16’ x 16’ octagonal screened-in porch crowned by a pair of 2’ x 4’ skylights. The porch can be accessed from the home’s conservatory via a set of French doors. With its mosaic tile flooring, stained cedar panel ceiling and honed granite counters, the interior is elegant and calming. Hand-painted stenciling and a wall-mounted water feature provide distinctive detailing.
Finally, the design introduced elements to highlight and reinforce an awareness of the lovely bucolic setting. Fountains and water features combined with textured surfaces and mosaic tiling and backsplashes to present a villa-like ambiance well-suited to the Virginia countryside.
 THE Remodel Group
Returning home after more than a decade living and working in Taiwan, our client envisioned something entirely different from the French Colonial aesthetic of his early-1990s Beaverton home. Through a comprehensive design-build renovation, this Portland metro whole-house remodel transformed a conventional suburban residence into a richly layered retreat inspired by global travel, natural materials, and timeless craftsmanship. The result is a warm, sophisticated home designed to showcase treasured artifacts and collectibles gathered from years abroad while providing modern functionality for everyday living.
From the moment you enter, the home's new character unfolds through a carefully curated palette of wood, stone, and metal. Rich ebony-stained knotty alder millwork draws the eye through the entry, where a newly created mudroom replaces the former office space. Beyond a set of dramatic barn doors, a striking stone fireplace becomes the focal point of the living room, anchored by a reclaimed wood mantel and rustic ceiling beams that add warmth and architectural depth. Nearby, the sunroom was completely refreshed through thoughtful window modifications and custom trim detailing, creating a seamless connection between the interior and the surrounding landscape.
The kitchen serves as the heart of the renovation, blending rustic elegance with refined craftsmanship. Custom alder cabinetry is paired with layered metal finishes, allowing subtle copper and bronze undertones to emerge from creamy quartz countertops. A textured slate backsplash echoes the flagstone-inspired flooring, while a newly created butler's pantry provides both beauty and functionality. Each material was selected to evoke the authenticity of old-world craftsmanship while supporting the practical needs of modern living.
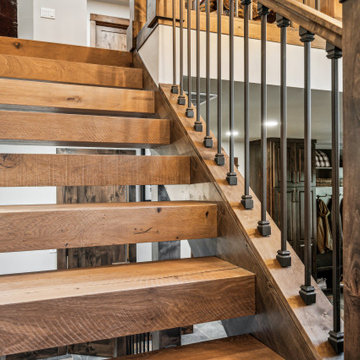
One of the home's most dramatic architectural transformations is the custom floating staircase. Designed as both a sculptural centerpiece and a solution to circulation challenges, the staircase opens previously constricted pathways and enhances the home's flow. Hand-tooled hickory wraps each tread while weathered metal accents provide subtle industrial character. Upstairs, creative space planning allowed for the addition of a discreet laundry nook within an underutilized hallway area, improving convenience without sacrificing valuable living space.
The primary suite continues the home's story of understated luxury and global influence. Rustic ceiling beams mirror those seen throughout the main level, creating visual continuity and warmth. An antique carved door serves as a distinctive feature within the reconfigured closet layout, while the primary bathroom embraces a calming combination of stone, concrete, and matte black finishes. Large-format tile arranged in a custom Versailles-inspired pattern guides the eye through the spa-like retreat, where natural textures and abundant daylight create a serene atmosphere.
While the main and upper levels celebrate warmth and global influence, the basement renovation introduces an entirely different layer of the home's personality. To create the ultimate entertainment destination, the basement footprint was extended approximately seven feet beyond the original foundation, transforming previously underutilized space into a seamless indoor-outdoor gathering environment. Inspired by cultured industrial design, the newly expanded lower level was envisioned as a place where family and friends could relax, connect, and enjoy the home's resort-like backyard amenities.
At the heart of the basement renovation is a custom entertainment bar featuring reclaimed rustic cabinetry and chiseled-edge granite countertops that emphasize the natural character of the materials. Accordion-style serving windows create a direct connection between the interior bar and the outdoor living spaces, allowing drinks, food, and conversation to flow effortlessly between the entertainment room and the backyard pool, hot tub, and professionally landscaped grounds. The result is a true indoor-outdoor living experience designed for year-round enjoyment.
The expansive recreation area accommodates a variety of activities while maintaining a cohesive design aesthetic. A shuffleboard table, billiards area, and casual bar dining space provide multiple destinations for gathering, all unified by a sophisticated palette of brick, concrete, wood, and metal. Slim-profile brick walls introduce texture and authenticity, while custom decorative painting techniques create the appearance of cast concrete accent walls, reinforcing the basement's refined industrial character without overwhelming the space.
Supporting spaces throughout the lower level were equally transformed. An outdated bathroom was fully renovated to reflect the home's dark and moody aesthetic, incorporating a curbless shower, rustic vanity, and layered finishes that balance comfort with style. Two underutilized bedrooms were thoughtfully reconfigured to better support the homeowner's lifestyle, with one becoming a dedicated home office and the other opening into a flexible music room designed for creativity and relaxation. Additional unfinished crawlspace and storage areas were reclaimed to create a private home gym, maximizing every square foot of the home's footprint.
The renovation extended beyond the interior walls of the home. A newly rebuilt two-story deck strengthens the connection between indoor and outdoor spaces while providing multiple vantage points overlooking the backyard retreat. On the upper level, adjacent to the primary suite, a new enclosed sunroom addition creates a peaceful sanctuary elevated among the trees. Together, these exterior improvements complement the home's interior transformation, enhancing both livability and year-round enjoyment while creating a true extension of the living space outdoors.
Behind the finished spaces, this Beaverton full home remodel required significant structural and technical expertise. Replacing the original staircase involved extensive modifications to the upper-floor framing system, including the installation of concealed supports for the floating treads and the creation of a new landing structure. Throughout the home, natural materials presented unique installation challenges. The dimensional variation of the slate backsplash required each stone to be precisely shaped around electrical devices and surrounding elements, while reclaimed wood beams demanded extensive preparation before they could be securely installed. Careful coordination among multiple trades ensured every custom detail performed as beautifully as it appeared.
Because the homeowner remained in Taiwan for much of the renovation, collaboration relied on a highly organized design-build process and frequent communication across a fourteen-hour time difference. Detailed design presentations, material selections, and construction updates allowed key decisions to be made efficiently, even from across the globe. This partnership enabled the project team to successfully execute a highly customized vision despite logistical complexities and construction delays outside of the project's control.
Strategic planning also played a crucial role in maintaining the project budget. While the homeowner initially envisioned reclaimed wood flooring and natural flagstone throughout the home, carefully selected engineered hardwood and porcelain tile provided a similar aesthetic with improved performance and cost efficiency. Authenticity was preserved through the use of genuine stone at key focal points, including the fireplace surround and kitchen backsplash, as well as reclaimed wood incorporated into architectural beam details. Existing high-quality windows were retained and transformed through selective replacement, custom trim work, and thoughtful refinishing, delivering the desired look while avoiding unnecessary expense. Additional savings came from a creative exterior repair solution that replicated the home's original stucco detailing without requiring a complete façade replacement.
This luxury Beaverton whole-house renovation demonstrates how thoughtful design-build remodeling can completely reimagine an existing home. Through strategic space planning, custom craftsmanship, and budget-conscious decision making, a dated suburban residence was transformed into a distinctive rustic contemporary retreat that reflects its owner's global experiences, personal story, and vision for home.
 THE Remodel Group
Returning home after more than a decade living and working in Taiwan, our client envisioned something entirely different from the French Colonial aesthetic of his early-1990s Beaverton home. Through a comprehensive design-build renovation, this Portland metro whole-house remodel transformed a conventional suburban residence into a richly layered retreat inspired by global travel, natural materials, and timeless craftsmanship. The result is a warm, sophisticated home designed to showcase treasured artifacts and collectibles gathered from years abroad while providing modern functionality for everyday living.
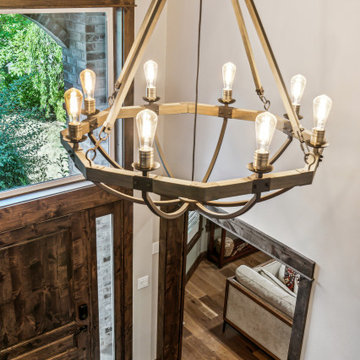
From the moment you enter, the home's new character unfolds through a carefully curated palette of wood, stone, and metal. Rich ebony-stained knotty alder millwork draws the eye through the entry, where a newly created mudroom replaces the former office space. Beyond a set of dramatic barn doors, a striking stone fireplace becomes the focal point of the living room, anchored by a reclaimed wood mantel and rustic ceiling beams that add warmth and architectural depth. Nearby, the sunroom was completely refreshed through thoughtful window modifications and custom trim detailing, creating a seamless connection between the interior and the surrounding landscape.
The kitchen serves as the heart of the renovation, blending rustic elegance with refined craftsmanship. Custom alder cabinetry is paired with layered metal finishes, allowing subtle copper and bronze undertones to emerge from creamy quartz countertops. A textured slate backsplash echoes the flagstone-inspired flooring, while a newly created butler's pantry provides both beauty and functionality. Each material was selected to evoke the authenticity of old-world craftsmanship while supporting the practical needs of modern living.
One of the home's most dramatic architectural transformations is the custom floating staircase. Designed as both a sculptural centerpiece and a solution to circulation challenges, the staircase opens previously constricted pathways and enhances the home's flow. Hand-tooled hickory wraps each tread while weathered metal accents provide subtle industrial character. Upstairs, creative space planning allowed for the addition of a discreet laundry nook within an underutilized hallway area, improving convenience without sacrificing valuable living space.
The primary suite continues the home's story of understated luxury and global influence. Rustic ceiling beams mirror those seen throughout the main level, creating visual continuity and warmth. An antique carved door serves as a distinctive feature within the reconfigured closet layout, while the primary bathroom embraces a calming combination of stone, concrete, and matte black finishes. Large-format tile arranged in a custom Versailles-inspired pattern guides the eye through the spa-like retreat, where natural textures and abundant daylight create a serene atmosphere.
While the main and upper levels celebrate warmth and global influence, the basement renovation introduces an entirely different layer of the home's personality. To create the ultimate entertainment destination, the basement footprint was extended approximately seven feet beyond the original foundation, transforming previously underutilized space into a seamless indoor-outdoor gathering environment. Inspired by cultured industrial design, the newly expanded lower level was envisioned as a place where family and friends could relax, connect, and enjoy the home's resort-like backyard amenities.
At the heart of the basement renovation is a custom entertainment bar featuring reclaimed rustic cabinetry and chiseled-edge granite countertops that emphasize the natural character of the materials. Accordion-style serving windows create a direct connection between the interior bar and the outdoor living spaces, allowing drinks, food, and conversation to flow effortlessly between the entertainment room and the backyard pool, hot tub, and professionally landscaped grounds. The result is a true indoor-outdoor living experience designed for year-round enjoyment.
The expansive recreation area accommodates a variety of activities while maintaining a cohesive design aesthetic. A shuffleboard table, billiards area, and casual bar dining space provide multiple destinations for gathering, all unified by a sophisticated palette of brick, concrete, wood, and metal. Slim-profile brick walls introduce texture and authenticity, while custom decorative painting techniques create the appearance of cast concrete accent walls, reinforcing the basement's refined industrial character without overwhelming the space.
Supporting spaces throughout the lower level were equally transformed. An outdated bathroom was fully renovated to reflect the home's dark and moody aesthetic, incorporating a curbless shower, rustic vanity, and layered finishes that balance comfort with style. Two underutilized bedrooms were thoughtfully reconfigured to better support the homeowner's lifestyle, with one becoming a dedicated home office and the other opening into a flexible music room designed for creativity and relaxation. Additional unfinished crawlspace and storage areas were reclaimed to create a private home gym, maximizing every square foot of the home's footprint.
The renovation extended beyond the interior walls of the home. A newly rebuilt two-story deck strengthens the connection between indoor and outdoor spaces while providing multiple vantage points overlooking the backyard retreat. On the upper level, adjacent to the primary suite, a new enclosed sunroom addition creates a peaceful sanctuary elevated among the trees. Together, these exterior improvements complement the home's interior transformation, enhancing both livability and year-round enjoyment while creating a true extension of the living space outdoors.
Behind the finished spaces, this Beaverton full home remodel required significant structural and technical expertise. Replacing the original staircase involved extensive modifications to the upper-floor framing system, including the installation of concealed supports for the floating treads and the creation of a new landing structure. Throughout the home, natural materials presented unique installation challenges. The dimensional variation of the slate backsplash required each stone to be precisely shaped around electrical devices and surrounding elements, while reclaimed wood beams demanded extensive preparation before they could be securely installed. Careful coordination among multiple trades ensured every custom detail performed as beautifully as it appeared.
Because the homeowner remained in Taiwan for much of the renovation, collaboration relied on a highly organized design-build process and frequent communication across a fourteen-hour time difference. Detailed design presentations, material selections, and construction updates allowed key decisions to be made efficiently, even from across the globe. This partnership enabled the project team to successfully execute a highly customized vision despite logistical complexities and construction delays outside of the project's control.
Strategic planning also played a crucial role in maintaining the project budget. While the homeowner initially envisioned reclaimed wood flooring and natural flagstone throughout the home, carefully selected engineered hardwood and porcelain tile provided a similar aesthetic with improved performance and cost efficiency. Authenticity was preserved through the use of genuine stone at key focal points, including the fireplace surround and kitchen backsplash, as well as reclaimed wood incorporated into architectural beam details. Existing high-quality windows were retained and transformed through selective replacement, custom trim work, and thoughtful refinishing, delivering the desired look while avoiding unnecessary expense. Additional savings came from a creative exterior repair solution that replicated the home's original stucco detailing without requiring a complete façade replacement.
This luxury Beaverton whole-house renovation demonstrates how thoughtful design-build remodeling can completely reimagine an existing home. Through strategic space planning, custom craftsmanship, and budget-conscious decision making, a dated suburban residence was transformed into a distinctive rustic contemporary retreat that reflects its owner's global experiences, personal story, and vision for home.

 THE Remodel Group
Returning home after more than a decade living and working in Taiwan, our client envisioned something entirely different from the French Colonial aesthetic of his early-1990s Beaverton home. Through a comprehensive design-build renovation, this Portland metro whole-house remodel transformed a conventional suburban residence into a richly layered retreat inspired by global travel, natural materials, and timeless craftsmanship. The result is a warm, sophisticated home designed to showcase treasured artifacts and collectibles gathered from years abroad while providing modern functionality for everyday living.
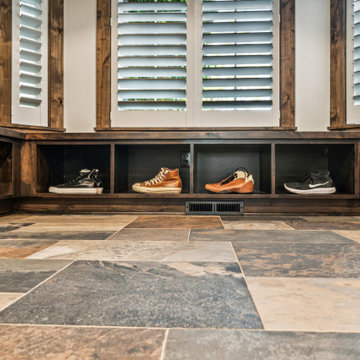
From the moment you enter, the home's new character unfolds through a carefully curated palette of wood, stone, and metal. Rich ebony-stained knotty alder millwork draws the eye through the entry, where a newly created mudroom replaces the former office space. Beyond a set of dramatic barn doors, a striking stone fireplace becomes the focal point of the living room, anchored by a reclaimed wood mantel and rustic ceiling beams that add warmth and architectural depth. Nearby, the sunroom was completely refreshed through thoughtful window modifications and custom trim detailing, creating a seamless connection between the interior and the surrounding landscape.
The kitchen serves as the heart of the renovation, blending rustic elegance with refined craftsmanship. Custom alder cabinetry is paired with layered metal finishes, allowing subtle copper and bronze undertones to emerge from creamy quartz countertops. A textured slate backsplash echoes the flagstone-inspired flooring, while a newly created butler's pantry provides both beauty and functionality. Each material was selected to evoke the authenticity of old-world craftsmanship while supporting the practical needs of modern living.
One of the home's most dramatic architectural transformations is the custom floating staircase. Designed as both a sculptural centerpiece and a solution to circulation challenges, the staircase opens previously constricted pathways and enhances the home's flow. Hand-tooled hickory wraps each tread while weathered metal accents provide subtle industrial character. Upstairs, creative space planning allowed for the addition of a discreet laundry nook within an underutilized hallway area, improving convenience without sacrificing valuable living space.
The primary suite continues the home's story of understated luxury and global influence. Rustic ceiling beams mirror those seen throughout the main level, creating visual continuity and warmth. An antique carved door serves as a distinctive feature within the reconfigured closet layout, while the primary bathroom embraces a calming combination of stone, concrete, and matte black finishes. Large-format tile arranged in a custom Versailles-inspired pattern guides the eye through the spa-like retreat, where natural textures and abundant daylight create a serene atmosphere.
While the main and upper levels celebrate warmth and global influence, the basement renovation introduces an entirely different layer of the home's personality. To create the ultimate entertainment destination, the basement footprint was extended approximately seven feet beyond the original foundation, transforming previously underutilized space into a seamless indoor-outdoor gathering environment. Inspired by cultured industrial design, the newly expanded lower level was envisioned as a place where family and friends could relax, connect, and enjoy the home's resort-like backyard amenities.
At the heart of the basement renovation is a custom entertainment bar featuring reclaimed rustic cabinetry and chiseled-edge granite countertops that emphasize the natural character of the materials. Accordion-style serving windows create a direct connection between the interior bar and the outdoor living spaces, allowing drinks, food, and conversation to flow effortlessly between the entertainment room and the backyard pool, hot tub, and professionally landscaped grounds. The result is a true indoor-outdoor living experience designed for year-round enjoyment.
The expansive recreation area accommodates a variety of activities while maintaining a cohesive design aesthetic. A shuffleboard table, billiards area, and casual bar dining space provide multiple destinations for gathering, all unified by a sophisticated palette of brick, concrete, wood, and metal. Slim-profile brick walls introduce texture and authenticity, while custom decorative painting techniques create the appearance of cast concrete accent walls, reinforcing the basement's refined industrial character without overwhelming the space.
Supporting spaces throughout the lower level were equally transformed. An outdated bathroom was fully renovated to reflect the home's dark and moody aesthetic, incorporating a curbless shower, rustic vanity, and layered finishes that balance comfort with style. Two underutilized bedrooms were thoughtfully reconfigured to better support the homeowner's lifestyle, with one becoming a dedicated home office and the other opening into a flexible music room designed for creativity and relaxation. Additional unfinished crawlspace and storage areas were reclaimed to create a private home gym, maximizing every square foot of the home's footprint.
The renovation extended beyond the interior walls of the home. A newly rebuilt two-story deck strengthens the connection between indoor and outdoor spaces while providing multiple vantage points overlooking the backyard retreat. On the upper level, adjacent to the primary suite, a new enclosed sunroom addition creates a peaceful sanctuary elevated among the trees. Together, these exterior improvements complement the home's interior transformation, enhancing both livability and year-round enjoyment while creating a true extension of the living space outdoors.
Behind the finished spaces, this Beaverton full home remodel required significant structural and technical expertise. Replacing the original staircase involved extensive modifications to the upper-floor framing system, including the installation of concealed supports for the floating treads and the creation of a new landing structure. Throughout the home, natural materials presented unique installation challenges. The dimensional variation of the slate backsplash required each stone to be precisely shaped around electrical devices and surrounding elements, while reclaimed wood beams demanded extensive preparation before they could be securely installed. Careful coordination among multiple trades ensured every custom detail performed as beautifully as it appeared.
Because the homeowner remained in Taiwan for much of the renovation, collaboration relied on a highly organized design-build process and frequent communication across a fourteen-hour time difference. Detailed design presentations, material selections, and construction updates allowed key decisions to be made efficiently, even from across the globe. This partnership enabled the project team to successfully execute a highly customized vision despite logistical complexities and construction delays outside of the project's control.
Strategic planning also played a crucial role in maintaining the project budget. While the homeowner initially envisioned reclaimed wood flooring and natural flagstone throughout the home, carefully selected engineered hardwood and porcelain tile provided a similar aesthetic with improved performance and cost efficiency. Authenticity was preserved through the use of genuine stone at key focal points, including the fireplace surround and kitchen backsplash, as well as reclaimed wood incorporated into architectural beam details. Existing high-quality windows were retained and transformed through selective replacement, custom trim work, and thoughtful refinishing, delivering the desired look while avoiding unnecessary expense. Additional savings came from a creative exterior repair solution that replicated the home's original stucco detailing without requiring a complete façade replacement.
This luxury Beaverton whole-house renovation demonstrates how thoughtful design-build remodeling can completely reimagine an existing home. Through strategic space planning, custom craftsmanship, and budget-conscious decision making, a dated suburban residence was transformed into a distinctive rustic contemporary retreat that reflects its owner's global experiences, personal story, and vision for home.
 THE Remodel Group
Returning home after more than a decade living and working in Taiwan, our client envisioned something entirely different from the French Colonial aesthetic of his early-1990s Beaverton home. Through a comprehensive design-build renovation, this Portland metro whole-house remodel transformed a conventional suburban residence into a richly layered retreat inspired by global travel, natural materials, and timeless craftsmanship. The result is a warm, sophisticated home designed to showcase treasured artifacts and collectibles gathered from years abroad while providing modern functionality for everyday living.
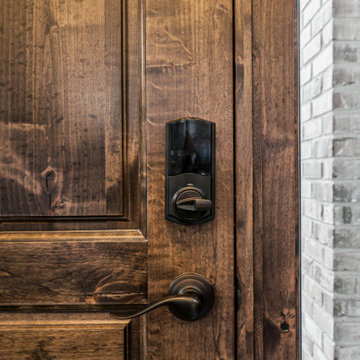
From the moment you enter, the home's new character unfolds through a carefully curated palette of wood, stone, and metal. Rich ebony-stained knotty alder millwork draws the eye through the entry, where a newly created mudroom replaces the former office space. Beyond a set of dramatic barn doors, a striking stone fireplace becomes the focal point of the living room, anchored by a reclaimed wood mantel and rustic ceiling beams that add warmth and architectural depth. Nearby, the sunroom was completely refreshed through thoughtful window modifications and custom trim detailing, creating a seamless connection between the interior and the surrounding landscape.
The kitchen serves as the heart of the renovation, blending rustic elegance with refined craftsmanship. Custom alder cabinetry is paired with layered metal finishes, allowing subtle copper and bronze undertones to emerge from creamy quartz countertops. A textured slate backsplash echoes the flagstone-inspired flooring, while a newly created butler's pantry provides both beauty and functionality. Each material was selected to evoke the authenticity of old-world craftsmanship while supporting the practical needs of modern living.
One of the home's most dramatic architectural transformations is the custom floating staircase. Designed as both a sculptural centerpiece and a solution to circulation challenges, the staircase opens previously constricted pathways and enhances the home's flow. Hand-tooled hickory wraps each tread while weathered metal accents provide subtle industrial character. Upstairs, creative space planning allowed for the addition of a discreet laundry nook within an underutilized hallway area, improving convenience without sacrificing valuable living space.
The primary suite continues the home's story of understated luxury and global influence. Rustic ceiling beams mirror those seen throughout the main level, creating visual continuity and warmth. An antique carved door serves as a distinctive feature within the reconfigured closet layout, while the primary bathroom embraces a calming combination of stone, concrete, and matte black finishes. Large-format tile arranged in a custom Versailles-inspired pattern guides the eye through the spa-like retreat, where natural textures and abundant daylight create a serene atmosphere.
While the main and upper levels celebrate warmth and global influence, the basement renovation introduces an entirely different layer of the home's personality. To create the ultimate entertainment destination, the basement footprint was extended approximately seven feet beyond the original foundation, transforming previously underutilized space into a seamless indoor-outdoor gathering environment. Inspired by cultured industrial design, the newly expanded lower level was envisioned as a place where family and friends could relax, connect, and enjoy the home's resort-like backyard amenities.
At the heart of the basement renovation is a custom entertainment bar featuring reclaimed rustic cabinetry and chiseled-edge granite countertops that emphasize the natural character of the materials. Accordion-style serving windows create a direct connection between the interior bar and the outdoor living spaces, allowing drinks, food, and conversation to flow effortlessly between the entertainment room and the backyard pool, hot tub, and professionally landscaped grounds. The result is a true indoor-outdoor living experience designed for year-round enjoyment.
The expansive recreation area accommodates a variety of activities while maintaining a cohesive design aesthetic. A shuffleboard table, billiards area, and casual bar dining space provide multiple destinations for gathering, all unified by a sophisticated palette of brick, concrete, wood, and metal. Slim-profile brick walls introduce texture and authenticity, while custom decorative painting techniques create the appearance of cast concrete accent walls, reinforcing the basement's refined industrial character without overwhelming the space.
Supporting spaces throughout the lower level were equally transformed. An outdated bathroom was fully renovated to reflect the home's dark and moody aesthetic, incorporating a curbless shower, rustic vanity, and layered finishes that balance comfort with style. Two underutilized bedrooms were thoughtfully reconfigured to better support the homeowner's lifestyle, with one becoming a dedicated home office and the other opening into a flexible music room designed for creativity and relaxation. Additional unfinished crawlspace and storage areas were reclaimed to create a private home gym, maximizing every square foot of the home's footprint.
The renovation extended beyond the interior walls of the home. A newly rebuilt two-story deck strengthens the connection between indoor and outdoor spaces while providing multiple vantage points overlooking the backyard retreat. On the upper level, adjacent to the primary suite, a new enclosed sunroom addition creates a peaceful sanctuary elevated among the trees. Together, these exterior improvements complement the home's interior transformation, enhancing both livability and year-round enjoyment while creating a true extension of the living space outdoors.
Behind the finished spaces, this Beaverton full home remodel required significant structural and technical expertise. Replacing the original staircase involved extensive modifications to the upper-floor framing system, including the installation of concealed supports for the floating treads and the creation of a new landing structure. Throughout the home, natural materials presented unique installation challenges. The dimensional variation of the slate backsplash required each stone to be precisely shaped around electrical devices and surrounding elements, while reclaimed wood beams demanded extensive preparation before they could be securely installed. Careful coordination among multiple trades ensured every custom detail performed as beautifully as it appeared.
Because the homeowner remained in Taiwan for much of the renovation, collaboration relied on a highly organized design-build process and frequent communication across a fourteen-hour time difference. Detailed design presentations, material selections, and construction updates allowed key decisions to be made efficiently, even from across the globe. This partnership enabled the project team to successfully execute a highly customized vision despite logistical complexities and construction delays outside of the project's control.
Strategic planning also played a crucial role in maintaining the project budget. While the homeowner initially envisioned reclaimed wood flooring and natural flagstone throughout the home, carefully selected engineered hardwood and porcelain tile provided a similar aesthetic with improved performance and cost efficiency. Authenticity was preserved through the use of genuine stone at key focal points, including the fireplace surround and kitchen backsplash, as well as reclaimed wood incorporated into architectural beam details. Existing high-quality windows were retained and transformed through selective replacement, custom trim work, and thoughtful refinishing, delivering the desired look while avoiding unnecessary expense. Additional savings came from a creative exterior repair solution that replicated the home's original stucco detailing without requiring a complete façade replacement.
This luxury Beaverton whole-house renovation demonstrates how thoughtful design-build remodeling can completely reimagine an existing home. Through strategic space planning, custom craftsmanship, and budget-conscious decision making, a dated suburban residence was transformed into a distinctive rustic contemporary retreat that reflects its owner's global experiences, personal story, and vision for home.

 Design Loft Company
Open concept kitchen - large contemporary l-shaped light wood floor, beige floor and vaulted ceiling open concept kitchen idea in San Francisco with an undermount sink, flat-panel cabinets, light wood cabinets, quartzite countertops, white backsplash, ceramic backsplash, stainless steel appliances, an island and beige countertops
20