
Search results for "Support team" in Home Design Ideas
 Costa Bella Builders
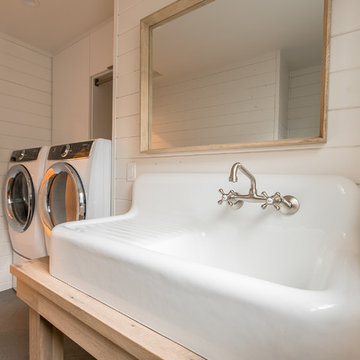
Aptos Addition and Major Remodel. Our goal on this project was to provide the owners with the larger kitchen and additional bedrooms they needed for their growing family of five. The existing house was small, but they had a good sized lot in the Cliff Drive neighborhood along the ocean bluffs in Rio Del Mar which we were able to utilize.. Our team designed an extension of the existing house into the rear yard area, allowing for a new master suite and creating separate bedrooms for the children. The old kitchen was expanded and reconceived to create an inviting and open family room area with commercial appliances to support the client’s passion for great Italian cooking. Her decorating concept combining Modern Farmhouse themes with contemporary fixtures and finishes resulted in the beautiful, light, and comfortable home you see in these photographs.
 Hastens & American Mattress
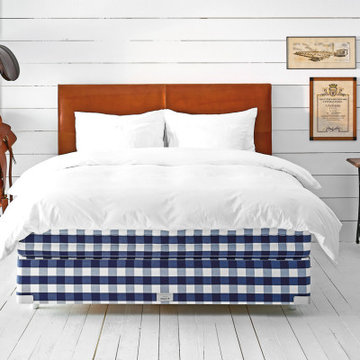
The Hästens Vividus® is not just a bed — it is a profound expression of perfection in craftsmanship, comfort, and design. As our second most exclusive model, Vividus is handcrafted by a dedicated team of master artisans in a private atelier in Köping, Sweden, where time and care are never compromised.
Every detail — from the hand-stretched horsehair to the individually placed stitches and the finest natural materials — is meticulously chosen to deliver a sleep experience that borders on the sublime. The Vividus responds to your every movement with precision, gently embracing the body while offering unshakable support.
Built to perform for generations, the Vividus is an heirloom of wellness, elegance, and engineering — for those who demand nothing less than the extraordinary.
Key Features:
Individually handcrafted in Hästens' most exclusive atelier
Built with the highest-grade horsehair, cotton, wool, and flax
Double-spring system for dynamic support and responsiveness
Deep tufting, intricate hand-stitching, and luxurious fabric options
Fully customizable in size, firmness, and upholstery
Includes exclusive care and setup by a certified Hästens expert team
Second only to the Hästens Grand Vividus — yet in a class all its own.
✨ Experience Vividus for yourself.
Visit our private showroom in Birmingham, MI and feel the difference of truly uncompromising sleep.
33495 Woodward Ave., Birmingham, MI 48009
Sarah Kubis | Hästens Manager
Office: (248) 530-5204 | Mobile: (313) 706-8125
Email: sarahk@hastensdetroit.com
 Hastens & American Mattress
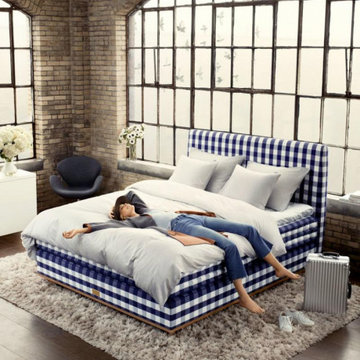
The Hästens Vividus® is not just a bed — it is a profound expression of perfection in craftsmanship, comfort, and design. As our second most exclusive model, Vividus is handcrafted by a dedicated team of master artisans in a private atelier in Köping, Sweden, where time and care are never compromised.
Every detail — from the hand-stretched horsehair to the individually placed stitches and the finest natural materials — is meticulously chosen to deliver a sleep experience that borders on the sublime. The Vividus responds to your every movement with precision, gently embracing the body while offering unshakable support.
Built to perform for generations, the Vividus is an heirloom of wellness, elegance, and engineering — for those who demand nothing less than the extraordinary.
Key Features:
Individually handcrafted in Hästens' most exclusive atelier
Built with the highest-grade horsehair, cotton, wool, and flax
Double-spring system for dynamic support and responsiveness
Deep tufting, intricate hand-stitching, and luxurious fabric options
Fully customizable in size, firmness, and upholstery
Includes exclusive care and setup by a certified Hästens expert team
Second only to the Hästens Grand Vividus — yet in a class all its own.
✨ Experience Vividus for yourself.
Visit our private showroom in Birmingham, MI and feel the difference of truly uncompromising sleep.
33495 Woodward Ave., Birmingham, MI 48009
Sarah Kubis | Hästens Manager
Office: (248) 530-5204 | Mobile: (313) 706-8125
Email: sarahk@hastensdetroit.com
Find the right local pro for your project
 A to Z Construction Inc.
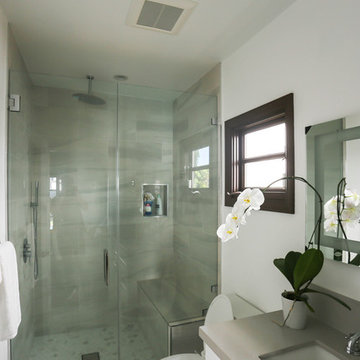
In the prestigious Beverly Hills project, we embarked on a comprehensive renovation that involved a complete gutting and transformation of the house. By removing support walls within the kitchen area, we successfully created a spacious and open kitchen layout, optimizing functionality and visual appeal. Additionally, our team undertook the complete remodeling of five bathrooms and a powder room, ensuring a seamless blend of luxury and functionality. The installation of custom-made wood windows and elegant engineered floors throughout the entire house added a touch of sophistication and cohesiveness to the overall design.
 Lemon Remodeling & Services
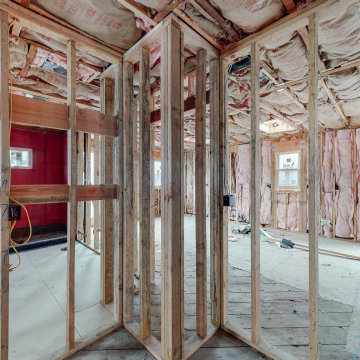
Explore Lemon Remodeling's comprehensive home construction project progress. Our team is currently handling site preparation and foundation pouring, finishing rough framing, and completing rough plumbing, electrical, and HVAC installations. We're presently in the insulation installation phase! Stay tuned for upcoming updates on this remarkable full home building and remodeling journey.
At Lemon Remodeling, we provide end-to-end support for your projects, including navigating the permit process, selecting finishing materials, designing your dream kitchen, or any other remodeling projects you have in mind. For a complimentary estimate or to schedule a convenient call, please don't hesitate to contact us via Calendly.com/lemonremodeling or simply give us a call now! ??✨
 Archadeck of Northeast Dallas
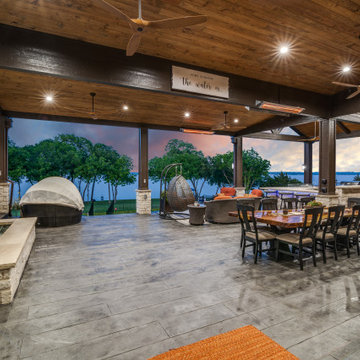
Under the protective shade and sun roof configuration, we installed a Tongue and Groove Pine ceiling with walnut stain finish that now hosts an outdoor room span with 32 can lights, 8 fans, 5 porch lights, 6 heaters, 15 switches, and 15 outlets. To support this significant outdoor living upgrade in Rowlett, our expert patio building team installed a new subpanel to accommodate a new electric meter.
 MDR Design Co.
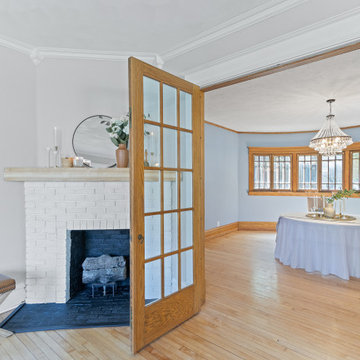
A view from the restored Grand Room into the formal Dining Room showcases the cohesive flow created throughout this 1890s Folk-Victorian home. MDR Design Co. preserved original architectural transitions while refreshing the interior with a calm, neutral palette that enhances natural light and creates visual continuity between rooms. This design approach honors the home's historic character while supporting modern living. The dining space features curated furniture and lighting selected through our trusted vendor partnerships, available to order through the design team.


 A to Z Construction Inc.
In the prestigious Beverly Hills project, we embarked on a comprehensive renovation that involved a complete gutting and transformation of the house. By removing support walls within the kitchen area, we successfully created a spacious and open kitchen layout, optimizing functionality and visual appeal. Additionally, our team undertook the complete remodeling of five bathrooms and a powder room, ensuring a seamless blend of luxury and functionality. The installation of custom-made wood windows and elegant engineered floors throughout the entire house added a touch of sophistication and cohesiveness to the overall design.
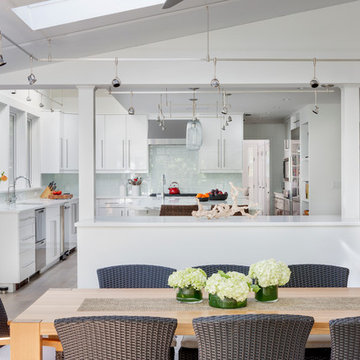
 LDa Architecture & Interiors
TEAM
Architect: LDa Architecture & Interiors
Interior Design: LDa Architecture & Interiors
Builder: John G Early Contractor & Builder
Photographer: Greg Premru Photography
 A to Z Construction Inc.
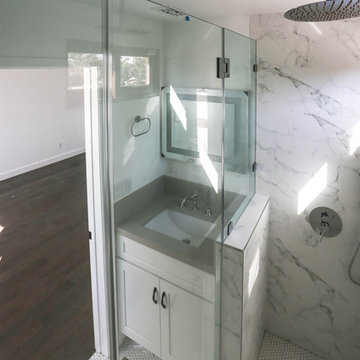
In the prestigious Beverly Hills project, we embarked on a comprehensive renovation that involved a complete gutting and transformation of the house. By removing support walls within the kitchen area, we successfully created a spacious and open kitchen layout, optimizing functionality and visual appeal. Additionally, our team undertook the complete remodeling of five bathrooms and a powder room, ensuring a seamless blend of luxury and functionality. The installation of custom-made wood windows and elegant engineered floors throughout the entire house added a touch of sophistication and cohesiveness to the overall design.
 United Express Construction Inc.
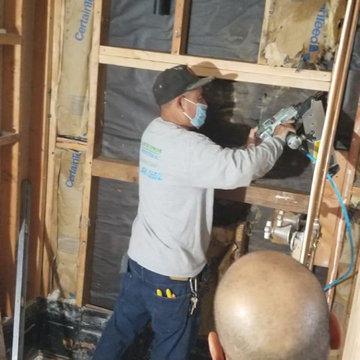
This photo highlights the active construction phase of the bathroom remodel, where skilled trades are completing essential rough plumbing and structural work behind the walls. The space has been fully demolished down to the framing, allowing the team to upgrade plumbing, electrical, and ventilation systems to support the new custom bathroom layout. Visible framing modifications and utility installations demonstrate the detailed craftsmanship and coordination required before finishing materials can be installed. This stage reflects the foundation of a high-quality remodel, ensuring long-term durability, functionality, and a seamless final design.
 Equine Facility Design
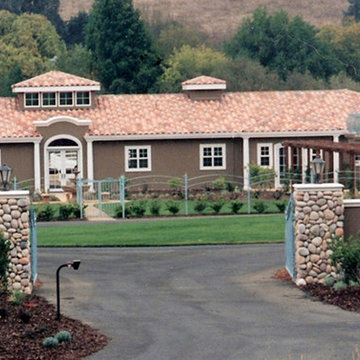
On this 80 acre site, the owner is developing a private dressage facility which will include their personal residence, a caretaker's residence, a seven stall horse barn with office and support services, an outdoor full court dressage riding arena design which may be covered in the future, as well as pastures, paddocks, and parking. Equine Facility Design has done the site planning and layout and our equestrian team has created the building design for the barn and caretaker's residence, and landscaping design.


 Worthington Design & Remodeling
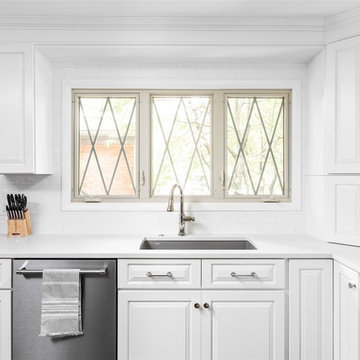
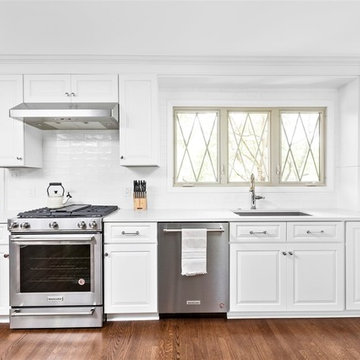
This home was built in 1955 and is located in the Meridian-Kessler neighborhood of Indianapolis. The homeowners were able to see the potential of this bungalow through its very dated charm.
First order of business? Opening up the wall between the kitchen/living/dining areas to create a stunning open concept format.
Floors were beautifully refinished, timeless materials were selected, and the original charm of the home, including the windows and continuation of the trim molding from the dining room onto the remaining support beam...every detail was thoroughly addressed by our team.
Photography by The Home Aesthetic
 Worthington Design & Remodeling
This home was built in 1955 and is located in the Meridian-Kessler neighborhood of Indianapolis. The homeowners were able to see the potential of this bungalow through its very dated charm.
First order of business? Opening up the wall between the kitchen/living/dining areas to create a stunning open concept format.
Floors were beautifully refinished, timeless materials were selected, and the original charm of the home, including the windows and continuation of the trim molding from the dining room onto the remaining support beam...every detail was thoroughly addressed by our team.
Photography by The Home Aesthetic
 Stairs 4 U
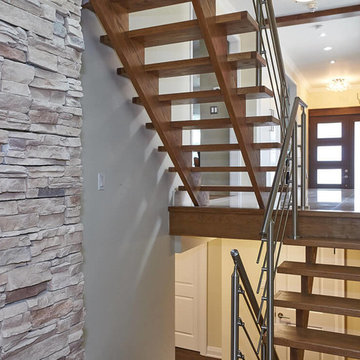
Metal spiral staircase burlington are one of the best Stairs installation service provided by our Company. We are running this products from last few years. we are able to provide this service in multiple price range for your better requirements. we are able to desing and manufactured the top quality of stairs. we work in good envirenment. if client get problems while installing his products, please have a call to our team, they will support you always.
Read more:- http://www.stairs4u.ca/metal-spiral-staircase-burlington
 Bakes & Kropp Fine Cabinetry

Bakes & Kropp remodeled this former showhouse kitchen to reflect the personalities of its owners—and with 450 square feet to work with, the team had plenty of space to be creative. The kitchen now includes two sinks, two dishwashers, two fridges, and a large French Top stove to support the owner’s preferred cooking style. The space is elegant but comfortable and carefully blends a mixture of walnut, painted cabinetry, stone, and metal accents.
Just a few standout design details include the walnut ceiling patterning, the metal mesh overlay on the cabinet doors sourced from Armac Martin, and a custom range hood unlike any the Bakes & Kropp team had created before.

Sponsored
Fredericksburg, OH

High Point Cabinets
Columbus' Experienced Custom Cabinet Builder | 4x Best of Houzz Winner
 BRYJO Roofing and Remodeling
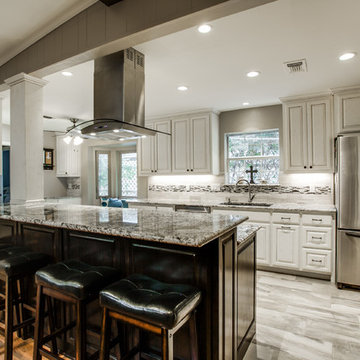
Transitional porcelain tile kitchen photo in Dallas with granite countertops, multicolored backsplash, stainless steel appliances, an island, raised-panel cabinets and light wood cabinets

 Housing & Building Association of Colorado Springs
The Home
While looking for space where their active family could expand, these homeowners turned to Black Forest, with trees that remind them of their Indiana years. A stunning Pikes Peak view underscores how fortunate they are to live in Colorado. This home features classic nods to the owner’s French heritage while embracing a thoroughly of-the-moment Colorado lifestyle. Priorities for these homeowners included blending outdoor and indoor spaces wherever possible with generously proportioned windows and doors, porches, patios and balconies.
A gracious lime-washed brick entry punctuates a simplified white stucco and black-frame-windowed exterior with traditional
rooflines. Dramatic open spaces on the main floor comfortably accommodate the everyday activities of this busy family of four, while
providing for welcomed visits from family and friends. A functional, open kitchen is designed for serious cooking, a butler’s pantry for
staples, and serveware storage and dining spaces that effortlessly host after-school snacking to multi-course meals. A main-level,
Peak-view office comfortably supports working at home, complete with a beer cave and tasting nook for hosting fellow aficionados
after work is done. Guests will find comfort and privacy in a ma in-level guestroom suite or sleepover fun in the built-in bunks of the
expansive over-garage bonus room.
This home is a true collaboration that blends the homeowner’s long-held vision of their ideal home brought to life by the builder’s vision
and design/build process that achieves something truly…Warm and welcoming in the Forest.
The Builder
Stauffer & Sons Construction is a true Design-Build team creating some of the finest living spaces in the Pikes Peak region for over twenty years. We’ve developed an easy point-of-entry to the Design-Build process that begins with our very popular Conceptual Design and Budgeting Agreement. This affordable, low-commitment step provides answers to the early-stage questions of “what and how much?” With this critical information in place, a robust collaboration between client and builder ensues, resulting in a thoughtfully designed home that strikes a balance between size and scope and budget.
The Interior Design
Family, friends and soon-to-be friends are welcomed into this updated version of a French country farmhouse through a bricked archway and a solid arch-top entry door. Once inside, a sweeping gallery of windows adorned with flower-filled window boxes sets a nice foreground to the ponderosa pine forest. A great room with a two-story, lime-washed, brick fireplace sits juxtaposed to a cozy farm-styled kitchen with large island, plenty of storage and a Pikes Peak view. This family home features a simple, clean design with warm, wooden beams and solid, white-oak flooring. This home is designed to be lived in. Wherever you go, downstairs, upstairs or out on the porch, this home wraps around you and is a delightful place to enjoy.
 Bakes & Kropp Fine Cabinetry

Bakes & Kropp remodeled this former showhouse kitchen to reflect the personalities of its owners—and with 450 square feet to work with, the team had plenty of space to be creative. The kitchen now includes two sinks, two dishwashers, two fridges, and a large French Top stove to support the owner’s preferred cooking style. The space is elegant but comfortable and carefully blends a mixture of walnut, painted cabinetry, stone, and metal accents.
Just a few standout design details include the walnut ceiling patterning, the metal mesh overlay on the cabinet doors sourced from Armac Martin, and a custom range hood unlike any the Bakes & Kropp team had created before.
51