
Search results for "Supportive environment" in Home Design Ideas
 Spark Architecture & Interiors
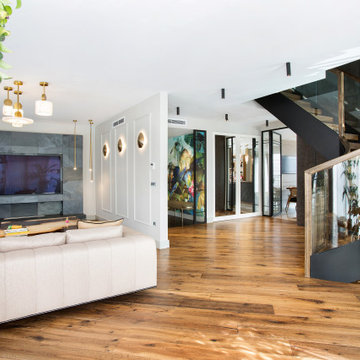
Located in Florya, Istanbul, Ihlamur Apartment House has a total living area of 280 square meters consisting of kitchen, living room, bathroom, bedroom, children’s room and youth room.
The harmony of wood and black is dominant in its kitchen. By applying separate lighting to the food preparation and eating areas, both adequate lighting is provided and the kitchen appears to be separated according to its purpose. In addition, the use of pendant lighting made both the ceiling higher and the environment feel spacious. Instead of a dark color, light marble tiles are used on the floor. Color balance is achieved in the kitchen with tiles that match the marble-patterned matte black color used in the under-counter cabinets.
Thanks to the glass doors, the spaces are made to feel wider and more spacious than they are. In addition, this feeling is supported by the mirror in the hallway. Dark wood and matt black color dominate the staircase, which is desired to form a whole with the design of the house.
As in almost the whole house, pendant lightings are preferred in the living room. The bookcase, consisting of circular shaped matte black shelves in the living room, gave an aesthetic appearance to the environment. In addition, the mirror passing through the middle of the circular form not only supports the aesthetic image, but also appeals to the perception of width, making the room feel wider. The design of the living room was completed with the television unit designed in gray tones and simply.
A richer design has been made in the bathroom. A simple yet elegant bathroom design has been achieved by utilizing the harmony of black and gold.
A surface-mounted rail fixture is used in the youth room. Thus, the need for light is met. An L-shaped desk is placed in the corner and a work area is created. In this way, space was saved and an environment suitable for other activities and activities that could be done in the room was provided.
Blue tones and lighter colors are preferred in the children’s room. The wall was evaluated in two parts and boring was avoided.
In the bedroom, it is more minimalistic compared to other areas. The perfect harmony of white and wood was used.
 USI Design & Remodeling
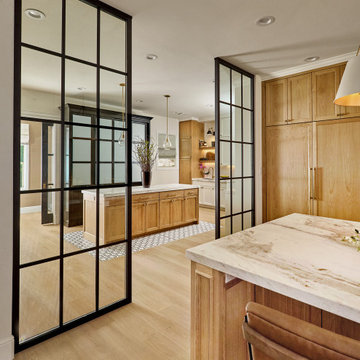
Located in Argyle, Texas, this comprehensive whole-home renovation was conceived as a response to a family whose lifestyle had outgrown the limitations of the existing residence. USI Design & Remodeling reimagined the home's interior architecture, transforming a collection of compartmentalized rooms into a cohesive environment designed for modern living, entertaining, and daily comfort. The project encompassed the kitchen, family room, dining room, lounge, office, primary bathroom, and supporting circulation spaces, creating a unified experience that feels both expansive and intentional.
At the heart of the renovation is a completely reconfigured kitchen and gathering space designed around functionality, hospitality, and visual connection. Architectural barriers were removed to improve sightlines and circulation, allowing the kitchen, dining, and family spaces to function as a single integrated living environment. Adjacent to the kitchen, the former pantry, laundry, and service corridor were reimagined as a hybrid scullery and utility suite, creating a highly functional support space that discreetly accommodates food preparation, storage, organization, and household operations without compromising the elegance of the primary living areas.
The renovation extends beyond aesthetics to create a home tailored to the family's evolving needs. Consistent architectural detailing, layered textures, and thoughtful proportions establish continuity throughout the residence, allowing each room to feel connected to the larger design narrative. The result is a sophisticated yet approachable home that balances practical performance with timeless design, delivering a renewed living experience that is both highly functional and distinctly luxurious.
 M. Swabb Interior Design
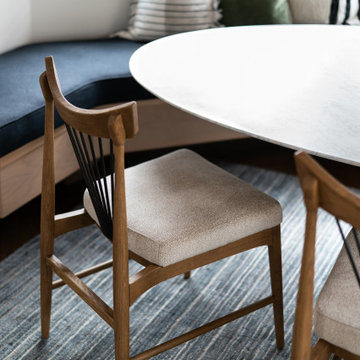
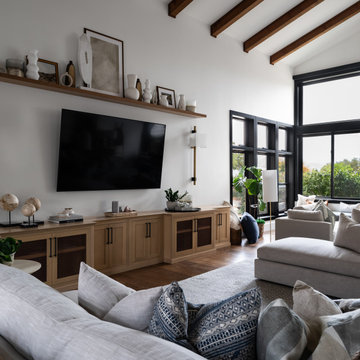
This top-to-bottom renovation in Ramona, California, transformed a once heavy and confused interior into a serene retreat. Our design introduced a warm, inviting atmosphere with a stunning mix of medium and dark wood tones, paired with contrasting textural stone elements and bold black accents. The result is a space that feels balanced, abundant, and deeply connected to nature.
Designed for a spiritual client seeking harmony, this home now embodies tranquility and comfort. Every element, from the rich wood tones to the organic textures, works together to create a space that supports mindfulness and relaxation. The careful blend of materials creates a sanctuary-like environment, making it the perfect retreat from the everyday hustle.
This transformation highlights our expertise in creating personalized spaces that bring balance and warmth, aligning with our client's lifestyle and values.
Find the right local pro for your project
 Jean-Prescott Studio
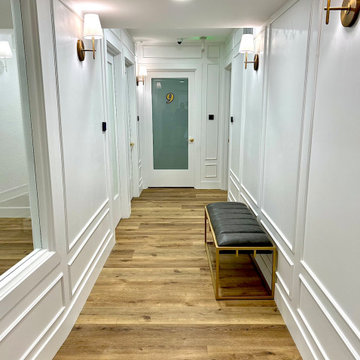
This photo highlights the completed hallway of the Corona Del Mar Salon Suites, designed through Jean Prescott Studio’s architectural blueprints. Our commercial plans detailed circulation, suite access, and ADA compliance, resulting in a functional yet elegant space. The design supports efficient tenant use while creating a polished and professional environment for beauty and wellness services.
 M. Swabb Interior Design
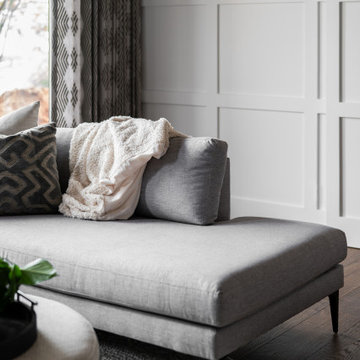
This top-to-bottom renovation in Ramona, California, transformed a once heavy and confused interior into a serene retreat. Our design introduced a warm, inviting atmosphere with a stunning mix of medium and dark wood tones, paired with contrasting textural stone elements and bold black accents. The result is a space that feels balanced, abundant, and deeply connected to nature.
Designed for a spiritual client seeking harmony, this home now embodies tranquility and comfort. Every element, from the rich wood tones to the organic textures, works together to create a space that supports mindfulness and relaxation. The careful blend of materials creates a sanctuary-like environment, making it the perfect retreat from the everyday hustle.
This transformation highlights our expertise in creating personalized spaces that bring balance and warmth, aligning with our client's lifestyle and values.

 Harwood Design Builders Ltd.
A riverfront property is a desirable piece of property duet to its proximity to a waterway and parklike setting. The value in this renovation to the customer was creating a home that allowed for maximum appreciation of the outside environment and integrating the outside with the inside, and this design achieved this goal completely.
To eliminate the fishbowl effect and sight-lines from the street the kitchen was strategically designed with a higher counter top space, wall areas were added and sinks and appliances were intentional placement. Open shelving in the kitchen and wine display area in the dining room was incorporated to display customer's pottery. Seating on two sides of the island maximize river views and conversation potential. Overall kitchen/dining/great room layout designed for parties, etc. - lots of gathering spots for people to hang out without cluttering the work triangle.
Eliminating walls in the ensuite provided a larger footprint for the area allowing for the freestanding tub and larger walk-in closet. Hardwoods, wood cabinets and the light grey colour pallet were carried through the entire home to integrate the space.
 M. Swabb Interior Design
This top-to-bottom renovation in Ramona, California, transformed a once heavy and confused interior into a serene retreat. Our design introduced a warm, inviting atmosphere with a stunning mix of medium and dark wood tones, paired with contrasting textural stone elements and bold black accents. The result is a space that feels balanced, abundant, and deeply connected to nature.
Designed for a spiritual client seeking harmony, this home now embodies tranquility and comfort. Every element, from the rich wood tones to the organic textures, works together to create a space that supports mindfulness and relaxation. The careful blend of materials creates a sanctuary-like environment, making it the perfect retreat from the everyday hustle.
This transformation highlights our expertise in creating personalized spaces that bring balance and warmth, aligning with our client's lifestyle and values.


 Bradford Custom Homes & Remodeling
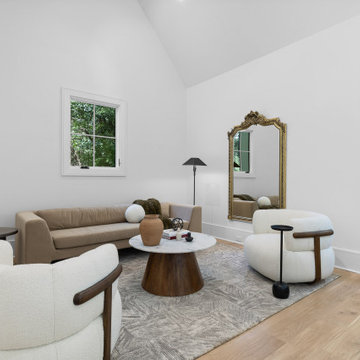
This luxury sitting area in the Kingswood neighborhood of Atlanta offers a quiet, intimate space designed for relaxation and retreat. Soft sculptural seating, warm wood accents, and a neutral palette create a calm, inviting environment filled with natural light. Thoughtful proportions and refined furnishings support everyday comfort while maintaining a clean, modern aesthetic within this custom Atlanta home.
 The Buckingham Group
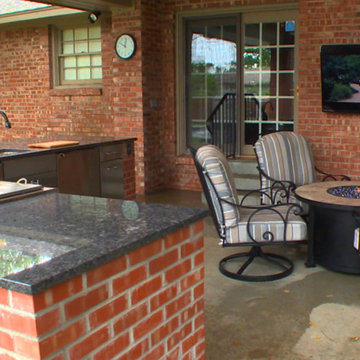
A new back patio replaced a time worn patio cover and elevated concrete floor. The design created now encompasses an entirely new environment that blends perfectly with the home. It features a large, covered ground level patio, soaring roof supporting brick columns, an outdoor kitchen, granite eating bar, flat screen TV and a view of the expansive back yard.
 Rae Muranski
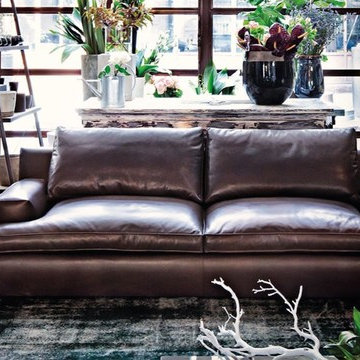
The name of this family of upholstered furniture evokes radiant and Mediterranean atmospheres. An essential sofa that combines classic forms with the contemporary taste of slow living: soft lines and sober colours give lightness and warmth to the environment. malta is enriched by accurate details such as the finishing and the materials. The classic taste of Anglo-Saxon inspiration is revised in a contemporary way: the sober and important structure, supported by retro styled feet, contains comfortable and welcoming seat cushions.
 Lux Interiors & Landscape Design Co
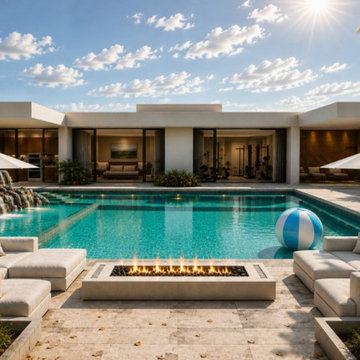
Luxury Retreat was created for a family who wanted more than just a beautiful space—they wanted a home that could truly keep up with the way they live. With a full, active household, their vision was clear: a space that felt elevated and refined, yet warm, comfortable, and effortlessly functional for everyday life. They wanted to move beyond the expected and create an environment that felt fresh, intentional, and deeply reflective of their energy as a family. Every detail was designed to support both sides of their life—quiet moments and lively gatherings, structure and spontaneity. The result is a home that doesn’t just look complete, but feels complete—where design enhances how they live, connect, and experience their space every day. A home that finally feels as full of life as the family who lives within it.
 Stylish Club
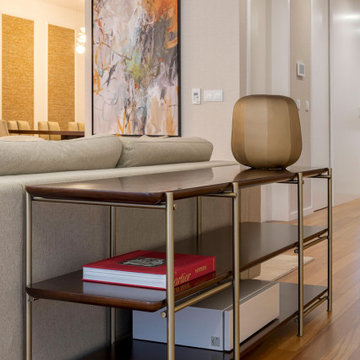
The coffee table completed the visual of the environment with full gracefulness. The Copper coffee table, with a walnut structure and marble top, accentuated the personality of the contemporary style, which to assure a functional and elegant panorama, invests in the combination of several materials and textures. The Her console gave the necessary support to the living area, which became an authentic showcase of exclusive pieces. Everything here makes sense.
 Nonument Architects
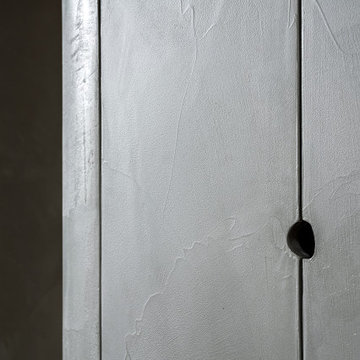
The OPC TV millwork package introduces a series of custom-designed built-in elements that define the character and functionality of the workplace interior. Developed as an integrated architectural system, the millwork supports storage, display, and workspace needs while reinforcing a cohesive material language throughout the studio.
Each element is carefully detailed to balance durability and refinement, combining practical requirements with a clean, considered aesthetic. The result is a tailored interior framework that enhances everyday use while contributing to the overall identity of the production environment.

 M. Swabb Interior Design
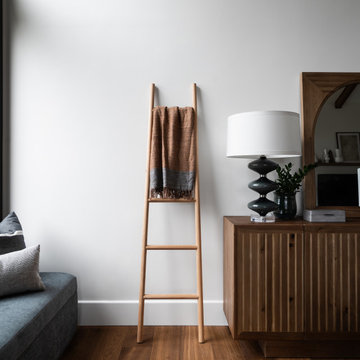
This top-to-bottom renovation in Ramona, California, transformed a once heavy and confused interior into a serene retreat. Our design introduced a warm, inviting atmosphere with a stunning mix of medium and dark wood tones, paired with contrasting textural stone elements and bold black accents. The result is a space that feels balanced, abundant, and deeply connected to nature.
Designed for a spiritual client seeking harmony, this home now embodies tranquility and comfort. Every element, from the rich wood tones to the organic textures, works together to create a space that supports mindfulness and relaxation. The careful blend of materials creates a sanctuary-like environment, making it the perfect retreat from the everyday hustle.
This transformation highlights our expertise in creating personalized spaces that bring balance and warmth, aligning with our client's lifestyle and values.
 IL Decor
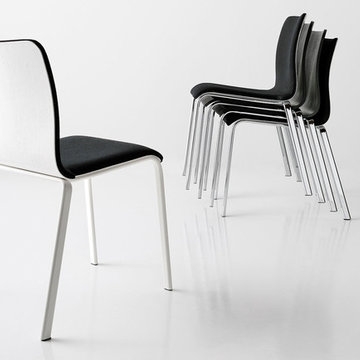
Uncomplicated in design, Noto Dining Chair has a flexible style allowing it to be a bold or understated addition to any space. Make Noto Dining Chairs dramatic in a modern dining room by selecting a fabric in a daring color among a vast collection of colored fabrics. Maintain a subdued environment in a cafe by choosing any of the plain wood options and let the form of Noto be the attraction. Constructed with an ergonomic wooden shell, whether someone is seated for a moment or a few hours, the body is fully supported. The metal base of Noto is available chromed or lacquered making it sturdy and stackable. Manufactured By Bross.
 All Things Furniture
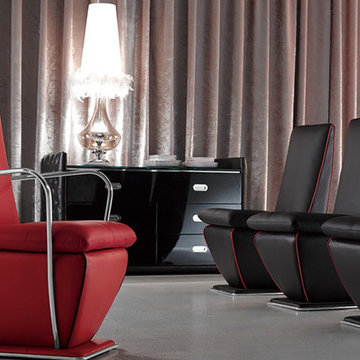
We are happy to bring you the Imperial contemporary dining set. The contrats of table and chair is bright vivid and smooth. The simple and fluent overall shape supports mutually and delicate detailed decorations, leaving aesthetic sense of new era for the beautiful and graceful dining environment.
This set features a tempered glass top and a solid wood lacquered base reinforced with stainless steel. The chairs are lacquer covered solid oak and stainless steel reinforcement
Table: 140 L x 140 W x 75 H
Chair 61 L x 67 D x 90 H
 M. Swabb Interior Design
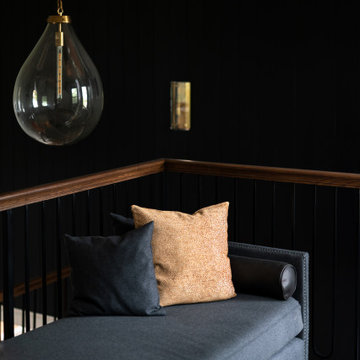
This top-to-bottom renovation in Ramona, California, transformed a once heavy and confused interior into a serene retreat. Our design introduced a warm, inviting atmosphere with a stunning mix of medium and dark wood tones, paired with contrasting textural stone elements and bold black accents. The result is a space that feels balanced, abundant, and deeply connected to nature.
Designed for a spiritual client seeking harmony, this home now embodies tranquility and comfort. Every element, from the rich wood tones to the organic textures, works together to create a space that supports mindfulness and relaxation. The careful blend of materials creates a sanctuary-like environment, making it the perfect retreat from the everyday hustle.
This transformation highlights our expertise in creating personalized spaces that bring balance and warmth, aligning with our client's lifestyle and values.

Sponsored
Fredericksburg, OH

High Point Cabinets
Columbus' Experienced Custom Cabinet Builder | 4x Best of Houzz Winner
 Bradford Custom Homes & Remodeling
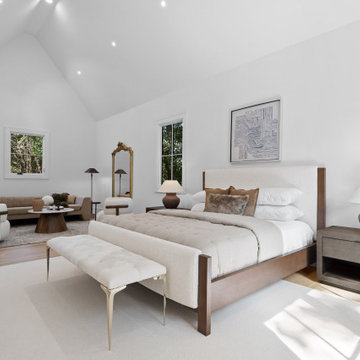
This luxury primary bedroom in Kingswood Atlanta is designed as a calm, light filled retreat that balances comfort with refined modern design. Soft neutral finishes, vaulted ceilings, and expansive windows create an airy atmosphere that promotes rest and relaxation. Thoughtful furniture placement and natural materials support a serene living environment within this custom Atlanta home.
 Intrinsic Studio Co.
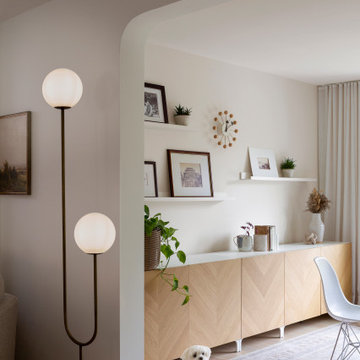
Designed as part of a comprehensive Unionville home renovation, this custom storage and workspace area demonstrates how thoughtful interior architecture can support modern family life. Curved openings soften transitions between rooms, while integrated millwork, layered styling, and natural materials create a warm, welcoming environment connected to the rhythm of everyday living.
 M. Swabb Interior Design
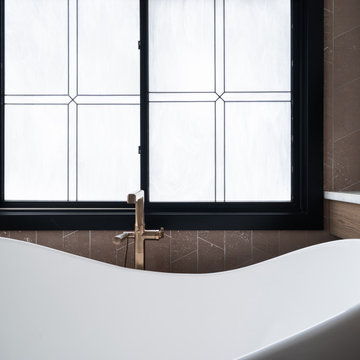
This top-to-bottom renovation in Ramona, California, transformed a once heavy and confused interior into a serene retreat. Our design introduced a warm, inviting atmosphere with a stunning mix of medium and dark wood tones, paired with contrasting textural stone elements and bold black accents. The result is a space that feels balanced, abundant, and deeply connected to nature.
Designed for a spiritual client seeking harmony, this home now embodies tranquility and comfort. Every element, from the rich wood tones to the organic textures, works together to create a space that supports mindfulness and relaxation. The careful blend of materials creates a sanctuary-like environment, making it the perfect retreat from the everyday hustle.
This transformation highlights our expertise in creating personalized spaces that bring balance and warmth, aligning with our client's lifestyle and values.
26