
Search results for "Supportive environment" in Home Design Ideas


 JFF Design Architects
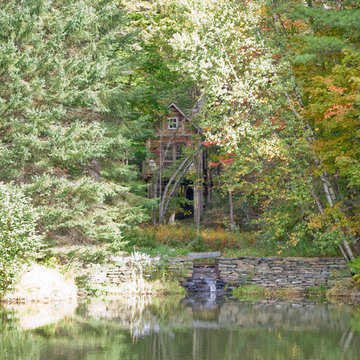
This charming cape located in Bonnet Shores, Narragansett, RI was in need of updating and adding to in support of this five person family. We approached this project with an attitude of creating a comfortable, small scale addition / renovation that would not overwhelm the area. We instead created an addition that has a great amount of detail and functionality while adding just the right amount of space for everyone in the family. As this is a vacation home located by the ocean; we wanted to create enough space for entertaining and the flow of the living areas was an important consideration.
The entertainment room is small enough for movie watching, the living room is spacious enough for entertaining or curling up with a book, the sun porch is perfectly positioned to capture the sun’s rays while offering views to the private beach club. The family can go easily from the enlarged kitchen to the screened porch with views to the private beach to the southwest and to the Jamestown bridge to the northeast.
The bedrooms are spacious enough for each family member with one doubling as a comfortable guest suite. The master bedroom suite offers the same views to the southwest and northeast, appreciating the views to the beach club and Jamestown Bridge. The evening views from the master offer the Jamestown Bridge fully lit in spectacular glory. We outfitted the master with a second floor balcony space to the southwest that serves perfectly for morning coffee or evening cocktails.
This home exemplifies how we approach our designs. We did not simply want to add large spaces for the sake of additional living area. We wanted to provide a comfortable environment for this family and offer the detail that maintains the character of the existing cape charm without overdeveloping the site, which is the largest parcel in Bonnet Shores.
This project was featured in the February issue of Builder / Architect magazine 2011!
Eric Roth Photography
 Studio Thomas
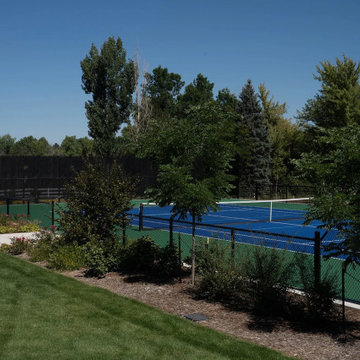
Custom tennis court at Studio Thomas Project No. 022, designed as an extension of the home’s outdoor living environment. Set within a landscaped setting of mature trees and layered plantings, the court offers a private place for recreation while remaining integrated with the surrounding property. The classic blue playing surface is framed by green borders and enclosed with fencing, creating a dedicated space for both casual games and active family use.
Positioned near the home’s outdoor areas, the court supports an active lifestyle while maintaining the sense of calm and connection to nature that defines the property. Like the interiors, the outdoor amenities were planned with intention—spaces designed to support gathering, movement, and everyday enjoyment of the landscape.
Find the right local pro for your project

 Custom Timber Frames
Finished gym and weight room.
Large mountain style medium tone wood floor home weight room photo with brown walls
Large mountain style medium tone wood floor home weight room photo with brown walls
 M. Swabb Interior Design
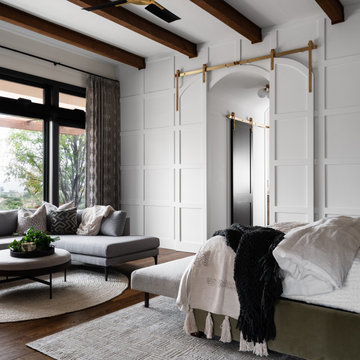
This top-to-bottom renovation in Ramona, California, transformed a once heavy and confused interior into a serene retreat. Our design introduced a warm, inviting atmosphere with a stunning mix of medium and dark wood tones, paired with contrasting textural stone elements and bold black accents. The result is a space that feels balanced, abundant, and deeply connected to nature.
Designed for a spiritual client seeking harmony, this home now embodies tranquility and comfort. Every element, from the rich wood tones to the organic textures, works together to create a space that supports mindfulness and relaxation. The careful blend of materials creates a sanctuary-like environment, making it the perfect retreat from the everyday hustle.
This transformation highlights our expertise in creating personalized spaces that bring balance and warmth, aligning with our client's lifestyle and values.

 Alex Lucaci
Inspiration for a contemporary galley dark wood floor and brown floor kitchen remodel in New York with an undermount sink, flat-panel cabinets, white cabinets, white backsplash, paneled appliances, an island and black countertops
 USI Design & Remodeling
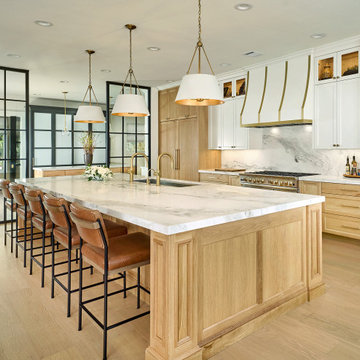
Located in Argyle, Texas, this comprehensive whole-home renovation was conceived by USI Design & Remodeling who reimagined the home's interior architecture, transforming a collection of compartmentalized rooms into a cohesive environment designed for modern living, entertaining, and daily comfort. The project encompassed the kitchen, family room, dining room, lounge, office, primary bathroom, and supporting circulation spaces, creating a unified experience that feels both expansive and intentional. Throughout the home, refined materials, custom millwork, and carefully curated finishes establish a sense of understated luxury while maintaining warmth and livability.
At the heart of the renovation is a completely reconfigured kitchen and gathering space designed around functionality, hospitality, and visual connection. Architectural barriers were removed to improve sightlines and circulation, allowing the kitchen, dining, and family spaces to function as a single integrated living environment. A dramatic five-foot workstation sink anchors the kitchen, while custom cabinetry and furniture-inspired details elevate the space beyond conventional residential design. Adjacent to the kitchen, the former pantry, laundry, and service corridor were reimagined as a hybrid scullery and utility suite, creating a highly functional support space that discreetly accommodates food preparation, storage, organization, and household operations without compromising the elegance of the primary living areas.
The renovation extends beyond aesthetics to create a home tailored to the family's evolving needs. The primary bathroom was transformed into a spa-inspired retreat, while the lounge, office, and dining spaces were redesigned to support both everyday living and entertaining. Consistent architectural detailing, layered textures, and thoughtful proportions establish continuity throughout the residence, allowing each room to feel connected to the larger design narrative. The result is a sophisticated yet approachable home that balances practical performance with timeless design, delivering a renewed living experience that is both highly functional and distinctly luxurious.


 GDFStudio
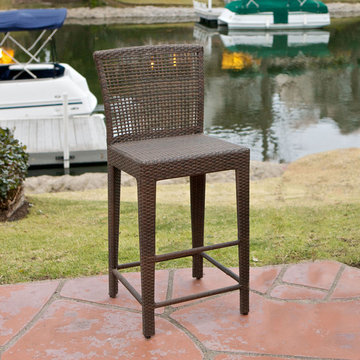
!!The item does not come with stainless steel cover for the footrest!!
Our Arizona Outdoor Wicker Bar Stool gives you a wonderful bar stool in a contemporary style. Great for enjoying your outdoors, you'll find the Arizona's neutral brown color work in any outdoor environment.
Features:
Multi-Brown PE wicker is both smooth and durable
Build over a strong powder coated steel frame
Foot rests and back support for additional seated comfort
Neutral colors to match any outdoor or indoor environment
Arrives fully assembled and ready to use
Dimensions:
20"D x 18.75"W x 44"H
Seat height: 27.25"
Product Specifications
Manufactured By
Great Deal Furniture
Sold By
Great Deal Furniture
Width
18.75"
Depth
20"
Height
44"
Materials
wicker
Great Deal Furniture
 Casas com Design
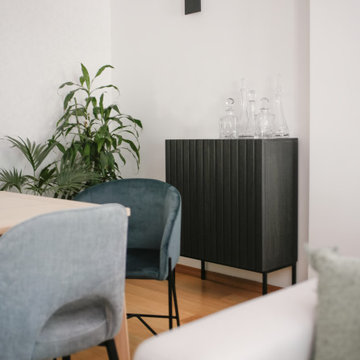
This living room and dining room interior design was an open space project for a couple with two children. The main objective was to transform this room, which was previously dark and heavy environment, into a bright, light and pleasant space that conveys peace and well-being. Furthermore, it was very important to be able to combine the elegance of the contemporary and refined style that the client wanted and at the same time guarantee maximum comfort to this family space. This objective was very well achieved, either by the choice of light tones in the living room, with soft touches of color, especially in the dining table area, or by the presence of the natural element through various plants. Comfort was guaranteed with a wonderful sofa, of great quality, designed and produced by Casas Com Design. The rug and curtains also added comfort and luminosity to the environment, due to the light tones and fabrics used. As a complement to the sofa, the puff serves as a support, either for feet, for sitting, or in this case, with the tray on top, it serves as a drawing table for children.

 Ky-Kan Coatings
Concrete can be made to look like any substance. Tile, stone, wood, brick, etc. With unlimited color options, Ky-Kan Coatings can transform any room in your home or business using lightweight, beautiful concrete.
 4 Seasons Remodeling & Design Inc.
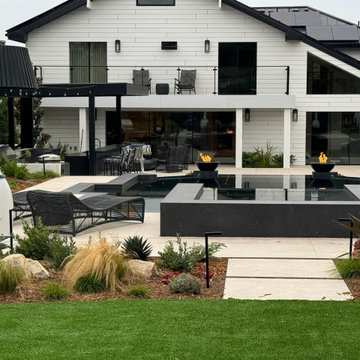
This backyard was designed as a seamless extension of the home, blending modern architecture with resort-style outdoor living. The layout centers around a sleek custom pool accented by integrated fire features, creating a striking focal point that enhances both daytime relaxation and evening ambiance. Multiple outdoor zones—including covered lounge seating, dining areas, and open-air entertaining spaces—are thoughtfully connected by clean hardscape lines and soft, California-friendly landscaping. Drought-tolerant plantings add texture and privacy while maintaining a low-maintenance, sustainable design ideal for Southern California living. The result is a balanced outdoor environment that supports entertaining, everyday use, and year-round indoor-outdoor living.
 dp environments
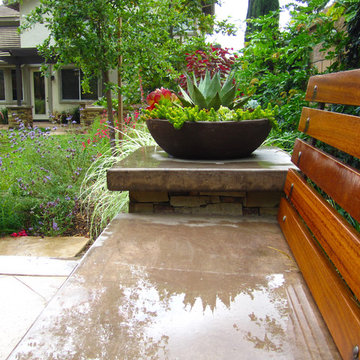
Built-in outdoor bench with concrete cap, slatted wood backrest with steel supports, stacked ledge stone face, and accent column with planted bowl. Bench surrounds a built-in gas fire pit with stone face and concrete cap. Thanks to Budget Plants for providing fantastic plant material.
 D&G Construction
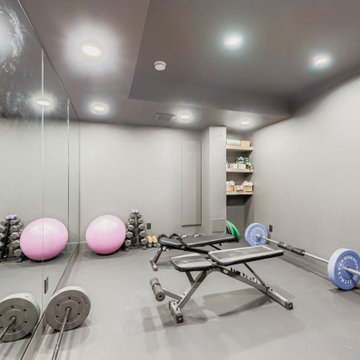
Designed for serious training and everyday movement, this custom gym features durable flooring, full-wall mirrors, and strategic recessed lighting to keep the space bright and motivating. A multi-station cable machine, free-weight area, benches, and barbell setup allow for strength, conditioning, and functional workouts. Built-in open shelving provides organized storage for towels, accessories, and fitness essentials, while maintaining a clean, streamlined look.
The neutral palette of soft grays and matte finishes creates a calm environment that supports focus and consistency—no visual clutter, no distractions. Every detail is designed for performance, from rubberized flooring to reinforced wall space for mounting equipment.

Sponsored
Fredericksburg, OH

High Point Cabinets
Columbus' Experienced Custom Cabinet Builder | 4x Best of Houzz Winner
 NIELSEN DYE DESIGN, INC.
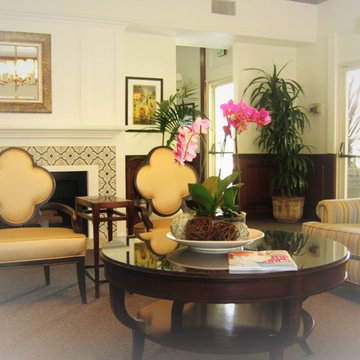
Updated Traditional lobby for an Assisted Living Memory Care Community. The use of antimicrobial/ Crypton and Greengard contract fabrics was imperative to support the residences healthy, comfortable and attractive environment. Always aware of ADA compliances, spacing for wheel chairs and walkers was critical as well as the proper lighting and accessories. Studies have shown that plants and images of exteriors create a soothing space for communities that specialize in memory Care. To prevent wandering without "imprisoning" residents, camouflaging exit doors and using unobtrusive or keypad locks. Exit doors can also be placed off to the left, or right of hallways so they are not conveyed as destinations.
 Rae Muranski
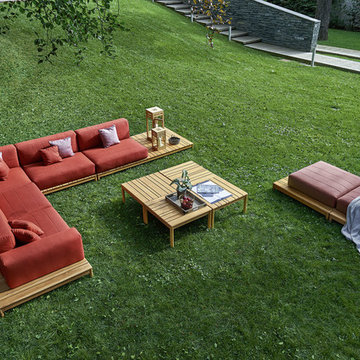
Barcode modular sofa with a supporting structure in teak wood certified and stuffed elements, which are available in the quilted covering version. Seat and arms with okoume wood internal structure for outdoor and in solid fir/spruce wood for indoor environments.
 Grossmueller's Design Consultants
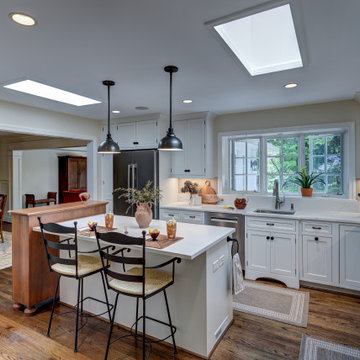
An open connection between the kitchen and dining area, reinforces the importance of flow and ease of social interaction. The kitchen was designed to complement warm hardwood pieces, creating a balanced contrast against the light-colored built-ins. The open layout allows natural light from two skylights to filter throughout the space, enhancing brightness and continuity while supporting a welcoming environment for gathering and entertaining.
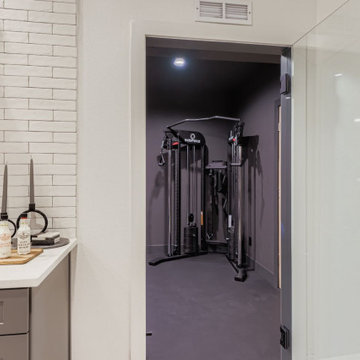 D&G Construction
Designed for serious training and everyday movement, this custom gym features durable flooring, full-wall mirrors, and strategic recessed lighting to keep the space bright and motivating. A multi-station cable machine, free-weight area, benches, and barbell setup allow for strength, conditioning, and functional workouts. Built-in open shelving provides organized storage for towels, accessories, and fitness essentials, while maintaining a clean, streamlined look.
The neutral palette of soft grays and matte finishes creates a calm environment that supports focus and consistency—no visual clutter, no distractions. Every detail is designed for performance, from rubberized flooring to reinforced wall space for mounting equipment.

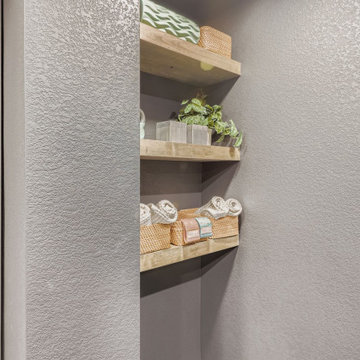 D&G Construction
Designed for serious training and everyday movement, this custom gym features durable flooring, full-wall mirrors, and strategic recessed lighting to keep the space bright and motivating. A multi-station cable machine, free-weight area, benches, and barbell setup allow for strength, conditioning, and functional workouts. Built-in open shelving provides organized storage for towels, accessories, and fitness essentials, while maintaining a clean, streamlined look.
The neutral palette of soft grays and matte finishes creates a calm environment that supports focus and consistency—no visual clutter, no distractions. Every detail is designed for performance, from rubberized flooring to reinforced wall space for mounting equipment.
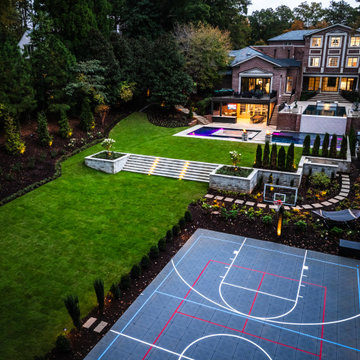
 Outdoor Makeover & Living Spaces
This expansive estate landscape combines structured lawn areas, a professionally designed sports court, and layered outdoor living spaces into a cohesive modern design. Thoughtful grading, integrated lighting, and defined activity zones create a balanced outdoor environment that supports both recreation and relaxation while enhancing the overall luxury of the property.
 PBC Design + Build
Born and raised in Highland Park, Illinois. John has both an Associate’s degree in Building Construction Technology and a Bachelor’s in Business Administration but considers his greatest accomplishment starting his own home remodeling company at 25 years old AND growing it into a very successful business. At PBC, we try to stay on John’s good side by being punctual, respecting the environment, and following through on our word. John considers himself a professional grill-master, loves to support Habitat for Humanity, the Wounded Warrior Project, and hopes to travel back to Italy one day in search of his remaining relatives. On any given Friday night, you can find him at a local brewery enjoying a cold one or hanging at the beach.
23